
686 Hyacinth Drive, Clyde, NC 28721
Local realty services provided by:Better Homes and Gardens Real Estate Foothills
Listed by: keith clark
Office: re/max executive
MLS#:4384299
Source:CH
686 Hyacinth Drive,Clyde, NC 28721
$1,500,000
- 3 Beds
- 4 Baths
- 5,072 sq. ft.
- Single family
- Active
Price summary
- Price:$1,500,000
- Price per sq. ft.:$295.74
- Monthly HOA dues:$25
About this home
COMING SOON! Professional photographs coming soon! No showings until June 12. Built to be a showplace for a log home community, this incredible log home with stunning long range mountain views, features all of the amentities a mountain home should: two fireplaces, amazing great room with a 20 foot high stack rock fireplace, kitchen with beautiful wood cabinetry, hardwood flooring, walk around partially covered deck, wood paneling, three level living, great room with a cathedral ceiling and a downstairs living area with a rock fireplace, second kitchen, game room area, bedroom with full bath. The wood work from the cabinetry in the kitchen and bathrooms, paneling, entrance way, flooring displays fine workmanship and beauty. Located on a 2+ acre lot with unobstructed views of the mountains in the front and sheltered by large native trees for privacy. Home is in the Panther Creek Community of Fines Creek Township and within a couple of miles from I-40 which offers convenient access to Asheville and east Tennessee....
Contact an agent
Home facts
- Year built:2007
- Subdivision & Development:The Ridge At Sunset Heights
- Listing ID #:4384299
- Updated:September 23, 2026 at 01:22 PM
Rooms and interior
- Bedrooms:3
- Total bathrooms:4
- Full bathrooms:3
- Half bathrooms:1
- Kitchen Description:Dishwasher, Microwave, Oven, Refrigerator
- Basement:Yes
- Basement Description:Garage Door
- Living area:5,072 sq. ft.
Heating and cooling
- Cooling:Heat Pump
- Heating:Heat Pump, Propane
- Central air:Yes
Structure and exterior
- Roof:Fiberglass
- Year built:2007
- Building area:5,072 sq. ft.
- Lot area:2.14 Acres
- Lot Features:Level, Private, Sloped, Wooded
- Construction Materials:Log
- Exterior Features:Fire Pit
- Foundation Description:Basement
Schools
- High school:Unspecified
- Elementary school:Unspecified
Utilities
- Water:Shared Well
- Sewer:Septic (At Site)
Finances and disclosures
- Price:$1,500,000
- Price per sq. ft.:$295.74
Features and amenities
- Laundry features:Lower Level, Utility Room
- Amenities:Open Floorplan, Walk-In Closet(s)
Parking
- Parking description:Driveway
- Garage:Yes
- Garage spaces:1
 Listings courtesy of Canopy MLS as distributed by MLS GRID. Copyright 2021 Canopy MLS. All rights reserved. Canopy MLS, provides content displayed here (“provided content”) on an “as is” basis and makes no representations or warranties regarding the provided content, including, but not limited to those of non-infringement, timeliness, accuracy, or completeness. Individuals and companies using information presented are responsible for verification and validation of information they utilize and present to their customers and clients. Canopy MLS will not be liable for any damage or loss resulting from use of the provided content or the products available through Portals, IDX, VOW, and/or Syndication. Recipients of this information shall not resell, redistribute, reproduce, modify, or otherwise copy any portion thereof without the expressed written consent of Canopy MLS.
New listings near 686 Hyacinth Drive
- New
 $2,875,000Active3 beds 4 baths3,681 sq. ft.
538 Celebration Cove, Clyde, NC 28721
MLS# 4424841Listed by: PREMIER SOTHEBYS INTERNATIONAL REALTY - New
 $275,000Active28.11 Acres
108 Lanning Road, Clyde, NC 28721
MLS# 4427071Listed by: REAL MOUNTAIN PROPERTIES, LLC - New
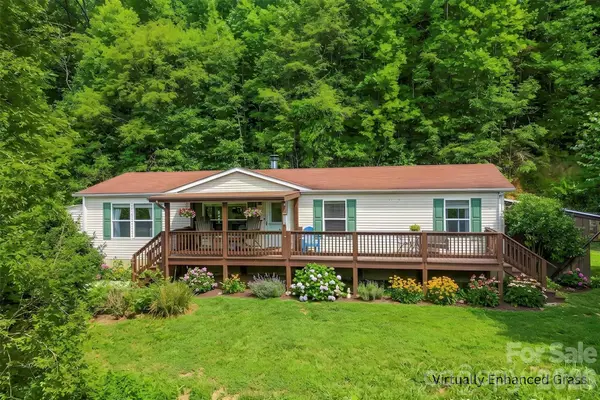 $325,000Active3 beds 2 baths1,509 sq. ft.
245 Merry Way, Clyde, NC 28721
MLS# 4419042Listed by: KELLER WILLIAMS PROFESSIONALS - New
 $365,000Active3 beds 2 baths2,250 sq. ft.
126 Ridgeline Road, Clyde, NC 28721
MLS# 4427000Listed by: HOWARD HANNA BEVERLY-HANKS WAYNESVILLE  $1,250,000Pending4 beds 5 baths4,054 sq. ft.
3827 Liner Creek Road, Clyde, NC 28721
MLS# 4425350Listed by: HOWARD HANNA BEVERLY-HANKS WAYNESVILLE- New
 $45,000Active2.25 Acres
25 Lila Lane #209, Clyde, NC 28721
MLS# 4418576Listed by: KELLER WILLIAMS PROFESSIONALS - New
 $325,000Active3 beds 2 baths1,776 sq. ft.
11 Lila Lane, Clyde, NC 28721
MLS# 4424951Listed by: KELLER WILLIAMS PROFESSIONALS - New
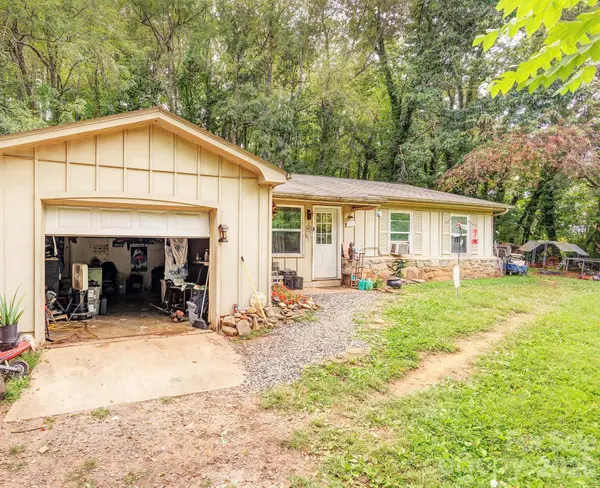 $350,000Active6 beds 3 baths2,292 sq. ft.
41 and 51 Bird View Drive, Clyde, NC 28721
MLS# 4415815Listed by: EXP REALTY LLC - New
 $260,000Active2 beds 2 baths1,060 sq. ft.
177 Forest Drive #11, Clyde, NC 28721
MLS# 4424243Listed by: KELLER WILLIAMS GREAT SMOKIES - New
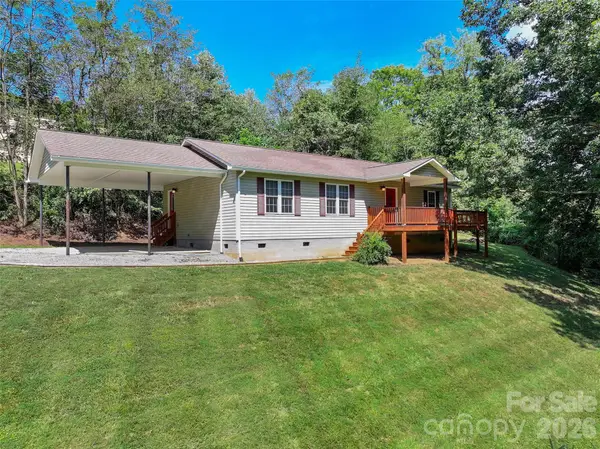 $415,000Active3 beds 2 baths1,428 sq. ft.
111 Natures Trail, Clyde, NC 28721
MLS# 4424133Listed by: KELLER WILLIAMS GREAT SMOKIES


Protect your home and budget from life's surprises with an Assurant Home Warranty, backed by a partner that supports you through every step of homeownership. Explore Plans.
© 2026 Better Homes and Gardens Real Estate LLC. An Anywhere Real Estate company. All rights reserved. Better Homes and Gardens® Real Estate is a registered trademark owned by Meredith Operations Corporation, licensed to Better Homes and Gardens Real Estate LLC and used with permission. Better Homes and Gardens Real Estate LLC fully supports the principles of the Fair Housing Act and the Equal Opportunity Act. Listing information is deemed reliable but is not guaranteed accurate.
Each office is independently owned and operated.
Any services or products provided by third parties are not provided by, affiliated with or related to Better Homes and Gardens Real Estate LLC, or its affiliated companies.