
81 Aldens Way, Clyde, NC 28721
Local realty services provided by:Better Homes and Gardens Real Estate Heritage
Listed by: brian k. noland
Office: howard hanna beverly-hanks waynesville
MLS#:4400047
Source:CH
81 Aldens Way,Clyde, NC 28721
$1,200,000
- 3 Beds
- 3 Baths
- 2,988 sq. ft.
- Single family
- Active
Price summary
- Price:$1,200,000
- Price per sq. ft.:$401.61
About this home
Discover exceptional custom mountain living in this beautifully appointed home nestled in the serene Crabtree Mountain Road community of Haywood County, North Carolina. Offering more than 2,900 square feet of thoughtfully finished living space, this residence captures the essence of refined mountain lifestyle with long-range panoramic views, modern updates, and versatile spaces designed for both everyday comfort and memorable gatherings. Freshly painted HardiePlank siding and a new architectural roof installed in 2024 provide low-maintenance durability and crisp curb appeal, while the concrete split driveway offers convenient access and generous parking. A covered wrap-around deck invites you to savor the spectacular long-range mountain vistas that stretch across the ridges, creating an outdoor living room perfect for morning coffee, evening sunsets, or year-round entertaining regardless of the season. Step inside and experience the open, light-filled main level where soaring cathedral ceilings in the living room immediately impress, drawing the eye upward and creating an airy, expansive feel. A handsome gas log fireplace serves as the focal point, perfect for cozy evenings or holiday gatherings. Beautiful wood flooring flows throughout the main living areas, adding warmth and timeless elegance that complements the mountain setting. Adjacent, the gourmet kitchen and eating area feature durable luxury vinyl plank (LVP) flooring for easy maintenance while maintaining a cohesive yet practical design. Premium Hickory cabinets provide abundant storage and rich character, surrounding a generous island that serves as the heart of the home for casual meals, homework sessions, or lively conversations with guests. High-end appliances including a double oven, downdraft cooktop, microwave, and raised dishwasher make meal preparation a pleasure whether you are hosting a holiday feast or preparing a quiet weeknight dinner. The thoughtful layout ensures the kitchen remains connected to the living spaces, fostering an open flow ideal for modern living. The main-level primary suite offers a private retreat with direct rear deck access, allowing you to step outside and enjoy the mountain views from your own private sanctuary. The spacious bedroom provides a peaceful haven, while the luxurious en-suite bath elevates daily routines with a relaxing jet tub, heated tile floor for added comfort, a refreshing walk-in shower, and a dual vanity that offers ample space for two. A generous walk-in closet completes this suite, providing organized storage for clothing and personal items. Practical convenience defines the rear-entry mudroom and laundry area, complete with a powder room for guests—perfect for shedding outdoor gear after hikes or adventures and keeping the main living spaces tidy. An oversized double-car garage on this level offers plenty of room for vehicles, storage, or a workshop area, with easy interior access. Ascend to the upper level and discover an open loft with vaulted ceilings that creates a flexible, light-drenched space ideal for a home office, media room, additional family lounge, or creative studio. This level also features a private en-suite bedroom with its own vaulted ceiling, providing a quiet and comfortable guest suite or private retreat. The bath includes a soothing soaker jet tub and a walk-in closet paired with an enormous additional walk-in storage area—perfect for seasonal items, luggage, or overflow belongings. This upper level adds valuable flexibility for multi-generational living, visiting family, or remote work needs while maintaining privacy from the main living areas. The finished basement expands the home’s versatility with a spacious family room and bonus room, offering endless possibilities for a recreation area, home gym, hobby space, or media lounge. A rough-in for a full bathroom allows for easy future completion, making this level ready to adapt to your lifestyle or provide additional living quarters....
Contact an agent
Home facts
- Year built:2000
- Subdivision & Development:None
- Listing ID #:4400047
- Updated:August 25, 2026 at 01:22 PM
Rooms and interior
- Bedrooms:3
- Total bathrooms:3
- Full bathrooms:2
- Half bathrooms:1
- Flooring:Vinyl, Wood
- Kitchen Description:Dishwasher, Double Oven, Down Draft, Microwave, Refrigerator
- Basement:Yes
- Basement Description:Garage Door
- Living area:2,988 sq. ft.
Heating and cooling
- Cooling:Central Air, Ductless, Heat Pump
- Heating:Ductless, Heat Pump, Propane
- Central air:Yes
Structure and exterior
- Year built:2000
- Building area:2,988 sq. ft.
- Lot area:21.5 Acres
- Lot Features:Cleared, Level, Open Lot, Pasture, Private, Rolling Slope, Views, Wooded
- Architectural Style:Contemporary
- Construction Materials:Fiber Cement
- Foundation Description:Basement
Schools
- High school:Pisgah
- Elementary school:North Canton
Utilities
- Water:Well
- Sewer:Septic (At Site)
Finances and disclosures
- Price:$1,200,000
- Price per sq. ft.:$401.61
Features and amenities
- Laundry features:Main Level
- Amenities:Attic Other, Attic Stairs Fixed, Walk-In Closet(s)
Parking
- Parking description:Attached Garage, Basement, Driveway, Garage Door Opener
- Garage:Yes
- Garage spaces:3
- Carport spaces:2
 Listings courtesy of Canopy MLS as distributed by MLS GRID. Copyright 2021 Canopy MLS. All rights reserved. Canopy MLS, provides content displayed here (“provided content”) on an “as is” basis and makes no representations or warranties regarding the provided content, including, but not limited to those of non-infringement, timeliness, accuracy, or completeness. Individuals and companies using information presented are responsible for verification and validation of information they utilize and present to their customers and clients. Canopy MLS will not be liable for any damage or loss resulting from use of the provided content or the products available through Portals, IDX, VOW, and/or Syndication. Recipients of this information shall not resell, redistribute, reproduce, modify, or otherwise copy any portion thereof without the expressed written consent of Canopy MLS.
New listings near 81 Aldens Way
- Coming Soon
 $540,000Coming Soon4 beds 4 baths2,352 sq. ft.
160 Ridge View Drive, Clyde, NC 28721
MLS# 4411209Listed by: KELLER WILLIAMS PROFESSIONALS - New
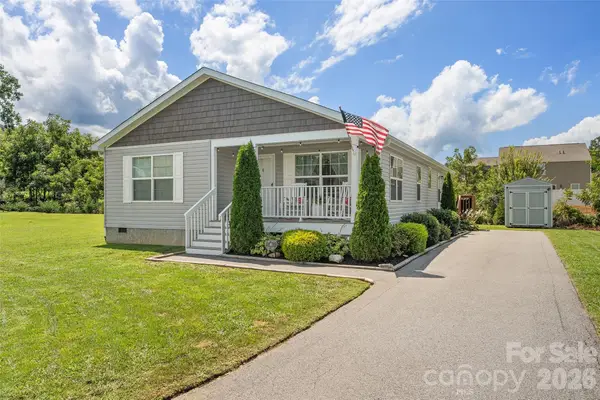 $387,000Active3 beds 2 baths1,710 sq. ft.
46 Janie Drive, Clyde, NC 28721
MLS# 4417543Listed by: KELLER WILLIAMS GREAT SMOKIES - New
 $360,000Active2 beds 1 baths851 sq. ft.
430 Long Branch Road, Clyde, NC 28721
MLS# 4417110Listed by: HOWARD HANNA BEVERLY-HANKS ASHEVILLE-NORTH - New
 $380,000Active3 beds 3 baths1,728 sq. ft.
43 Thoren Court, Clyde, NC 28721
MLS# 4415491Listed by: KELLER WILLIAMS GREAT SMOKIES - New
 $69,000Active3.88 Acres
132 Grouse Road #131, 132, 133, 134, Clyde, NC 28721
MLS# 4416724Listed by: HOWARD HANNA BEVERLY-HANKS WAYNESVILLE - New
 $219,900Active3 beds 2 baths1,250 sq. ft.
65 Spencer Street, Clyde, NC 28721
MLS# 4415325Listed by: EXP REALTY LLC - New
 $475,000Active2 beds 3 baths2,113 sq. ft.
4035 Bald Creek Road, Clyde, NC 28721
MLS# 4412288Listed by: NEXUS REALTY LLC - New
 $210,000Active2 beds 2 baths1,232 sq. ft.
24 Karis Lane, Clyde, NC 28721
MLS# 4414971Listed by: EPIQUE INC.  $350,000Pending4 beds 3 baths2,400 sq. ft.
818 Poison Cove Road, Clyde, NC 28721
MLS# 4414983Listed by: NEXTHOME PAPERTOWN Listed by BHGRE$485,000Pending3 beds 3 baths2,134 sq. ft.
70 Acorn Lane, Clyde, NC 28721
MLS# 4411372Listed by: BETTER HOMES AND GARDENS REAL ESTATE HERITAGE


Protect your home and budget from life's surprises with an Assurant Home Warranty, backed by a partner that supports you through every step of homeownership. Explore Plans.
© 2026 Better Homes and Gardens Real Estate LLC. An Anywhere Real Estate company. All rights reserved. Better Homes and Gardens® Real Estate is a registered trademark owned by Meredith Operations Corporation, licensed to Better Homes and Gardens Real Estate LLC and used with permission. Better Homes and Gardens Real Estate LLC fully supports the principles of the Fair Housing Act and the Equal Opportunity Act. Listing information is deemed reliable but is not guaranteed accurate.
Each office is independently owned and operated.
Any services or products provided by third parties are not provided by, affiliated with or related to Better Homes and Gardens Real Estate LLC, or its affiliated companies.