
881 Mulberry Street, Clyde, NC 28721
Local realty services provided by:Better Homes and Gardens Real Estate Paracle
Listed by: pamela williams
Office: keller williams great smokies
MLS#:4398802
Source:CH
881 Mulberry Street,Clyde, NC 28721
$322,500
- 2 Beds
- 1 Baths
- - sq. ft.
- Single family
- Sold
Sorry, we are unable to map this address
Price summary
- Price:$322,500
About this home
Welcome home to this charming gem in the heart of Clyde! Nestled on a level 0.34-acre lot, this thoughtfully redesigned 2-bedroom, 1-bath home offers comfortable one-level living with the added bonus of a full walk-out basement, providing exceptional storage and flexible space.
Inside, you'll find an inviting living space featuring laminate plank flooring over original hardwood floors throughout, with LVP flooring in the kitchen and vinyl tile in the enclosed back porch/sunroom. Insulated windows and cozy living areas complete with a gas log fireplace insert and wood-burning stove create the perfect setting for relaxing year-round. The kitchen comes equipped with an electric range, oven, microwave, and refrigerator, making this home move-in ready.
The above-grade walk-out basement features new carpet and offers endless possibilities for a recreation room, hobby space, home gym, or additional storage. Step outside to enjoy the enclosed porch and patio overlooking a fully fenced backyard complete with an above-ground pool—an ideal setting for summer fun, entertaining, pets, gardening, or simply relaxing outdoors.
Parking is plentiful with an attached 1-car garage, a detached 2-car carport with electricity and excellent workshop potential, and a paved asphalt driveway.
Enjoy the convenience of city water, central air, multiple heating options (oil, propane, and wood stove), and a publicly maintained paved road.
Conveniently located just minutes from the Town of Clyde, you'll enjoy quick access to local restaurants, shopping, schools, and everyday amenities while remaining a short drive to Waynesville, Canton, and the endless outdoor recreation of Western NC....
Contact an agent
Home facts
- Year built:1958
- Subdivision & Development:None
- Listing ID #:4398802
- Updated:August 24, 2026 at 06:28 AM
Rooms and interior
- Bedrooms:2
- Total bathrooms:1
- Full bathrooms:1
- Flooring:Carpet, Tile, Vinyl
- Kitchen Description:Electric Oven, Electric Range, Microwave, Refrigerator
- Basement:Yes
- Basement Description:Garage Door
Heating and cooling
- Heating:Oil, Propane, Wood Stove
- Central air:Yes
Structure and exterior
- Year built:1958
- Lot Features:Level
- Architectural Style:Ranch
- Construction Materials:Vinyl
- Foundation Description:Basement
- Levels:1 Story
Schools
- High school:Pisgah
- Elementary school:Clyde
Utilities
- Sewer:Septic (At Site)
Finances and disclosures
- Price:$322,500
Features and amenities
- Laundry features:In Basement
Parking
- Parking description:Attached Garage
- Garage:Yes
- Garage spaces:1
- Carport spaces:2
 Listings courtesy of Canopy MLS as distributed by MLS GRID. Copyright 2021 Canopy MLS. All rights reserved. Canopy MLS, provides content displayed here (“provided content”) on an “as is” basis and makes no representations or warranties regarding the provided content, including, but not limited to those of non-infringement, timeliness, accuracy, or completeness. Individuals and companies using information presented are responsible for verification and validation of information they utilize and present to their customers and clients. Canopy MLS will not be liable for any damage or loss resulting from use of the provided content or the products available through Portals, IDX, VOW, and/or Syndication. Recipients of this information shall not resell, redistribute, reproduce, modify, or otherwise copy any portion thereof without the expressed written consent of Canopy MLS.
New listings near 881 Mulberry Street
- Coming Soon
 $540,000Coming Soon4 beds 4 baths2,352 sq. ft.
160 Ridge View Drive, Clyde, NC 28721
MLS# 4411209Listed by: KELLER WILLIAMS PROFESSIONALS - New
 $360,000Active2 beds 1 baths851 sq. ft.
430 Long Branch Road, Clyde, NC 28721
MLS# 4417110Listed by: HOWARD HANNA BEVERLY-HANKS ASHEVILLE-NORTH - New
 $380,000Active3 beds 3 baths1,728 sq. ft.
43 Thoren Court, Clyde, NC 28721
MLS# 4415491Listed by: KELLER WILLIAMS GREAT SMOKIES - New
 $69,000Active3.88 Acres
132 Grouse Road #131, 132, 133, 134, Clyde, NC 28721
MLS# 4416724Listed by: HOWARD HANNA BEVERLY-HANKS WAYNESVILLE - New
 $219,900Active3 beds 2 baths1,250 sq. ft.
65 Spencer Street, Clyde, NC 28721
MLS# 4415325Listed by: EXP REALTY LLC - New
 $475,000Active2 beds 3 baths2,113 sq. ft.
4035 Bald Creek Road, Clyde, NC 28721
MLS# 4412288Listed by: NEXUS REALTY LLC - New
 $210,000Active2 beds 2 baths1,232 sq. ft.
24 Karis Lane, Clyde, NC 28721
MLS# 4414971Listed by: EPIQUE INC.  $350,000Pending4 beds 3 baths2,400 sq. ft.
818 Poison Cove Road, Clyde, NC 28721
MLS# 4414983Listed by: NEXTHOME PAPERTOWN Listed by BHGRE$485,000Pending3 beds 3 baths2,134 sq. ft.
70 Acorn Lane, Clyde, NC 28721
MLS# 4411372Listed by: BETTER HOMES AND GARDENS REAL ESTATE HERITAGE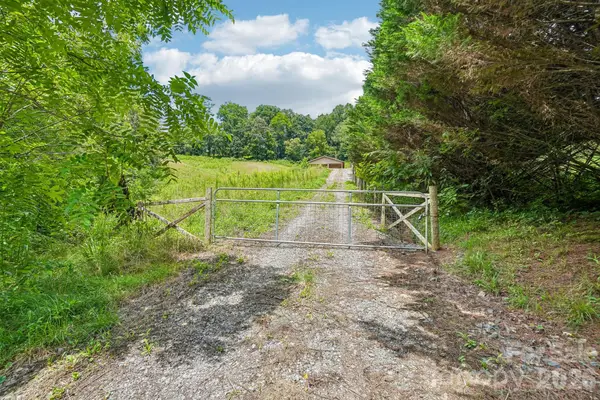 $259,000Active3.6 Acres
50 Glance Cove Road, Clyde, NC 28721
MLS# 4412631Listed by: NEXUS REALTY LLC


Protect your home and budget from life's surprises with an Assurant Home Warranty, backed by a partner that supports you through every step of homeownership. Explore Plans.
© 2026 Better Homes and Gardens Real Estate LLC. An Anywhere Real Estate company. All rights reserved. Better Homes and Gardens® Real Estate is a registered trademark owned by Meredith Operations Corporation, licensed to Better Homes and Gardens Real Estate LLC and used with permission. Better Homes and Gardens Real Estate LLC fully supports the principles of the Fair Housing Act and the Equal Opportunity Act. Listing information is deemed reliable but is not guaranteed accurate.
Each office is independently owned and operated.
Any services or products provided by third parties are not provided by, affiliated with or related to Better Homes and Gardens Real Estate LLC, or its affiliated companies.