
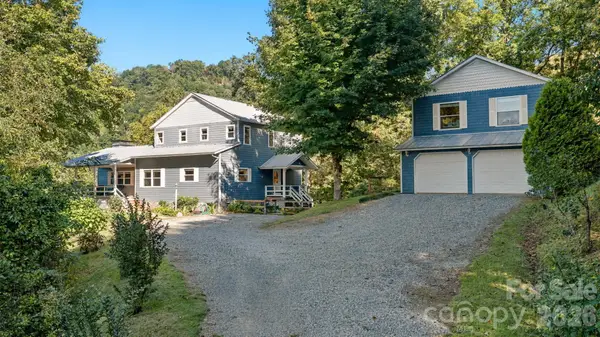
989 Brigadoon Drive, Clyde, NC 28721
Local realty services provided by:Better Homes and Gardens Real Estate Integrity Partners
Listed by: amy spivey
Office: ivester jackson blackstream
MLS#:4431992
Source:CH
989 Brigadoon Drive,Clyde, NC 28721
$2,400,000
- 3 Beds
- 3 Baths
- 3,532 sq. ft.
- Single family
- Active
Price summary
- Price:$2,400,000
- Price per sq. ft.:$679.5
About this home
Sweeping mountain views, 132 acres, and remarkable accessibility define this legacy mountain estate just minutes from Lake Junaluska and Waynesville. Long- and short-range vistas unfold across the property, offering a sense of elevation and perspective rarely found without a demanding mountain climb. Here, a long, paved private drive brings you comfortably into a setting of exceptional privacy and natural beauty.
Multiple trails invite exploration throughout the acreage, while a picnic area with extraordinary views provides a memorable gathering place. Numerous potential additional homesites offer opportunities to thoughtfully shape the property’s next chapter, whether preserving a private retreat or creating a multigenerational estate.
The original log home, expanded over time with additions, is ready for renovation and renewed vision, providing an established starting point for a mountain home worthy of its surroundings. The land is the heart of this offering: room to roam, far-reaching views, and a rare combination of seclusion, convenience, and easy access. An extraordinary opportunity to establish a lasting legacy in the Western North Carolina mountains....
Contact an agent
Home facts
- Year built:1979
- Subdivision & Development:None
- Listing ID #:4431992
- Updated:October 09, 2026 at 01:25 PM
Rooms and interior
- Bedrooms:3
- Total bathrooms:3
- Full bathrooms:3
- Kitchen Description:Gas Range, Refrigerator
- Basement:Yes
- Basement Description:Garage Door
- Living area:3,532 sq. ft.
Heating and cooling
- Cooling:Heat Pump
- Heating:Heat Pump
Structure and exterior
- Year built:1979
- Building area:3,532 sq. ft.
- Lot area:132 Acres
- Lot Features:Paved, Private, Views, Wooded
- Construction Materials:Log, Stone, Wood
- Exterior Features:Storage
- Foundation Description:Basement
Schools
- High school:Tuscola
- Elementary school:Riverbend
Utilities
- Water:Well
- Sewer:Septic (At Site)
Finances and disclosures
- Price:$2,400,000
- Price per sq. ft.:$679.5
Features and amenities
- Laundry features:Laundry Room
Parking
- Parking description:Basement, Driveway
- Garage:Yes
- Garage spaces:2
 Listings courtesy of Canopy MLS as distributed by MLS GRID. Copyright 2021 Canopy MLS. All rights reserved. Canopy MLS, provides content displayed here (“provided content”) on an “as is” basis and makes no representations or warranties regarding the provided content, including, but not limited to those of non-infringement, timeliness, accuracy, or completeness. Individuals and companies using information presented are responsible for verification and validation of information they utilize and present to their customers and clients. Canopy MLS will not be liable for any damage or loss resulting from use of the provided content or the products available through Portals, IDX, VOW, and/or Syndication. Recipients of this information shall not resell, redistribute, reproduce, modify, or otherwise copy any portion thereof without the expressed written consent of Canopy MLS. CH Member Broker: Rachel Brown
New listings near 989 Brigadoon Drive
- New
 $700,000Active2 beds 3 baths1,740 sq. ft.
375 Daly Drive, Clyde, NC 28721
MLS# 4432646Listed by: IVESTER JACKSON BLACKSTREAM - New
 $38,000Active2.26 Acres
129 Mount Soma Boulevard, Clyde, NC 28721
MLS# 4432149Listed by: BEYCOME BROKERAGE REALTY LLC - New
 $22,000Active2.76 Acres
35 Chandra Lane, Clyde, NC 28721
MLS# 4431780Listed by: KELLER WILLIAMS PROFESSIONALS - New
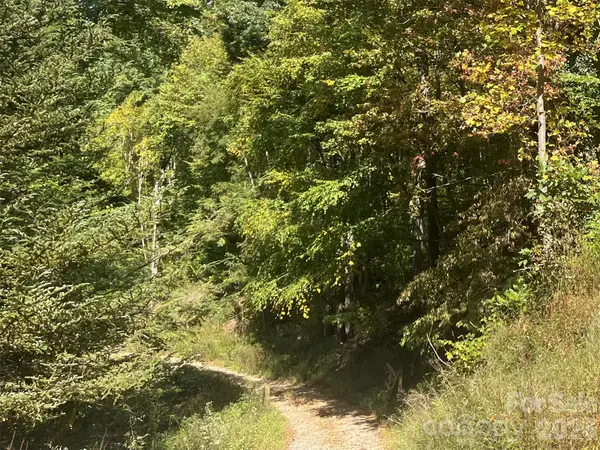 $44,000Active6.51 Acres
00 Gibson Branch Road #7, Clyde, NC 28721
MLS# 4431936Listed by: HOWARD HANNA BEVERLY-HANKS WAYNESVILLE - New
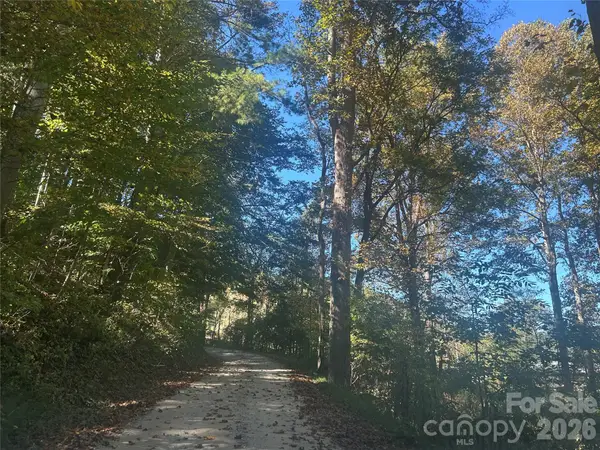 $110,000Active2.8 Acres
00 Split Pine Cove, Clyde, NC 28721
MLS# 4431072Listed by: REAL MOUNTAIN PROPERTIES, LLC 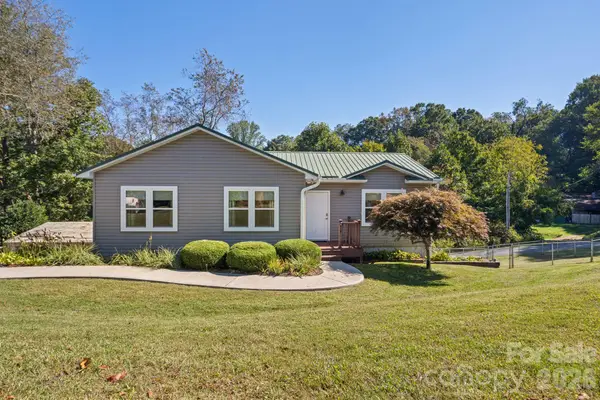 $365,000Pending3 beds 2 baths1,590 sq. ft.
74 Ridgeline Road, Clyde, NC 28721
MLS# 4429782Listed by: COLDWELL BANKER ADVANTAGE- New
 $258,000Active2 beds 2 baths1,079 sq. ft.
177 Forest Drive, Clyde, NC 28721
MLS# 4430732Listed by: LANDON KEY REALTY - New
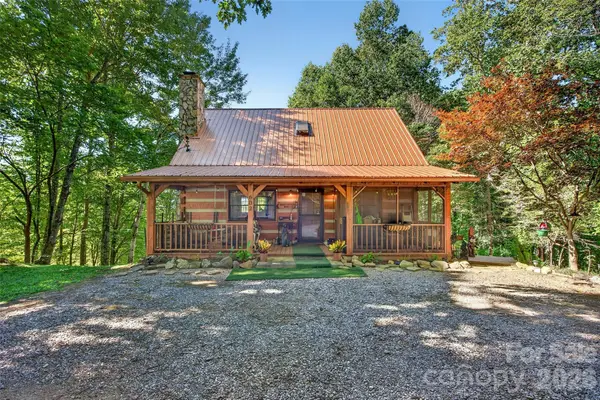 $549,900Active2 beds 3 baths2,040 sq. ft.
602 Quail Cove Road, Clyde, NC 28721
MLS# 4423385Listed by: GREYBEARD REALTY - New
 $960,000Active3 beds 4 baths2,129 sq. ft.
241 Standing Rock Cove, Clyde, NC 28721
MLS# 4429163Listed by: KELLER WILLIAMS GREAT SMOKIES


Protect your home and budget from life's surprises with an Assurant Home Warranty, backed by a partner that supports you through every step of homeownership. Explore Plans.
© 2026 Better Homes and Gardens Real Estate LLC. An Anywhere Real Estate company. All rights reserved. Better Homes and Gardens® Real Estate is a registered trademark owned by Meredith Operations Corporation, licensed to Better Homes and Gardens Real Estate LLC and used with permission. Better Homes and Gardens Real Estate LLC fully supports the principles of the Fair Housing Act and the Equal Opportunity Act. Listing information is deemed reliable but is not guaranteed accurate.
Each office is independently owned and operated.
Any services or products provided by third parties are not provided by, affiliated with or related to Better Homes and Gardens Real Estate LLC, or its affiliated companies.