
1520 Cane Mill Road, Coats, NC 27521
Local realty services provided by:Better Homes and Gardens Real Estate Paracle
Listed by: ashley wilson deweese, elizabeth buckingham rivas
Office: keller williams legacy
MLS#:10199485
Source:RD
Price summary
- Price:$259,900
- Price per sq. ft.:$214.44
About this home
Welcome to this 3-bedroom, 2-bath ranch in Hunters Run! Fresh paint throughout and brand-new carpet in all three bedrooms give this home a fresh feel. The open living and dining areas connect to the kitchen, while a fireplace adds a cozy touch to the family room. The primary suite features a walk-in shower and two closets, including a walk-in closet. Outside, enjoy a covered front porch, a freshly repainted back deck, and a fenced backyard with plenty of room to enjoy the outdoors. With over half an acre, a fenced backyard, and a single-level layout, there's plenty of space to enjoy both inside and out. No HOA!
Contact an agent
Home facts
- Year built:2016
- Subdivision & Development:Hunters Run
- Listing ID #:10199485
- Added:1 day(s) ago
- Updated:October 23, 2026 at 04:30 PM
Rooms and interior
- Bedrooms:3
- Total bathrooms:2
- Full bathrooms:2
- Rooms Total:8
- Flooring:Carpet, Luxury Vinyl, Vinyl
- Bathrooms Description:Bathtub/Shower Combination, Walk-In Shower
- Kitchen Description:Dishwasher, Electric Range, Microwave, Refrigerator, Stainless Steel Appliance(s)
- Living area:1,212 sq. ft.
Heating and cooling
- Cooling:Central Air
- Heating:Forced Air, Heat Pump
- Central air:Yes
Structure and exterior
- Roof:Architectural Shingle
- Year built:2016
- Building area:1,212 sq. ft.
- Lot area:0.54 Acres
- Lot Features:Corner
- Architectural Style:Traditional
- Construction Materials:Vinyl Siding
- Exterior Features:Deck, Front Porch
- Foundation Description:Brick/Mortar
- Levels:One
Schools
- High school:Harnett - Triton High
- Middle school:Harnett - Coats Erwin Middle
- Elementary school:Harnett - Coats Elementary
Utilities
- Water:Public
- Sewer:Public Sewer
Finances and disclosures
- Price:$259,900
- Price per sq. ft.:$214.44
- Tax amount:$3,081
Features and amenities
- Laundry features:Main Level
- Amenities:Blinds
Parking
- Parking description:Attached, Driveway, Garage Faces Side
- Garage:Yes
- Garage spaces:2
 Listings marked with a Doorify MLS icon are provided courtesy of the Doorify MLS, of North Carolina, Internet Data Exchange Database. Brokers make an effort to deliver accurate information, but buyers should independently verify any information on which they will rely in a transaction. The listing broker shall not be responsible for any typographical errors, misinformation, or misprints, and they shall be held totally harmless from any damages arising from reliance upon this data. This data is provided exclusively for consumers’ personal, non-commercial use. Copyright 2026 Doorify MLS of North Carolina. All rights reserved.
New listings near 1520 Cane Mill Road
- New
 $350,000Active3 beds 2 baths1,687 sq. ft.
90 Fred Mcleod Lane, Coats, NC 27521
MLS# 10199718Listed by: NORTHSIDE REALTY INC. - New
 $249,900Active3 beds 2 baths1,270 sq. ft.
106 S Orange Street, Coats, NC 27521
MLS# 10199172Listed by: ELLIS BARBOUR & SONS, INC. - New
 $249,900Active3 beds 2 baths1,270 sq. ft.
116 S Orange Street, Coats, NC 27521
MLS# 10199176Listed by: ELLIS BARBOUR & SONS, INC. 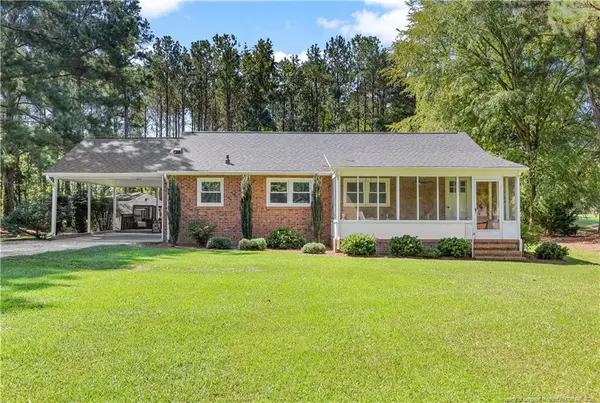 $249,900Active2 beds 1 baths1,050 sq. ft.
2438 Nc 27 Highway, Coats, NC 27521
MLS# LP770601Listed by: RE/MAX SIGNATURE REALTY- Open Sat, 12 to 2pm
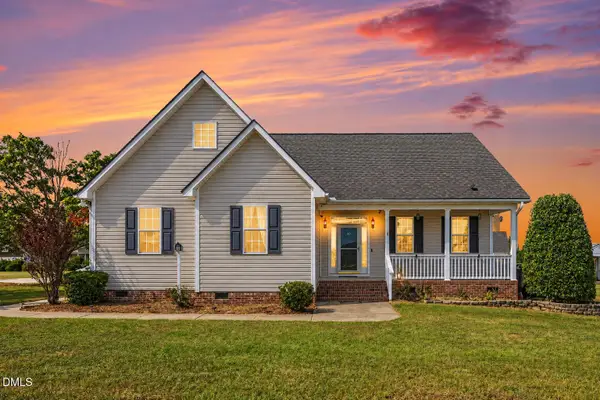 $540,000Active3 beds 3 baths2,920 sq. ft.
40 Wild Winds Drive, Coats, NC 27521
MLS# 10196135Listed by: LPT REALTY, LLC  $300,000Active3 beds 3 baths1,283 sq. ft.
209 Chic Ennis Road, Coats, NC 27521
MLS# 10196097Listed by: FAB REAL ESTATE SERVICES, LLC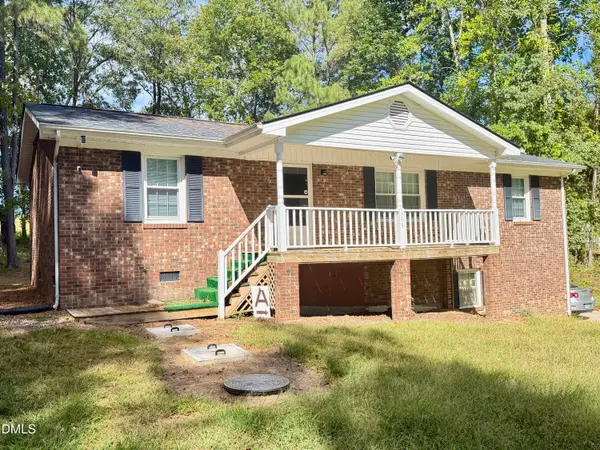 $295,000Active3 beds 3 baths1,648 sq. ft.
115 Violet Lane, Coats, NC 27521
MLS# 10195079Listed by: PINNACLE GROUP REALTY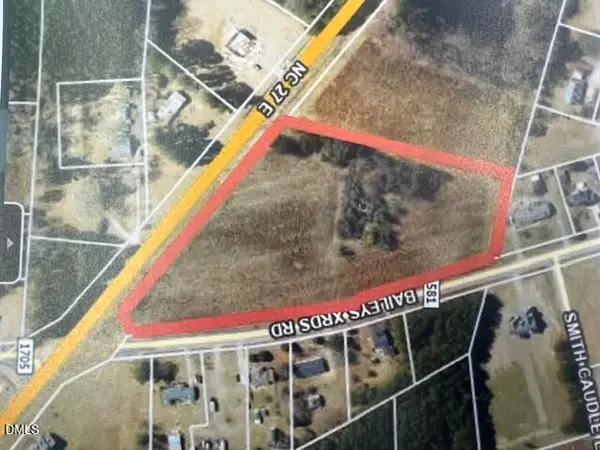 $259,900Pending6.54 Acres
2125 Baileys Xrds Road, Coats, NC 27521
MLS# 10194908Listed by: RE/MAX SIGNATURE REALTY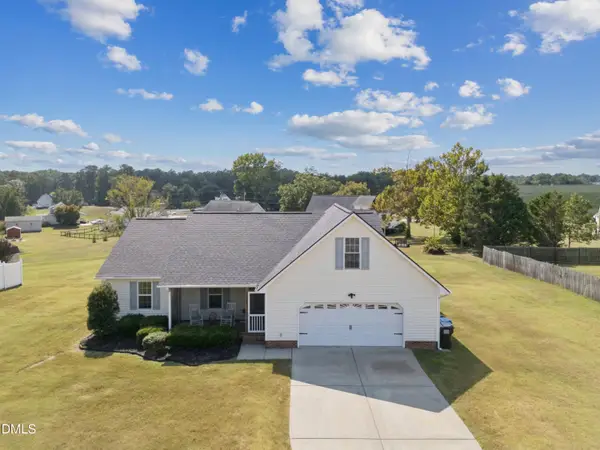 $319,600Active3 beds 2 baths1,650 sq. ft.
1446 Cane Mill Road, Coats, NC 27521
MLS# 10194552Listed by: BEYCOME BROKERAGE REALTY LLC


Protect your home and budget from life's surprises with an Assurant Home Warranty, backed by a partner that supports you through every step of homeownership. Explore Plans.
© 2026 Better Homes and Gardens Real Estate LLC. An Anywhere Real Estate company. All rights reserved. Better Homes and Gardens® Real Estate is a registered trademark owned by Meredith Operations Corporation, licensed to Better Homes and Gardens Real Estate LLC and used with permission. Better Homes and Gardens Real Estate LLC fully supports the principles of the Fair Housing Act and the Equal Opportunity Act. Listing information is deemed reliable but is not guaranteed accurate.
Each office is independently owned and operated.
Any services or products provided by third parties are not provided by, affiliated with or related to Better Homes and Gardens Real Estate LLC, or its affiliated companies.