
3189 Nc-55, Coats, NC 27521
Local realty services provided by:Better Homes and Gardens Real Estate Paracle
3189 Nc-55,Coats, NC 27521
$199,900
- 3 Beds
- 2 Baths
- 1,280 sq. ft.
- Multi-family
- Active
Upcoming open houses
- Sun, Sep 1312:00 pm - 01:30 pm
Listed by: katie thomas, jason queen
Office: monarch realty co.
MLS#:10189018
Source:RD
Price summary
- Price:$199,900
- Price per sq. ft.:$156.17
About this home
TWO HOMES. ONE PACKAGE. OVER AN ACRE. This unique opportunity offers two separate residences that must be purchased together, creating exceptional flexibility for multigenerational living, rental income, extended living arrangements, or an owner-occupant looking for additional income potential. The property includes this 3-bedroom manufactured home, featuring an open-concept living space, its own private parking and workshop, and a layout that offers comfortable, functional living. Use it as a primary residence, rental, guest space, or additional living quarters—the possibilities are yours. Also included in the sale is the second residence at 3199 NC-55, Coats (MLS #10188996), a charming 3-bedroom, 3-full-bath brick bungalow with a bright sunroom, bonus room over the garage, screened-in outdoor space, multiple outdoor TVs, and an impressive amount of garage, carport, workshop, and storage space. Please look at second listing to combine pricing for the package deal. Together, the two homes sit on over an acre in a rural setting just a short drive from Downtown Angier, offering space, privacy, parking, and multiple ways to use the property. Live in one and rent the other, create a multigenerational setup with separate residences, accommodate guests, or explore the investment potential of owning two homes on one expansive property. The seller is motivated, and the property is offered below appraised value. IMPORTANT: This is a package sale. The manufactured home and the brick bungalow at 3199 NC-55, Coats must be purchased together. The properties will not be sold separately. Home is part of a package deal that includes the purchase of 3199 NC 55 Coats, NC. The two homes recently appraised for $635,000 but package is listed for a total of $549,890....
Contact an agent
Home facts
- Year built:2005
- Subdivision & Development:Not in a Subdivision
- Listing ID #:10189018
- Added:12 day(s) ago
- Updated:September 08, 2026 at 09:03 PM
Rooms and interior
- Bedrooms:3
- Total bathrooms:2
- Full bathrooms:2
- Rooms Total:6
- Flooring:Carpet, Combination, Laminate, Simulated Wood
- Dining Description:Eat-in Kitchen, Kitchen/Dining Room Combination, Living/Dining Room Combination
- Bathrooms Description:Bathtub/Shower Combination, Separate Shower
- Kitchen Description:Dishwasher, Free-Standing Range, Range, Refrigerator, Washer/Dryer, Water Heater
- Living area:1,280 sq. ft.
Heating and cooling
- Cooling:Central Air
- Heating:Heat Pump
- Central air:Yes
Structure and exterior
- Roof:Shingle
- Year built:2005
- Building area:1,280 sq. ft.
- Lot area:1.16 Acres
- Lot Features:Back Yard, Few Trees, Front Yard, Hardwood Trees, Interior Lot, Level, Rectangular Lot
- Architectural Style:Ranch
- Construction Materials:Block, Vinyl Siding
- Exterior Features:Storage
- Foundation Description:Permanent, Pillar/Post/Pier, Raised
- Levels:One
Schools
- High school:Harnett - Triton High
- Middle school:Harnett - Coats Erwin Middle
- Elementary school:Harnett - Coats Elementary
Utilities
- Sewer:Septic Tank
Finances and disclosures
- Price:$199,900
- Price per sq. ft.:$156.17
- Tax amount:$2,324
Features and amenities
- Laundry features:Electric Dryer Hookup, In Hall, In Unit, Laundry Room, Main Level, Sink
- Amenities:Storm Window(s)
Parking
- Parking description:Carport, Covered, Detached, Detached Carport, Driveway, Gravel, Guest, Oversized
- Garage:Yes
- Garage spaces:2
- Carport spaces:1
 Listings marked with a Doorify MLS icon are provided courtesy of the Doorify MLS, of North Carolina, Internet Data Exchange Database. Brokers make an effort to deliver accurate information, but buyers should independently verify any information on which they will rely in a transaction. The listing broker shall not be responsible for any typographical errors, misinformation, or misprints, and they shall be held totally harmless from any damages arising from reliance upon this data. This data is provided exclusively for consumers’ personal, non-commercial use. Copyright 2026 Doorify MLS of North Carolina. All rights reserved.
New listings near 3189 Nc-55
- New
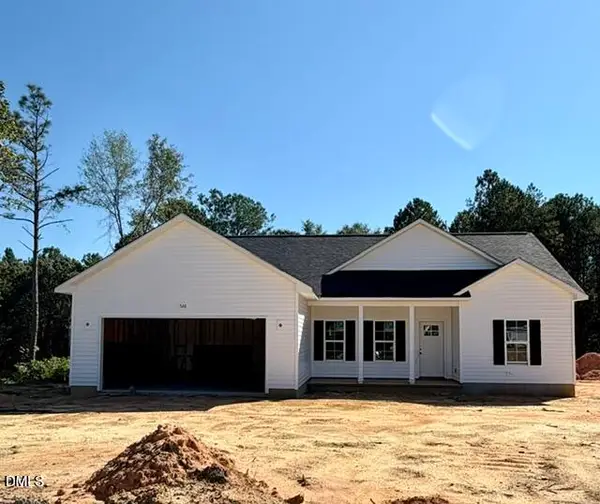 $329,900Active3 beds 2 baths1,364 sq. ft.
526 Bill Avery Road, Coats, NC 27521
MLS# 10191186Listed by: RBR REALTY LLC - New
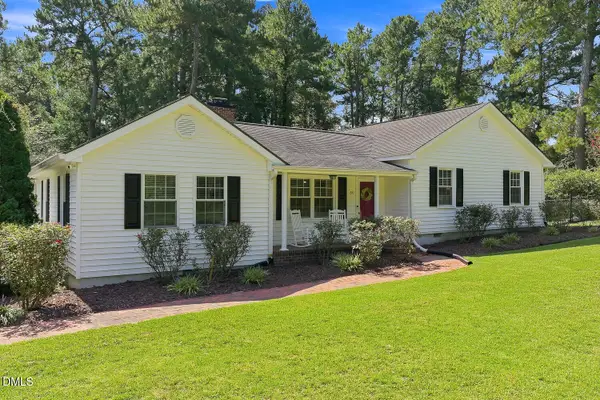 $403,900Active3 beds 2 baths2,628 sq. ft.
80 Ebenezer Church Road, Coats, NC 27521
MLS# 10190608Listed by: CENTURY 21 TRIANGLE GROUP - New
 $150,000Active2.02 Acres
150 Ebenezer Church Road, Coats, NC 27521
MLS# 10190553Listed by: CENTURY 21 TRIANGLE GROUP  $249,900Pending2 beds 1 baths1,050 sq. ft.
2438 Nc 27, Coats, NC 27521
MLS# 10190178Listed by: RE/MAX SIGNATURE REALTY $368,500Active3 beds 2 baths1,675 sq. ft.
430 Chic Ennis Road, Coats, NC 27521
MLS# 10179321Listed by: HOMETOWNE REALTY- Open Sun, 12 to 1:30pm
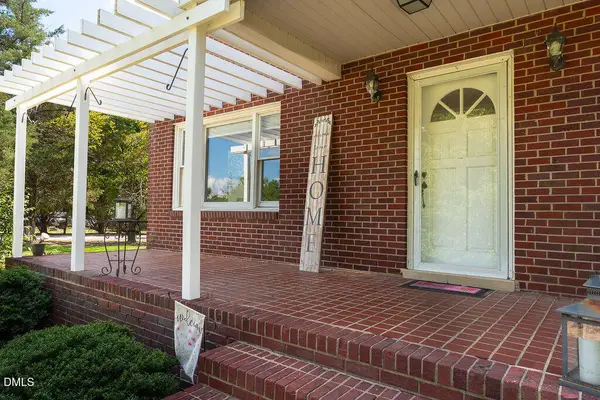 $349,990Active3 beds 3 baths2,569 sq. ft.
3199 Nc-55, Coats, NC 27521
MLS# 10188996Listed by: MONARCH REALTY CO. 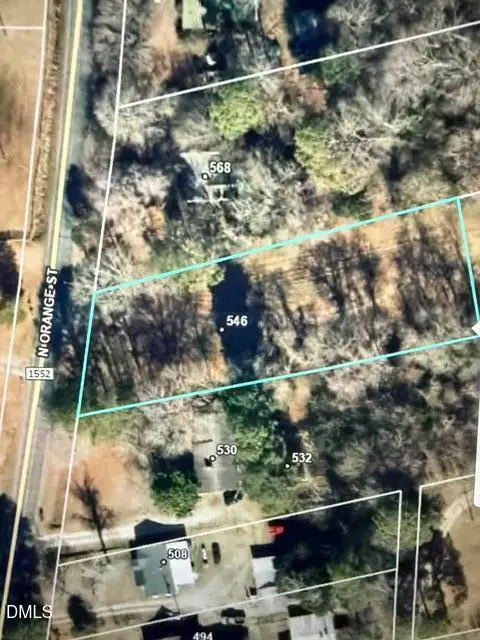 $75,000Active0.68 Acres
546 N Orange Street, Coats, NC 27521
MLS# 10188046Listed by: REBARKER REAL ESTATE, LLC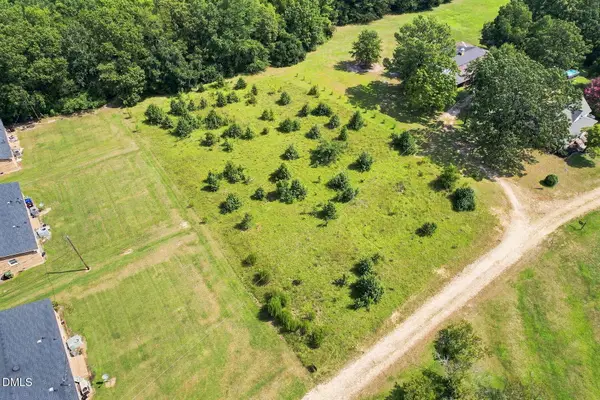 $75,000Active1.03 Acres
0 S Lincoln Street, Coats, NC 27521
MLS# 10187964Listed by: EXP REALTY, LLC - C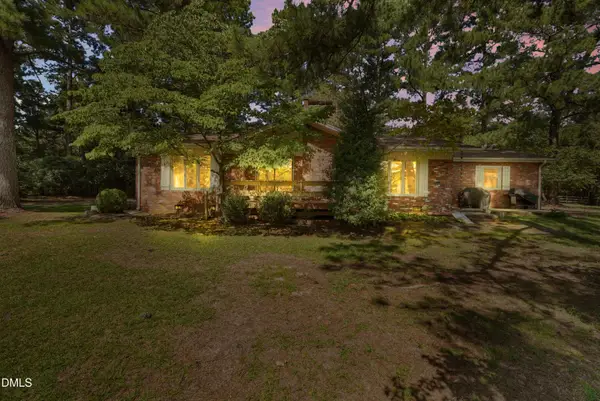 $385,000Active3 beds 3 baths1,640 sq. ft.
2292 Fairground Road, Coats, NC 27521
MLS# 10187446Listed by: HARRIS REALTY & LAND, LLC


Protect your home and budget from life's surprises with an Assurant Home Warranty, backed by a partner that supports you through every step of homeownership. Explore Plans.
© 2026 Better Homes and Gardens Real Estate LLC. An Anywhere Real Estate company. All rights reserved. Better Homes and Gardens® Real Estate is a registered trademark owned by Meredith Operations Corporation, licensed to Better Homes and Gardens Real Estate LLC and used with permission. Better Homes and Gardens Real Estate LLC fully supports the principles of the Fair Housing Act and the Equal Opportunity Act. Listing information is deemed reliable but is not guaranteed accurate.
Each office is independently owned and operated.
Any services or products provided by third parties are not provided by, affiliated with or related to Better Homes and Gardens Real Estate LLC, or its affiliated companies.