
981 Waterlily Road, Coinjock, NC 27923
Local realty services provided by:Better Homes and Gardens Real Estate Lifestyle Property Partners
981 Waterlily Road,Coinjock, NC 27923
$799,000
- 4 Beds
- 4 Baths
- 2,390 sq. ft.
- Single family
- Active
Listed by: michelle smith
Office: sun realty of nags head/harbin
MLS#:100597270
Source:NC_CCAR
Price summary
- Price:$799,000
- Price per sq. ft.:$334.31
About this home
Waterfront Living & Coastal Style Awaits!
Enjoy the perfect blend of comfort, privacy, and coastal living! This beautifully finished home features a bright open floor plan, LVP flooring throughout, a cozy fireplace and modern finishes. The spacious kitchen is designed for entertaining with stainless steel appliances, a large center island, under-cabinet lighting, stylish backsplash and large pantry. Off the main living area you will find the primary bedroom offering morning water Views, Oversized bathroom & closet with large tile shower and ample cabinets for storage. Upstairs it continues with a second den, study and home office--ideal for remote work or additional living space. Two more generously sized bedrooms offer ample closet space, including an additional ensuite bedroom with its own private bath and water views, providing wonderful accommodations for family and guests. Start your mornings sipping coffee while viewing the sunrise on your covered front porch. OR the evenings, enjoying the privacy of a private screened in porch taking in peaceful views of nature with no neighboring homes behind you--A great place to unwind and view the sunsets. The spacious backyard displays plenty of room to add a pool, detached garage, workshop, or additional outdoor living space. Concrete patio creates the ultimate grilling/entertaining area Or a perfect place for your Hot Tub (already wired). Located with easy access to Virginia, Elizabeth City or the Outer Banks, dining, and surrounding destinations. This home offers space, location and flexibility to create the lifestyle you've been looking for with private water access making it easy to enjoy boating, fishing, kayaking, and days on the water. NO FLOOD INSURANCE REQUIRED & NO HOA! Contact today agent for details....
Contact an agent
Home facts
- Year built:2023
- Subdivision & Development:Not In Subdivision
- Listing ID #:100597270
- Added:34 day(s) ago
- Updated:September 24, 2026 at 10:34 AM
Rooms and interior
- Bedrooms:4
- Total bathrooms:4
- Full bathrooms:3
- Half bathrooms:1
- Rooms Total:11
- Flooring:Wood
- Bathrooms Description:Walk-in Shower
- Kitchen Description:Dishwasher, Ice Maker, Kitchen Island, Refrigerator
- Bedroom Description:Walk-In Closet(s)
- Living area:2,390 sq. ft.
Heating and cooling
- Cooling:Central Air, Zoned
- Heating:Electric, Heat Pump, Heating, Propane, Zoned
- Central air:Yes
Structure and exterior
- Roof:Architectural Shingle, Metal
- Year built:2023
- Building area:2,390 sq. ft.
- Lot area:1 Acres
- Construction Materials:Vinyl Siding, Wood Frame
- Exterior Features:Covered, Patio, Porch, Screened
- Foundation Description:Raised, Slab
- Levels:2 Story
Schools
- High school:Currituck County High School
- Middle school:Currituck County Middle
- Elementary school:Griggs Elementary
Utilities
- Water:County Water, Water Connected
Finances and disclosures
- Price:$799,000
- Price per sq. ft.:$334.31
Features and amenities
- Appliances:Dishwasher, Dryer, Ice Maker, Refrigerator, Washer
- Laundry features:Dryer, Laundry Room, Washer, Washer Hookup
- Amenities:Blinds/Shades, Ceiling Fan(s), Tray Ceiling(s), Walk-In Closet(s)
Parking
- Total parking spaces:2
- Parking description:Additional Parking, Attached Garage, Concrete
- Garage:Yes
- Garage spaces:2

New listings near 981 Waterlily Road
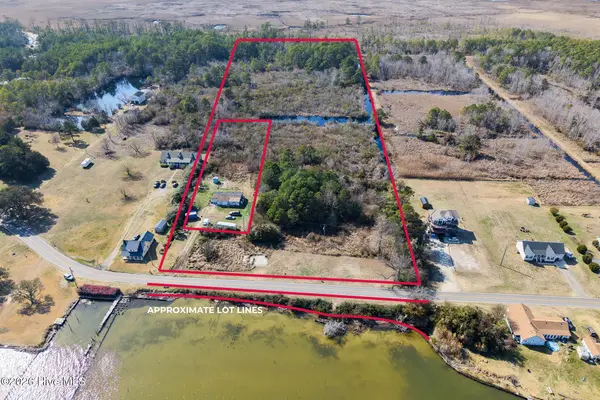 $335,000Active12.66 Acres
959 Waterlily Road, Coinjock, NC 27923
MLS# 100588800Listed by: LPT REALTY, LLC $465,000Pending4 beds 2 baths1,900 sq. ft.
105 Young Road, Coinjock, NC 27923
MLS# 100585229Listed by: WATER STREET REAL ESTATE GROUP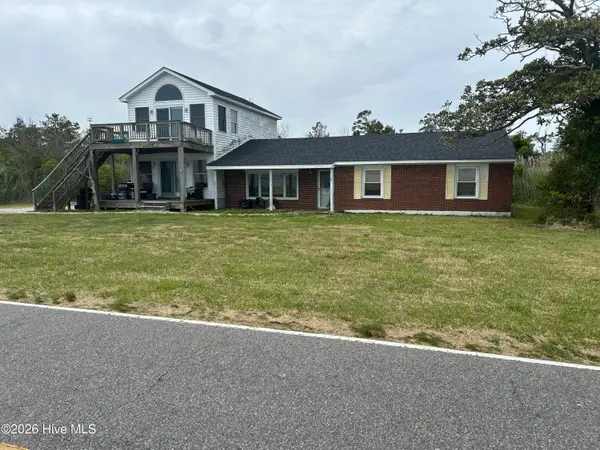 $345,000Active3 beds 3 baths2,367 sq. ft.
1281 Waterlily Road, Coinjock, NC 27923
MLS# 100572246Listed by: GROW LOCAL REALTY LLC $299,900Active3 beds 4 baths3,780 sq. ft.
120 Perkins Lane, Coinjock, NC 27923
MLS# 100540129Listed by: SECU*RE INC


Protect your home and budget from life's surprises with an Assurant Home Warranty, backed by a partner that supports you through every step of homeownership. Explore Plans.
© 2026 Better Homes and Gardens Real Estate LLC. An Anywhere Real Estate company. All rights reserved. Better Homes and Gardens® Real Estate is a registered trademark owned by Meredith Operations Corporation, licensed to Better Homes and Gardens Real Estate LLC and used with permission. Better Homes and Gardens Real Estate LLC fully supports the principles of the Fair Housing Act and the Equal Opportunity Act. Listing information is deemed reliable but is not guaranteed accurate.
Each office is independently owned and operated.
Any services or products provided by third parties are not provided by, affiliated with or related to Better Homes and Gardens Real Estate LLC, or its affiliated companies.