
114 Thomas Lane, Colerain, NC 27924
Local realty services provided by:Better Homes and Gardens Real Estate Elliott Coastal Living
114 Thomas Lane,Colerain, NC 27924
$419,000
- 3 Beds
- 2 Baths
- 2,063 sq. ft.
- Single family
- Pending
Listed by: fraser kelly
Office: perry & co sotheby's international realty
MLS#:100605500
Source:NC_CCAR
Price summary
- Price:$419,000
- Price per sq. ft.:$203.1
About this home
Lovely custom built brick home located in a development on the Chowan River, in Colerain, NC. Such a beautiful view from all windows in the house. A screened in back porch captures the breezes while you enjoy looking at the water. The natural light floods the dining room, kitchen and living room through out the day. One story house offering three bedrooms and two full baths. Come see this house and live in the quiet country setting with all the enjoyment that the river offers. There is a private beach area, two docks and a pavilion to enjoy entertaining.
Contact an agent
Home facts
- Year built:2005
- Subdivision & Development:Point Comfort
- Listing ID #:100605500
- Added:2 day(s) ago
- Updated:September 25, 2026 at 09:05 AM
Rooms and interior
- Bedrooms:3
- Total bathrooms:2
- Full bathrooms:2
- Rooms Total:8
- Dining Description:Eat-in Kitchen
- Kitchen Description:Eat-in Kitchen, Gas Range, Refrigerator
- Bedroom Description:Walk-In Closet(s)
- Living area:2,063 sq. ft.
Heating and cooling
- Cooling:Heat Pump
- Heating:Floor Furnace, Gas Pack, Heat Pump, Heating, Propane
Structure and exterior
- Roof:Composition, Shingle
- Year built:2005
- Building area:2,063 sq. ft.
- Lot area:0.6 Acres
- Lot Features:Corner Lot, Interior Lot
- Construction Materials:Brick Veneer, Wood Frame
- Exterior Features:Thermal Doors
- Foundation Description:Crawl Space
- Levels:1 Story
Schools
- High school:Bertie High
- Middle school:Bertie Middle School
- Elementary school:Colerain Elementary School
Utilities
- Sewer:Sewer Connected
Finances and disclosures
- Price:$419,000
- Price per sq. ft.:$203.1
Features and amenities
- Appliances:Refrigerator
- Amenities:Barbecue, Beach Access, Blinds/Shades, Boat Dock, Park, Picnic Area, Playground, Solid Surface, Termite Bond, Walk-In Closet(s)
Parking
- Total parking spaces:2
- Parking description:Attached Garage, Garage, Garage Door Opener, Paved
- Garage:Yes
- Garage spaces:2

New listings near 114 Thomas Lane
- New
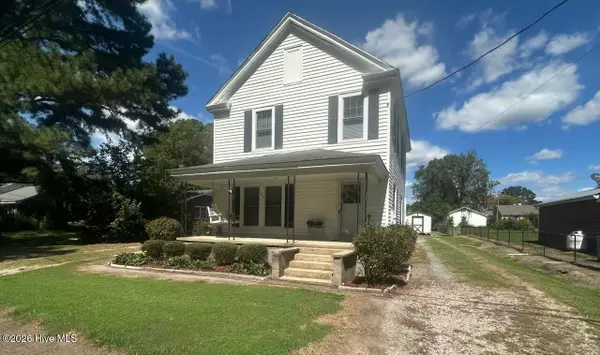 $169,000Active-- beds 1 baths1,982 sq. ft.
206 W Academy Street, Colerain, NC 27924
MLS# 100604202Listed by: CINDY TWIDDY REALTY, INC. 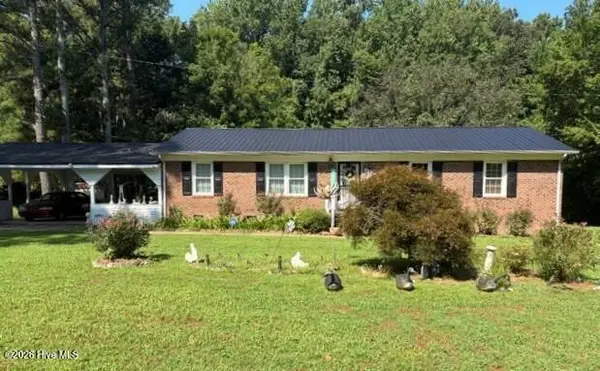 $195,000Active3 beds 2 baths1,431 sq. ft.
809 Meadow Road, Colerain, NC 27924
MLS# 100596896Listed by: CENTURY 21 LAND AND HOME REALTY, LLC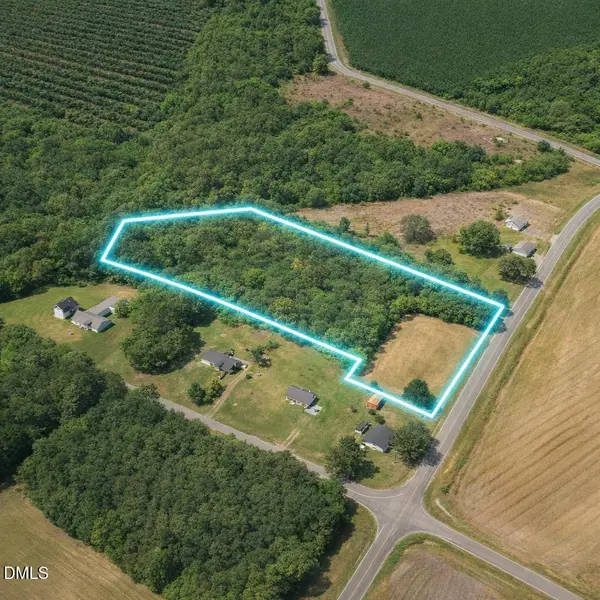 $39,000Pending4.81 Acres
545 Meadow Road, Colerain, NC 27924
MLS# 10185401Listed by: COMPASS -- RALEIGH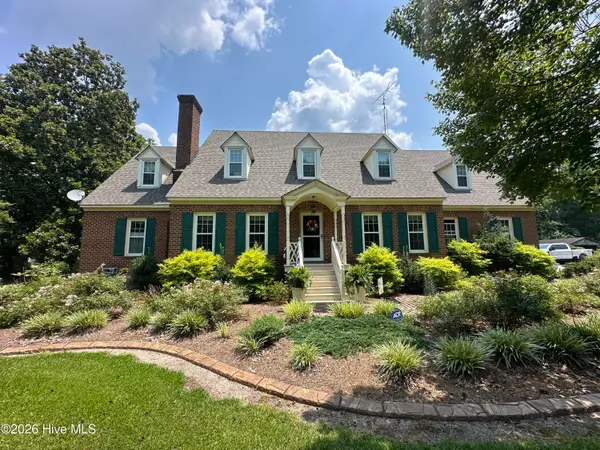 $699,000Pending5 beds 3 baths4,300 sq. ft.
130 River Road, Colerain, NC 27924
MLS# 100590170Listed by: CENTURY 21 LAND AND HOME REALTY, LLC $142,500Active3 beds 1 baths800 sq. ft.
813 Meadow Road, Colerain, NC 27924
MLS# 100582797Listed by: SWEETWATER REAL ESTATE INC $80,000Active1.74 Acres
121 Sally Freeman Road, Colerain, NC 27924
MLS# 100578652Listed by: EXP REALTY LLC - C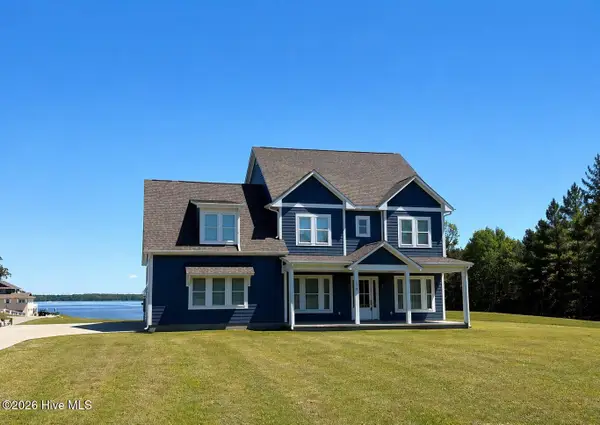 $674,900Active4 beds 4 baths3,973 sq. ft.
119 Rivers Retreat Road, Colerain, NC 27924
MLS# 100569570Listed by: LAKE LIFE REALTY


Protect your home and budget from life's surprises with an Assurant Home Warranty, backed by a partner that supports you through every step of homeownership. Explore Plans.
© 2026 Better Homes and Gardens Real Estate LLC. An Anywhere Real Estate company. All rights reserved. Better Homes and Gardens® Real Estate is a registered trademark owned by Meredith Operations Corporation, licensed to Better Homes and Gardens Real Estate LLC and used with permission. Better Homes and Gardens Real Estate LLC fully supports the principles of the Fair Housing Act and the Equal Opportunity Act. Listing information is deemed reliable but is not guaranteed accurate.
Each office is independently owned and operated.
Any services or products provided by third parties are not provided by, affiliated with or related to Better Homes and Gardens Real Estate LLC, or its affiliated companies.