
1556 Oakbluffs Drive, Colfax, NC 27235
Local realty services provided by:Better Homes and Gardens Real Estate Paracle
1556 Oakbluffs Drive,Colfax, NC 27235
$399,860
- 2 Beds
- 3 Baths
- 2,026 sq. ft.
- Single family
- Active
Listed by: w. scott wallace
Office: keystone realty group336-369-1336
MLS#:1236603
Source:NC_TRIAD
Price summary
- Price:$399,860
- Price per sq. ft.:$197.36
- Monthly HOA dues:$208
About this home
This two-story townhome holds the primary suite on the main level. The bedroom has a tray ceiling, a walk-in closet, and a private primary bathroom. The bathroom can be built with either a large walk-in shower and a water closet, or a separate shower and tub. The galley-style kitchen has a bar top that leads into the dining area and the living area. The living room has a gas log fireplace, which has the option to become a double-sided fireplace when adding the optional sunroom. The second bedroom and full bath are also located on the main level. Upstairs you will find a large loft with tons of natural light (optional 3rd bedroom), an office as well as a third full bathroom. This home feels quite spacious with over 2,000 square feet and has a two-car garage. Enjoy a maintenance-free lifestyle where the HOA takes care of all landscaping.
Contact an agent
Home facts
- Year built:2026
- Subdivision & Development:Northborough Townhomes
- Listing ID #:1236603
- Added:51 day(s) ago
- Updated:November 13, 2026 at 04:49 PM
Rooms and interior
- Bedrooms:2
- Total bathrooms:3
- Full bathrooms:3
- Flooring:Carpet, Tile, Vinyl
- Kitchen Description:Dishwasher, Disposal, Microwave, Pantry
- Living area:2,026 sq. ft.
Heating and cooling
- Cooling:Ceiling Fan(s), Central Air
- Heating:Forced Air, Natural Gas
- Central air:Yes
Structure and exterior
- Year built:2026
- Building area:2,026 sq. ft.
- Construction Materials:Brick
- Foundation Description:Slab
Schools
- High school:Southwest
- Middle school:Southwest
- Elementary school:Colfax
Utilities
- Water:Public
- Sewer:Public Sewer
Finances and disclosures
- Price:$399,860
- Price per sq. ft.:$197.36
Features and amenities
- Appliances:Dishwasher, Disposal
- Laundry features:Dryer Connection, Main Level
- Amenities:Ceiling Fan(s), Dead Bolt(s)
- Pool features:Community
Parking
- Parking description:Attached, Attached Garage, Driveway, Garage
- Garage spaces:2
 2026 Triad MLS, Inc. All rights reserved. IDX information is provided exclusively for personal, non-commercial use, and may not be used for any purpose other than to identify prospective properties consumers may be interested in purchasing. Information is deemed reliable but not guaranteed. This site will be monitored for ‘scraping’ and any use of search facilities of data on the site other than by potential buyers/sellers is prohibited. All Sale data is for informational purposes only and is not an indication of a market analysis or appraisal. Properties marked with the Triad MLS, Inc. icon are provided courtesy of the Triad MLS, Inc.’s, Internet Data Exchange Database.
New listings near 1556 Oakbluffs Drive
- Coming Soon
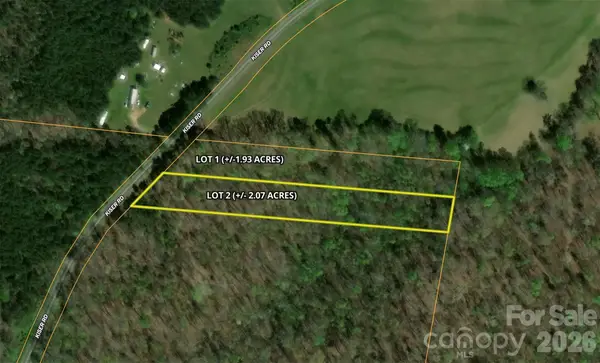 $69,900Coming Soon2.07 Acres
00 Kiser Road #Lot 2, Bostic, NC 28018
MLS# 4387567Listed by: WHITETAIL PROPERTIES REAL ESTATE LLC - New
 $349,900Active3 beds 2 baths2,010 sq. ft.
298 Halsey Trail, Bostic, NC 28018
MLS# 4441674Listed by: MAIN STREET REALTY GROUP LLC - New
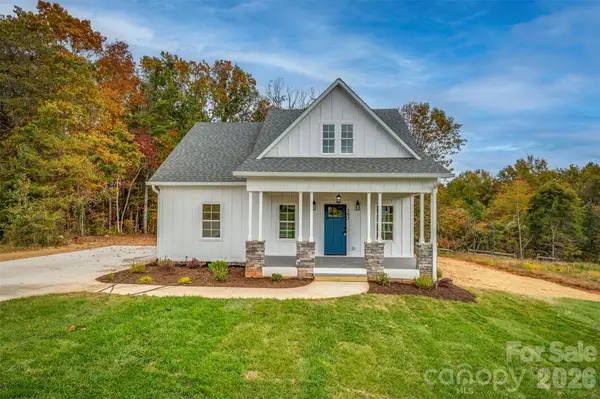 $329,900Active3 beds 2 baths1,600 sq. ft.
202 Asheland Drive, Ellenboro, NC 28040
MLS# 4438243Listed by: WASHBURN REAL ESTATE, INC. 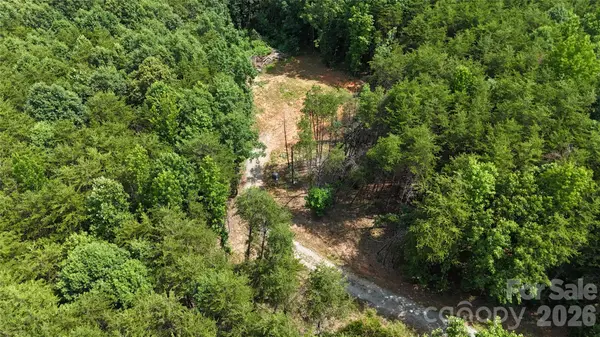 $199,500Active12.61 Acres
TBD Hollis Road, Ellenboro, NC 28040
MLS# 4436479Listed by: RED DIRT COUNTRY REAL ESTATE $399,900Pending3 beds 2 baths1,690 sq. ft.
1822 Piney Mountain Church Road, Bostic, NC 28018
MLS# 4436924Listed by: MAIN STREET REALTY GROUP LLC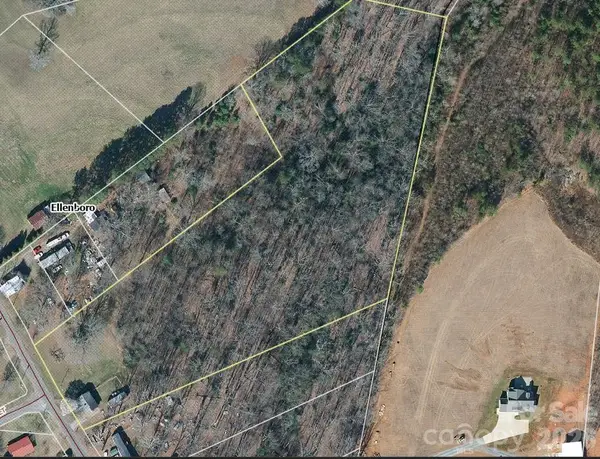 $79,900Pending5.7 Acres
208 Short Road, Ellenboro, NC 28040
MLS# 4436378Listed by: COLDWELL BANKER MOUNTAIN VIEW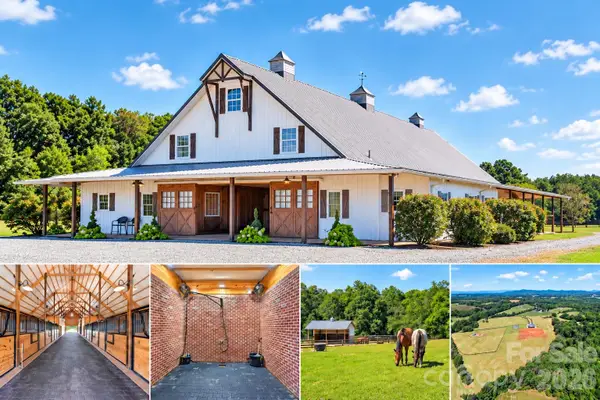 $1,980,000Active1 beds -- baths875 sq. ft.
2380 New House Road, Ellenboro, NC 28040
MLS# 4435713Listed by: GREYBEARD REALTY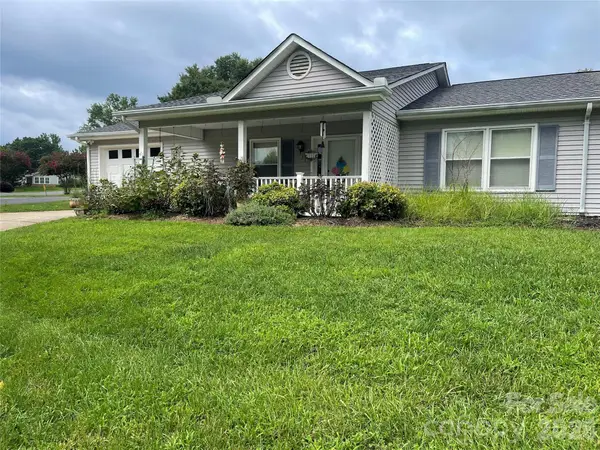 $220,000Pending2 beds 2 baths1,348 sq. ft.
111 Holly Court, Bostic, NC 28018
MLS# 4411655Listed by: PURPLE MARTIN REALTY, INC.- $220,000Pending2 beds 2 baths1,348 sq. ft.
111 Holly Court, Bostic, NC 28018
MLS# 4411655Listed by: PURPLE MARTIN REALTY, INC. - $220,000Pending2 beds 2 baths1,348 sq. ft.
111 Holly Court, Bostic, NC 28018
MLS# 4411655Listed by: PURPLE MARTIN REALTY, INC.


Protect your home and budget from life's surprises with an Assurant Home Warranty, backed by a partner that supports you through every step of homeownership. Explore Plans.
© 2026 Better Homes and Gardens Real Estate LLC. An Anywhere Real Estate company. All rights reserved. Better Homes and Gardens® Real Estate is a registered trademark owned by Meredith Operations Corporation, licensed to Better Homes and Gardens Real Estate LLC and used with permission. Better Homes and Gardens Real Estate LLC fully supports the principles of the Fair Housing Act and the Equal Opportunity Act. Listing information is deemed reliable but is not guaranteed accurate.
Each office is independently owned and operated.
Any services or products provided by third parties are not provided by, affiliated with or related to Better Homes and Gardens Real Estate LLC, or its affiliated companies.