
3919 Cassillis Way #60, Colfax, NC 27235
Local realty services provided by:Better Homes and Gardens Real Estate Paracle
3919 Cassillis Way #60,Colfax, NC 27235
$530,472
- 5 Beds
- 4 Baths
- 3,159 sq. ft.
- Single family
- Pending
Listed by: jonathan durham
Office: royal homes realty of nc, llc.336-632-8900
MLS#:1229526
Source:NC_TRIAD
Price summary
- Price:$530,472
- Price per sq. ft.:$167.92
- Monthly HOA dues:$85
About this home
Welcome to the Clairmont floor plan, a beautiful designed 5-bedroom, 4-bathroom home currently under construction. From the charming covered front porch to the elegant trim work, window blinds, & bright sunroom, every detail has been thoughtfully selected to create a home that is both stylish & functional. A welcoming foyer that opens to a private study or living room w/French glass doors & a formal dining room. The open-concept layout seamlessly connects to the chef's kitchen, breakfast nook, & spacious great room, making it ideal for both everyday living & entertaining. The main level also features a guest bedroom & full bath. Relax year-round in the light-filled sunroom, a perfect space to unwind. The chef-inspired kitchen is equipped w/a granite-topped island accented by pendant lighting, and ss. appliances. Upstairs, the owner's suite serves as a private retreat with a raised tray ceiling, 2-separate walk-in closet, & ensuite bath. Bedroom 2 includes its own private bathroom.
Contact an agent
Home facts
- Year built:2026
- Subdivision & Development:Dillon Ridge
- Listing ID #:1229526
- Added:16 day(s) ago
- Updated:August 21, 2026 at 05:53 PM
Rooms and interior
- Bedrooms:5
- Total bathrooms:4
- Full bathrooms:4
- Flooring:Carpet, Vinyl
- Kitchen Description:Dishwasher, Disposal, Kitchen Island, Microwave, Pantry
- Living area:3,159 sq. ft.
Heating and cooling
- Cooling:Ceiling Fan(s), Central Air
- Heating:Forced Air, Natural Gas
- Central air:Yes
Structure and exterior
- Year built:2026
- Building area:3,159 sq. ft.
- Construction Materials:Stone, Vinyl Siding
- Foundation Description:Slab
Schools
- High school:Call School Board
- Middle school:Call School Board
- Elementary school:Call School Board
Utilities
- Water:Public
- Sewer:Public Sewer
Finances and disclosures
- Price:$530,472
- Price per sq. ft.:$167.92
Features and amenities
- Appliances:Dishwasher, Disposal
- Laundry features:Dryer Connection
- Amenities:Ceiling Fan(s), Dead Bolt(s)
Parking
- Parking description:Attached, Attached Garage, Driveway, Garage
- Garage spaces:2
 2026 Triad MLS, Inc. All rights reserved. IDX information is provided exclusively for personal, non-commercial use, and may not be used for any purpose other than to identify prospective properties consumers may be interested in purchasing. Information is deemed reliable but not guaranteed. This site will be monitored for ‘scraping’ and any use of search facilities of data on the site other than by potential buyers/sellers is prohibited. All Sale data is for informational purposes only and is not an indication of a market analysis or appraisal. Properties marked with the Triad MLS, Inc. icon are provided courtesy of the Triad MLS, Inc.’s, Internet Data Exchange Database.
New listings near 3919 Cassillis Way #60
- Coming Soon
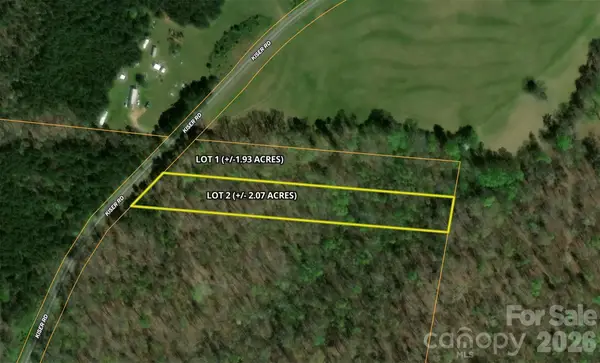 $69,900Coming Soon2.07 Acres
00 Kiser Road #Lot 2, Bostic, NC 28018
MLS# 4387567Listed by: WHITETAIL PROPERTIES REAL ESTATE LLC - New
 $199,900Active2 beds 2 baths1,215 sq. ft.
418 We Padgett Road, Bostic, NC 28018
MLS# 4416678Listed by: DIANE LEDBETTER REAL ESTATE - New
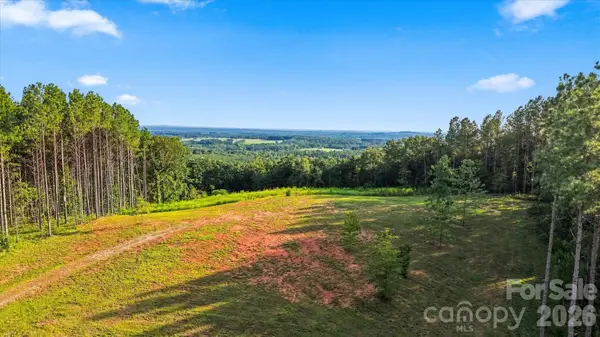 $65,000Active5.65 Acres
0 Moore Mountain Lane #1, Ellenboro, NC 28040
MLS# 4416088Listed by: COLDWELL BANKER BOYD & HASSELL - New
 $50,000Active2 Acres
00 Hopewell Road, Ellenboro, NC 28040
MLS# 4414791Listed by: ROBERT GREENE REAL ESTATE, INC 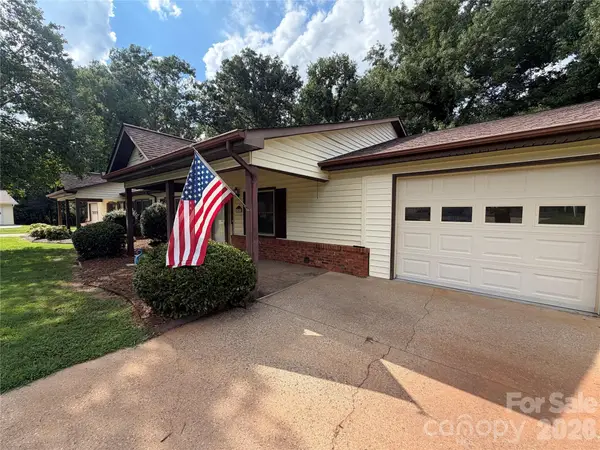 $249,000Pending2 beds 2 baths1,348 sq. ft.
242 Eastwood Village Drive, Bostic, NC 28018
MLS# 4411883Listed by: WEICHERT, REALTORS - UNLIMITED $249,000Active2 beds 2 baths1,361 sq. ft.
127 Holly Court, Bostic, NC 28018
MLS# 4411628Listed by: WEICHERT, REALTORS - UNLIMITED $80,000Pending18.49 Acres
0 Moore Mountain Lane #6, 7, 8, Ellenboro, NC 28040
MLS# 4411400Listed by: KELLER WILLIAMS UNIFIED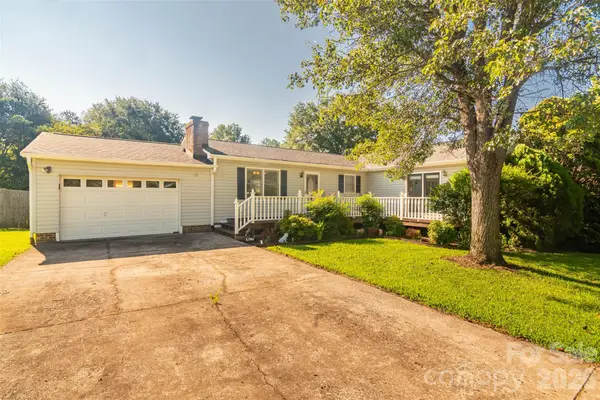 $267,000Pending3 beds 2 baths1,589 sq. ft.
135 Diamond Drive, Ellenboro, NC 28040
MLS# 4410477Listed by: ODEAN KEEVER & ASSOCIATES, INC.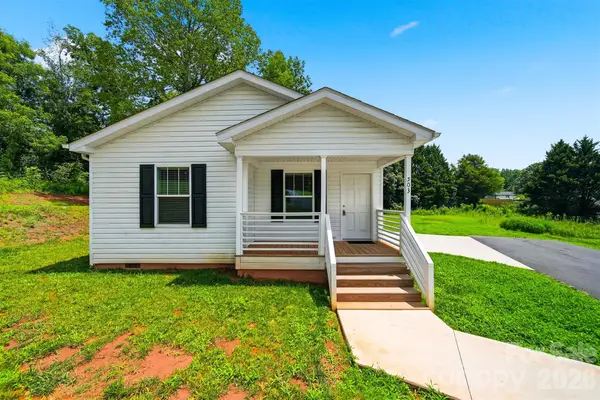 $239,000Active3 beds 2 baths1,252 sq. ft.
503 Hopewell Road, Morganton, NC 28655
MLS# 4409861Listed by: RE/MAX PRESTIGE LEGACY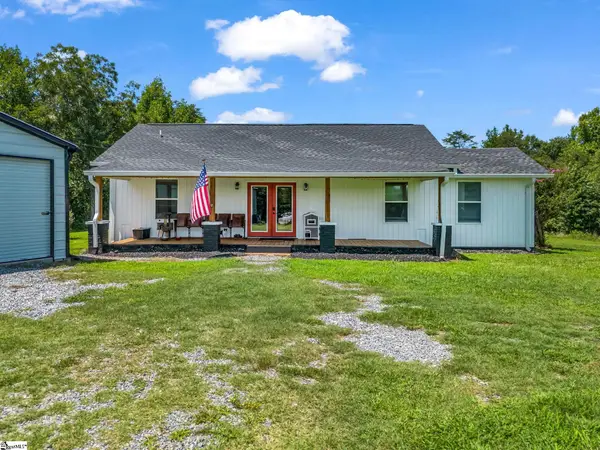 $369,900Active3 beds 2 baths
605 Hollis Road, Ellenboro, NC 28040
MLS# 1599341Listed by: REAL BROKER, LLC


Protect your home and budget from life's surprises with an Assurant Home Warranty, backed by a partner that supports you through every step of homeownership. Explore Plans.
© 2026 Better Homes and Gardens Real Estate LLC. An Anywhere Real Estate company. All rights reserved. Better Homes and Gardens® Real Estate is a registered trademark owned by Meredith Operations Corporation, licensed to Better Homes and Gardens Real Estate LLC and used with permission. Better Homes and Gardens Real Estate LLC fully supports the principles of the Fair Housing Act and the Equal Opportunity Act. Listing information is deemed reliable but is not guaranteed accurate.
Each office is independently owned and operated.
Any services or products provided by third parties are not provided by, affiliated with or related to Better Homes and Gardens Real Estate LLC, or its affiliated companies.