
78 Sunset Drive, Columbia, NC 27925
Local realty services provided by:Better Homes and Gardens Real Estate Treasure
Listed by: jean furlough
Office: lakeside realty of eastern nc, llc.
MLS#:100596928
Source:NC_CCAR
Price summary
- Price:$525,000
- Price per sq. ft.:$202.7
About this home
Experience exceptional waterfront living with sweeping sunset views of the Albemarle Sound, from this beautifully designed and well maintained home! With water views from every room, this property offers the perfect combination of comfortable everyday living, a relaxing second-home retreat or an established income-producing AirBnB! From the moment you enter, the expansive water views immediately become the focal point of the home. The open-concept of the main level features a spacious living room, breakfast nook and kitchen, a separate dining room, den/office, full bath and utility room providing access to the single car garage. A brick fireplace with gas logs create a welcoming focal point in the living room. The kitchen is well designed with granite countertops, abundant custom-built cabinetry with lots of storage space, making it both functional and ideal for everyday living or entertaining. Hardwood and tile flooring throughout main level provide a durable and timeless finish. French doors lead out onto a large deck providing the perfect setting for outdoor dining, entertaining or simply relaxing while enjoying the spectacular views! Upstairs, the spacious primary bedroom suite is a true retreat. The luxurious bathroom features double vanity sinks, a jetted tub and separate walk-in shower. A large walk-in closet provides abundant storage. French doors from the bedroom open onto a private balcony where you can unwind, relax and enjoy the sound views. Two additional bedrooms, a large bathroom, additional closets and storage room complete the second floor. Many updates since purchasing in 2021 include a whole-home generator, dishwasher and new HVACs. Bottom floor 2022. Top floor 2024. Recent improvements include new gutters, new blinds and fresh paint downstairs, creating a clean, refreshed, move-in-ready atmosphere. The waterfront is truly the centerpiece of this property. The shoreline is bulk headed and features a private pier to enjoy direct access to the water for fishing, swimming, boating, kayaking and enjoying all that waterfront living has to offer. The fenced backyard offers a secure space for family pets. Enjoy the peace and quiet this property offers. In addition, it's only 45 minutes from the beautiful Outer Banks to enjoy a day trip to the beach for sun, food, and so much more! Check out the already established AirBnB history and excellent guest reviews for STRAIGHT UP SALTY. Great opportunity for new owner to use as vacation rental while enjoying personally, when desired. This waterfront property can truly offer you the lifestyle and flexibility you've been looking for! Call to schedule your showing today!...
Contact an agent
Home facts
- Year built:1997
- Subdivision & Development:Rhodes Haven
- Listing ID #:100596928
- Added:54 day(s) ago
- Updated:October 11, 2026 at 10:25 AM
Rooms and interior
- Bedrooms:3
- Total bathrooms:3
- Full bathrooms:3
- Rooms Total:9
- Flooring:Bamboo, Tile, Wood
- Kitchen Description:Convection Oven, Dishwasher, Disposal, Kitchen Island, Pantry, Refrigerator
- Bedroom Description:Walk-In Closet(s)
- Living area:2,590 sq. ft.
Heating and cooling
- Cooling:Central Air, Heat Pump
- Heating:Electric, Fireplace(s), Heat Pump, Heating
- Central air:Yes
Structure and exterior
- Roof:Architectural Shingle
- Year built:1997
- Building area:2,590 sq. ft.
- Lot area:0.13 Acres
- Construction Materials:Vinyl Siding, Wood Frame
- Exterior Features:Covered, Deck
- Foundation Description:Crawl Space
- Levels:2 Story
Schools
- High school:Columbia High School
- Middle school:Columbia Middle School
- Elementary school:Tyrrell Elementary School
Finances and disclosures
- Price:$525,000
- Price per sq. ft.:$202.7
Features and amenities
- Appliances:Convection Oven, Dishwasher, Disposal, Dryer, Refrigerator, Washer
- Laundry features:Dryer, Laundry Room, Washer, Washer Hookup
- Amenities:Blinds/Shades, Bookcases, Ceiling Fan(s), Walk-In Closet(s), Whole-Home Generator
Parking
- Total parking spaces:1
- Parking description:Attached Garage, Concrete, Garage
- Garage:Yes
- Garage spaces:1

New listings near 78 Sunset Drive
 $130,000Active2 beds 1 baths1,120 sq. ft.
601 Howard Street, Columbia, NC 27925
MLS# 100604806Listed by: JONES REALTY $330,000Active3 Acres
651 Taylor Beach Road, Columbia, NC 27925
MLS# 100603432Listed by: JONES REALTY $170,000Active1.19 Acres
2930 Riverneck Road, Columbia, NC 27925
MLS# 100603158Listed by: BEYCOME BROKERAGE REALTY LLC $449,000Pending3 beds 2 baths1,547 sq. ft.
4325 Riverneck Road, Columbia, NC 27925
MLS# 100600049Listed by: JONES REALTY $169,000Active1 beds 1 baths624 sq. ft.
139 Lasseters Landing #D, Columbia, NC 27925
MLS# 100599722Listed by: JONES REALTY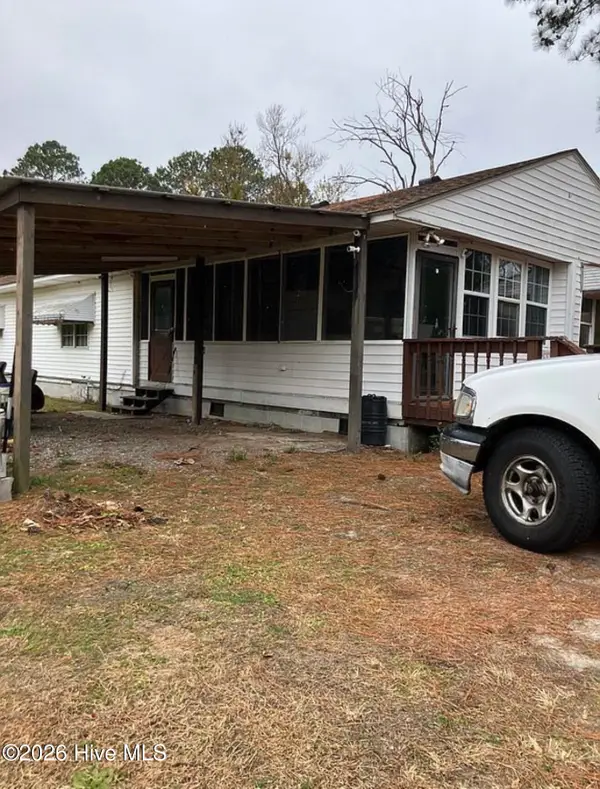 $124,999Active3 beds 2 baths1,201 sq. ft.
206 Scuppernong Road, Columbia, NC 27925
MLS# 100597346Listed by: BEYCOME BROKERAGE REALTY LLC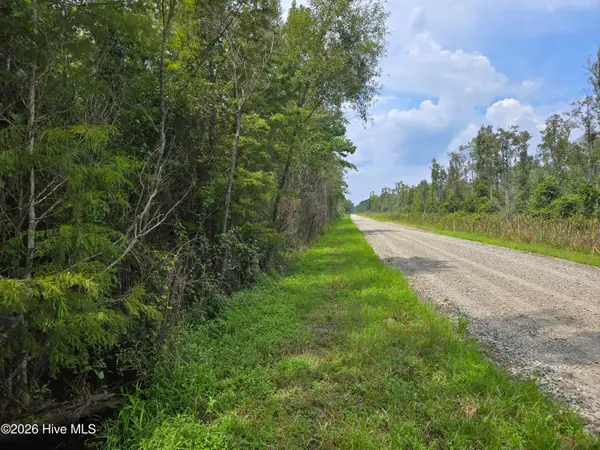 $275,000Pending275 Acres
0 Elementary School Road, Columbia, NC 27925
MLS# 100596511Listed by: KELLER WILLIAMS REALTY POINTS EAST $54,900Pending3.14 Acres
4545 Old Us 64, Columbia, NC 27925
MLS# 100593608Listed by: LIME ROCK REALTY $25,000Active0.47 Acres
1226 Sound Side Road, Columbia, NC 27925
MLS# 100592639Listed by: JONES REALTY


Protect your home and budget from life's surprises with an Assurant Home Warranty, backed by a partner that supports you through every step of homeownership. Explore Plans.
© 2026 Better Homes and Gardens Real Estate LLC. An Anywhere Real Estate company. All rights reserved. Better Homes and Gardens® Real Estate is a registered trademark owned by Meredith Operations Corporation, licensed to Better Homes and Gardens Real Estate LLC and used with permission. Better Homes and Gardens Real Estate LLC fully supports the principles of the Fair Housing Act and the Equal Opportunity Act. Listing information is deemed reliable but is not guaranteed accurate.
Each office is independently owned and operated.
Any services or products provided by third parties are not provided by, affiliated with or related to Better Homes and Gardens Real Estate LLC, or its affiliated companies.