
378 Collinsville Road, Columbus, NC 28722
Local realty services provided by:Better Homes and Gardens Real Estate Heritage
Listed by: caleb pohlman
Office: weichert, realtors - unlimited
MLS#:4436030
Source:CH
378 Collinsville Road,Columbus, NC 28722
$1,190,000
- 5 Beds
- 5 Baths
- 3,351 sq. ft.
- Single family
- Active
Price summary
- Price:$1,190,000
- Price per sq. ft.:$355.12
About this home
Turn off Collinsville Road and pass through the maple-lined entrance as this 6-acre estate unfolds around you. To your left, open green space stretches into two connected, fully fenced pastures with run-in sheds and V-entrances. To your right, halfway up the drive, is the two-story equestrian barn at 374 Collinsville. The barn features 2 matted stalls (with expansion space to four stalls and offers a level area ideal for a round pen or riding arena), a climate-controlled tack room with washer/dryer hookups, a wash rack, and a half bath. Directly above sits a fully permitted studio guest apartment with full kitchen, full bath, dedicated well, septic, and electric service.
At the top, the private driveway leads to the main residence of 378 Collinsville. Tucked into a wooded backdrop, this 3,300+ sq ft farmhouse offers a 2-car garage with built-in storage and gym features. Step inside the main entry to a light-filled living room ahead, a formal dining room to your right, secondary bedrooms to the left, and the primary suite on the far right. The central kitchen serves as a natural gathering space. Don't miss the extra living space and full bathroom over the garage. Out back, step off the porch across the lawn—with the shed and greenhouse to your right and the detached two-tiered deck to your left for quiet evening entertaining.
Features many updates including a new roof (2025), new zoned HVAC (2024) , encapsulated crawlspace. Located 6 miles (~10 min) from Tryon International Equestrian Center with nearby CETA trail access. Furnishings available separately....
Contact an agent
Home facts
- Year built:2005
- Subdivision & Development:None
- Listing ID #:4436030
- Updated:November 05, 2026 at 08:18 PM
Rooms and interior
- Bedrooms:5
- Total bathrooms:5
- Full bathrooms:5
- Flooring:Vinyl, Wood
- Kitchen Description:Dishwasher
- Living area:3,351 sq. ft.
Heating and cooling
- Cooling:Heat Pump
- Heating:Heat Pump
- Central air:Yes
Structure and exterior
- Year built:2005
- Building area:3,351 sq. ft.
- Lot area:6 Acres
- Lot Features:Cleared, Pasture, Private, Rolling Slope, Sloped, Wooded
- Architectural Style:Ranch
- Construction Materials:Vinyl
- Exterior Features:Fence, Fire Pit, Outdoor Kitchen
- Foundation Description:Crawl Space, Slab
- Levels:1 Story
Schools
- High school:Unspecified
- Elementary school:Unspecified
Utilities
- Water:Well
- Sewer:Septic (At Site)
Finances and disclosures
- Price:$1,190,000
- Price per sq. ft.:$355.12
Features and amenities
- Laundry features:Laundry Room, Main Level
- Amenities:Open Floorplan, Walk-In Closet(s)
Parking
- Parking description:Attached Garage, Driveway
- Garage:Yes
- Garage spaces:2
 Listings courtesy of Canopy MLS as distributed by MLS GRID. Copyright 2021 Canopy MLS. All rights reserved. Canopy MLS, provides content displayed here (“provided content”) on an “as is” basis and makes no representations or warranties regarding the provided content, including, but not limited to those of non-infringement, timeliness, accuracy, or completeness. Individuals and companies using information presented are responsible for verification and validation of information they utilize and present to their customers and clients. Canopy MLS will not be liable for any damage or loss resulting from use of the provided content or the products available through Portals, IDX, VOW, and/or Syndication. Recipients of this information shall not resell, redistribute, reproduce, modify, or otherwise copy any portion thereof without the expressed written consent of Canopy MLS.
New listings near 378 Collinsville Road
- New
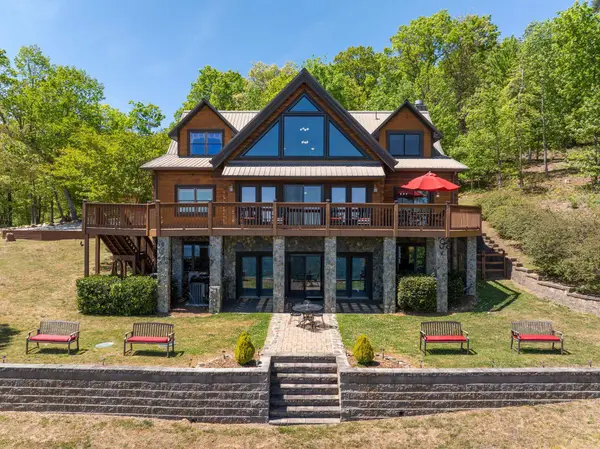 $1,479,000Active4 beds 5 baths4,869 sq. ft.
240 Morning Ride Drive, Columbus, NC 28722
MLS# 4440721Listed by: COLDWELL BANKER CAINE/WILLIAMS - New
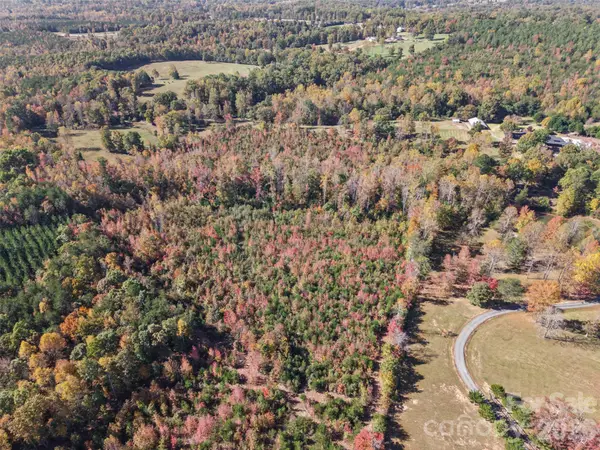 $375,000Active14.77 Acres
000 Little Mountain Road, Columbus, NC 28722
MLS# 4440221Listed by: CAMPBELL & ASSOCIATES RE - New
 $325,000Active3 beds 2 baths1,330 sq. ft.
90 View Street, Columbus, NC 28722
MLS# 4439963Listed by: COLDWELL BANKER ADVANTAGE - New
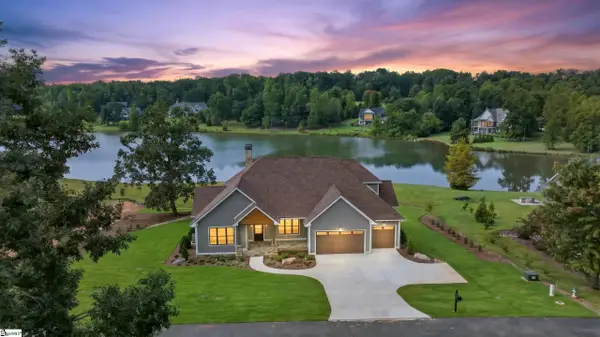 $1,595,000Active4 beds 4 baths
966 Mapleton Lane, Columbus, NC 28722
MLS# 1607949Listed by: COLDWELL BANKER ADVANTAGE 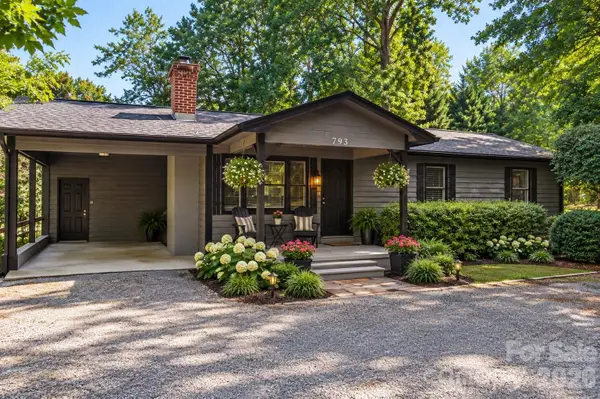 $389,999Active3 beds 2 baths1,196 sq. ft.
793 Peniel Road, Columbus, NC 28722
MLS# 4429657Listed by: TRYON HORSE & HOME LLC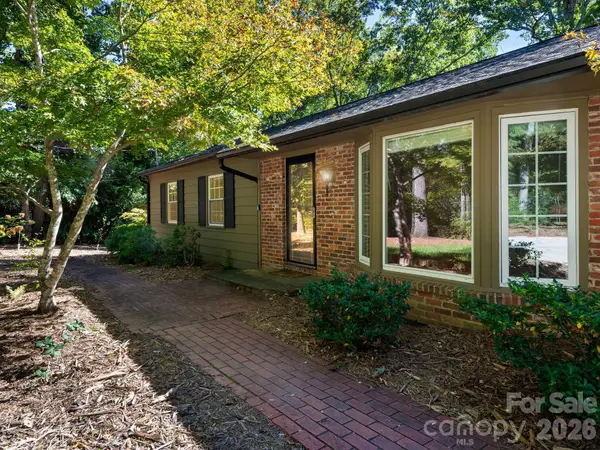 $595,000Active4 beds 3 baths2,882 sq. ft.
175 Mimosa Road, Columbus, NC 28722
MLS# 4435765Listed by: SAUV COLLECTIVE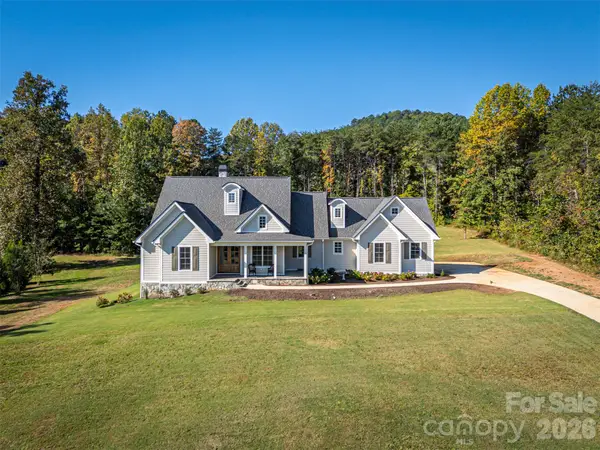 $1,195,000Active4 beds 4 baths2,558 sq. ft.
67 Taddington Circle, Columbus, NC 28722
MLS# 4436080Listed by: CLAUSSEN WALTERS LLC $1,995,000Active87.83 Acres
TBD Collinsville Road, Columbus, NC 28722
MLS# 4433588Listed by: SAUV COLLECTIVE $1,900,000Active6 beds 6 baths5,264 sq. ft.
201 Hughes Creek Road, Columbus, NC 28722
MLS# 4426120Listed by: BID Y'ALL AUCTION & REALTY


Protect your home and budget from life's surprises with an Assurant Home Warranty, backed by a partner that supports you through every step of homeownership. Explore Plans.
© 2026 Better Homes and Gardens Real Estate LLC. An Anywhere Real Estate company. All rights reserved. Better Homes and Gardens® Real Estate is a registered trademark owned by Meredith Operations Corporation, licensed to Better Homes and Gardens Real Estate LLC and used with permission. Better Homes and Gardens Real Estate LLC fully supports the principles of the Fair Housing Act and the Equal Opportunity Act. Listing information is deemed reliable but is not guaranteed accurate.
Each office is independently owned and operated.
Any services or products provided by third parties are not provided by, affiliated with or related to Better Homes and Gardens Real Estate LLC, or its affiliated companies.