
10150 Enclave Circle, Concord, NC 28027
Local realty services provided by:Better Homes and Gardens Real Estate Foothills
Listed by: scott cervo
Office: ivester jackson christie's
MLS#:4299133
Source:CH
10150 Enclave Circle,Concord, NC 28027
$1,850,000
- 4 Beds
- 7 Baths
- 6,321 sq. ft.
- Single family
- Active
Price summary
- Price:$1,850,000
- Price per sq. ft.:$292.68
- Monthly HOA dues:$208.33
About this home
Rare opportunity in The Enclave a gated community — now offered at $292/sf, a standout value for two-plus private acres of custom stone-and-stucco craftsmanship. With 6,321-square-foot, features 4 bedrooms and 6.5 baths, with coffered ceilings, hand-finished moldings, and an open, light-filled floor plan that flows naturally from room to room. Arched windows and stone accents carry the home's character from the exterior straight through the interior detailing. The finished basement offers room for entertaining — while the rear terrace, anchored by a stone fireplace, extends the living space outdoors into two-plus acres of mature, wooded privacy. A three-car garage and ample room for a future pool round out the grounds. All set behind the gates, just 8 miles to downtown Davidson and 10 to Birkdale Village — estate-level land and craftsmanship with in-town convenience, at a great price point! Must see the appreciate!
Contact an agent
Home facts
- Year built:2007
- Subdivision & Development:The Enclave
- Listing ID #:4299133
- Updated:August 02, 2026 at 01:19 PM
Rooms and interior
- Bedrooms:4
- Total bathrooms:7
- Full bathrooms:4
- Half bathrooms:3
- Flooring:Carpet, Laminate, Wood
- Kitchen Description:Dishwasher
- Basement:Yes
- Living area:6,321 sq. ft.
Heating and cooling
- Cooling:Heat Pump
- Heating:Heat Pump
- Central air:Yes
Structure and exterior
- Year built:2007
- Building area:6,321 sq. ft.
- Lot area:2.37 Acres
- Construction Materials:Hard Stucco, Stone, Wood
- Exterior Features:Fire Pit
- Foundation Description:Basement
Schools
- High school:Northwest Cabarrus
- Elementary school:Odell
Utilities
- Water:Well
- Sewer:Septic (At Site)
Finances and disclosures
- Price:$1,850,000
- Price per sq. ft.:$292.68
Features and amenities
- Laundry features:Laundry Room, Main Level
Parking
- Parking description:Attached Garage, Driveway
- Garage:Yes
- Garage spaces:3
 Listings courtesy of Canopy MLS as distributed by MLS GRID. Copyright 2021 Canopy MLS. All rights reserved. Canopy MLS, provides content displayed here (“provided content”) on an “as is” basis and makes no representations or warranties regarding the provided content, including, but not limited to those of non-infringement, timeliness, accuracy, or completeness. Individuals and companies using information presented are responsible for verification and validation of information they utilize and present to their customers and clients. Canopy MLS will not be liable for any damage or loss resulting from use of the provided content or the products available through Portals, IDX, VOW, and/or Syndication. Recipients of this information shall not resell, redistribute, reproduce, modify, or otherwise copy any portion thereof without the expressed written consent of Canopy MLS.
New listings near 10150 Enclave Circle
- New
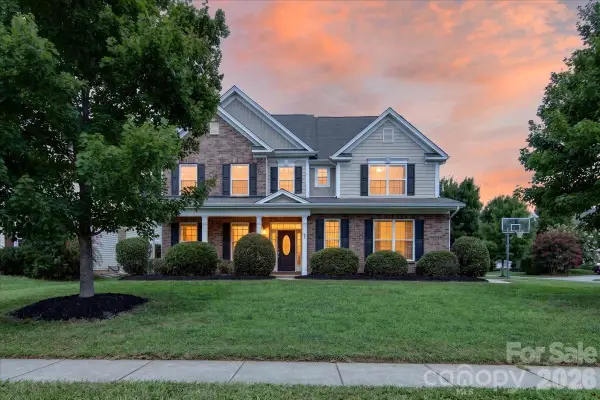 $649,000Active6 beds 3 baths3,748 sq. ft.
1560 Duckhorn Street Nw, Concord, NC 28027
MLS# 4410376Listed by: HOWARD HANNA ALLEN TATE CHARLOTTE SOUTH - New
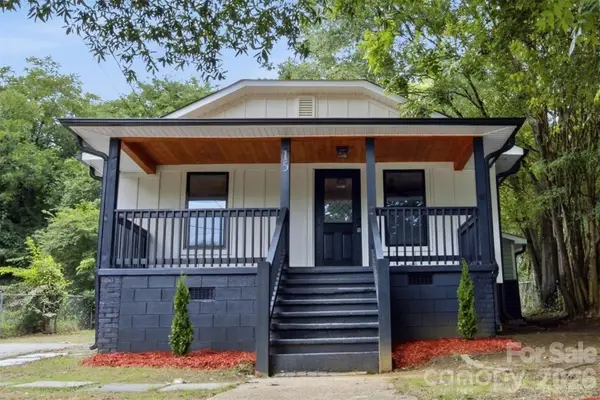 $189,700Active2 beds 1 baths792 sq. ft.
15 Meadowview Avenue, Concord, NC 28027
MLS# 4410337Listed by: NORTHGROUP REAL ESTATE LLC - New
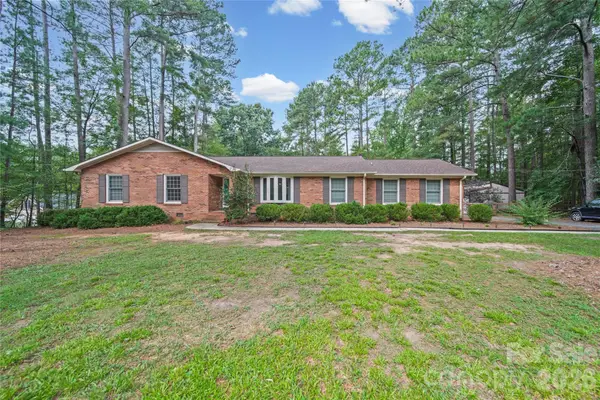 $448,414Active3 beds 3 baths2,186 sq. ft.
2141 Moonstone Drive, Concord, NC 28025
MLS# 4410143Listed by: HOWARD HANNA ALLEN TATE CONCORD - New
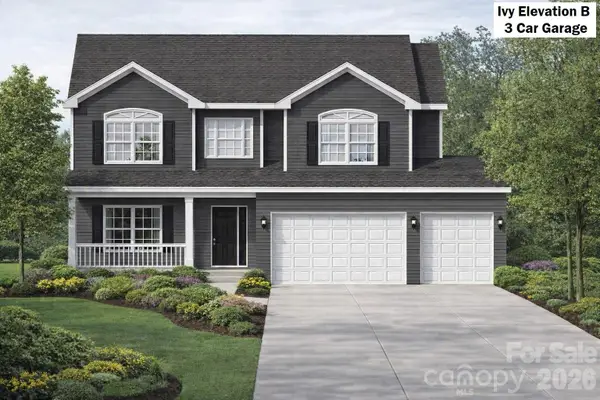 $559,300Active4 beds 3 baths2,431 sq. ft.
248 Corrie Ann Drive, Concord, NC 28027
MLS# 4410245Listed by: RE/MAX LEADING EDGE 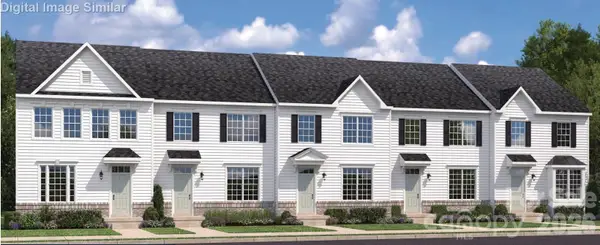 $359,990Active3 beds 3 baths1,855 sq. ft.
7639 Griffins Gate Drive Sw, Concord, NC 28025
MLS# 4352803Listed by: SMITH CAPITAL PARTNERS LLC- New
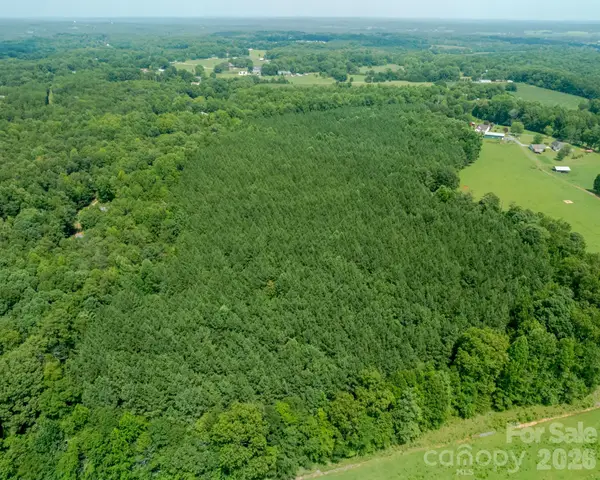 $1,500,000Active54.52 Acres
2682 Cold Springs Road, Concord, NC 28025
MLS# 4410208Listed by: THE SCHOFIELD GROUP - New
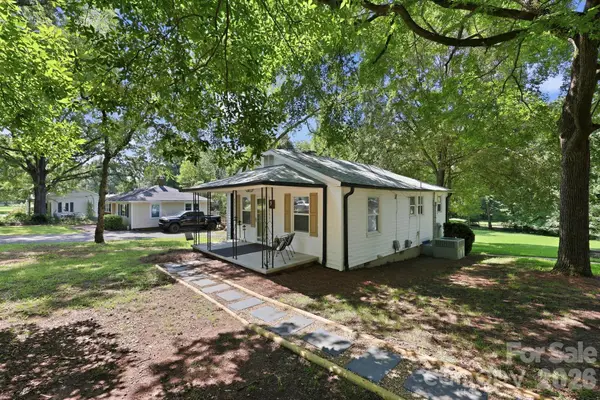 $249,900Active2 beds 1 baths840 sq. ft.
74 Pinecrest Drive Sw, Concord, NC 28027
MLS# 4404685Listed by: DAVID HOFFMAN REALTY LAKE NORMAN CORNELIUS - New
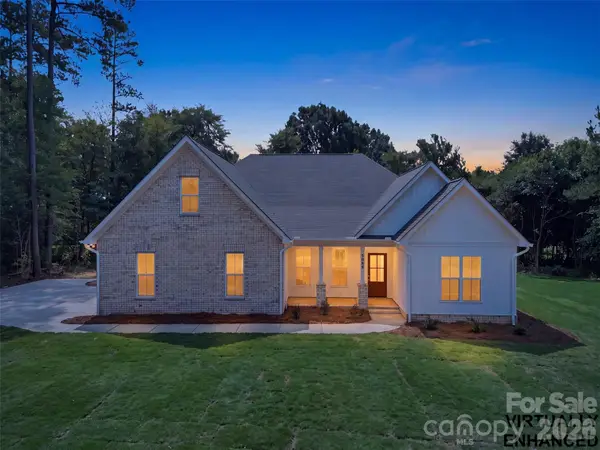 $650,000Active4 beds 3 baths2,924 sq. ft.
5088 Lacewood Court, Concord, NC 28025
MLS# 4409269Listed by: NORTHGROUP REAL ESTATE LLC - Coming Soon
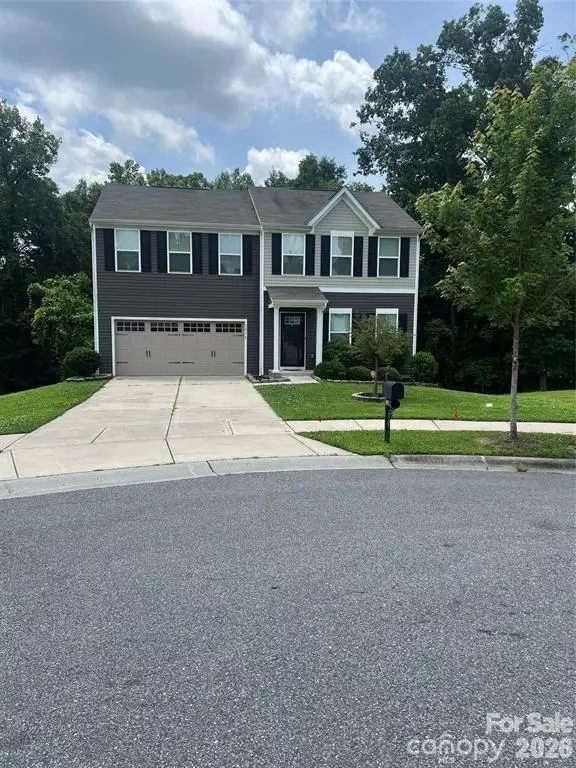 $365,000Coming Soon4 beds 3 baths
1076 SE Tangle Ridge Drive Se, Concord, NC 28025
MLS# 4409915Listed by: RE/MAX RESULTS - Coming Soon
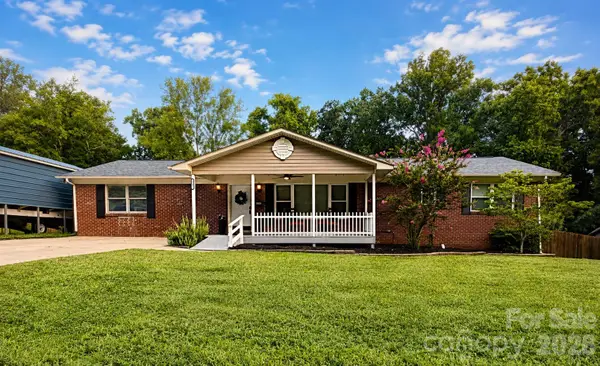 $399,000Coming Soon4 beds 3 baths
163 Madison Avenue Ne, Concord, NC 28025
MLS# 4408545Listed by: RE/MAX EXECUTIVE


Protect your home and budget from life's surprises with an Assurant Home Warranty, backed by a partner that supports you through every step of homeownership. Explore Plans.
© 2026 Better Homes and Gardens Real Estate LLC. An Anywhere Real Estate company. All rights reserved. Better Homes and Gardens® Real Estate is a registered trademark owned by Meredith Operations Corporation, licensed to Better Homes and Gardens Real Estate LLC and used with permission. Better Homes and Gardens Real Estate LLC fully supports the principles of the Fair Housing Act and the Equal Opportunity Act. Listing information is deemed reliable but is not guaranteed accurate.
Each office is independently owned and operated.
Any services or products provided by third parties are not provided by, affiliated with or related to Better Homes and Gardens Real Estate LLC, or its affiliated companies.