
1029 Fairway Ridge Road Nw, Concord, NC 28027
Local realty services provided by:Better Homes and Gardens Real Estate Integrity Partners
Listed by: jacqueline shaffer
Office: offerpad brokerage llc.
MLS#:4395116
Source:CH
1029 Fairway Ridge Road Nw,Concord, NC 28027
$419,900
- 4 Beds
- 3 Baths
- 1,912 sq. ft.
- Single family
- Pending
Price summary
- Price:$419,900
- Price per sq. ft.:$219.61
- Monthly HOA dues:$25
About this home
This thoughtfully refreshed 4-bedroom, 2.5-bath Concord home is move-in ready with fresh interior paint throughout. The kitchen features a large island and views to the family room with vaulted ceilings and beautiful brick fireplace with wood mantle. Outside delivers strong curb appeal and a polished first impression. With a functional layout, and easy access to shopping, dining, and major commuter routes, this home is ready for its next owner to simply arrive and settle in.
Contact an agent
Home facts
- Year built:1992
- Listing ID #:4395116
- Updated:July 09, 2026 at 08:06 AM
Rooms and interior
- Bedrooms:4
- Total bathrooms:3
- Full bathrooms:2
- Half bathrooms:1
- Kitchen Description:Dishwasher, Gas Range, Microwave
- Living area:1,912 sq. ft.
Heating and cooling
- Cooling:Central Air
- Central air:Yes
Structure and exterior
- Year built:1992
- Building area:1,912 sq. ft.
- Lot area:0.35 Acres
- Foundation Description:Crawl Space
Schools
- High school:Unspecified
- Elementary school:Unspecified
Utilities
- Sewer:Public Sewer
Finances and disclosures
- Price:$419,900
- Price per sq. ft.:$219.61
Features and amenities
- Laundry features:Laundry Room
Parking
- Parking description:Attached Garage, Driveway
- Garage:Yes
- Garage spaces:2
 Listings courtesy of Canopy MLS as distributed by MLS GRID. Copyright 2021 Canopy MLS. All rights reserved. Canopy MLS, provides content displayed here (“provided content”) on an “as is” basis and makes no representations or warranties regarding the provided content, including, but not limited to those of non-infringement, timeliness, accuracy, or completeness. Individuals and companies using information presented are responsible for verification and validation of information they utilize and present to their customers and clients. Canopy MLS will not be liable for any damage or loss resulting from use of the provided content or the products available through Portals, IDX, VOW, and/or Syndication. Recipients of this information shall not resell, redistribute, reproduce, modify, or otherwise copy any portion thereof without the expressed written consent of Canopy MLS. CH Member Broker: Rachel Brown
New listings near 1029 Fairway Ridge Road Nw
- New
 $364,900Active3 beds 2 baths1,661 sq. ft.
1125 Rembrandt Drive Sw, Concord, NC 28027
MLS# 4399350Listed by: NORTHGROUP REAL ESTATE LLC - New
 $395,000Active3 beds 3 baths2,606 sq. ft.
1303 Farm Branch Drive Sw, Concord, NC 28027
MLS# 4402107Listed by: JASON MITCHELL REAL ESTATE - New
 $1,200,000Active4.21 Acres
715 Old Charlotte Road Sw, Concord, NC 28027
MLS# 4401567Listed by: KEY CENTRAL HOMES, INC - Open Sun, 1 to 3pmNew
 $515,190Active4 beds 2 baths2,081 sq. ft.
270 Corrie Ann Drive, Concord, NC 28027
MLS# 4401985Listed by: RE/MAX LEADING EDGE - Open Sun, 1 to 3pmNew
 $555,300Active4 beds 3 baths2,361 sq. ft.
274 Corrie Ann Drive, Concord, NC 28027
MLS# 4401943Listed by: RE/MAX LEADING EDGE - New
 $60,000Active1 beds 1 baths470 sq. ft.
126 James Street Sw, Concord, NC 28025
MLS# 4400329Listed by: KELLER WILLIAMS PREMIER - Coming SoonOpen Sat, 11am to 1pm
 $1,125,000Coming Soon5 beds 5 baths
9896 Manor View Drive Nw, Concord, NC 28027
MLS# 4399260Listed by: TYSON SOLD - New
 $285,000Active3 beds 3 baths1,340 sq. ft.
28 B Willowbrook Drive Nw, Concord, NC 28027
MLS# 4400084Listed by: RE/MAX LEADING EDGE - New
 $575,000Active4 beds 3 baths2,649 sq. ft.
10648 Sky Chase Avenue Nw, Concord, NC 28027
MLS# 4398953Listed by: NORTHGROUP REAL ESTATE LLC - New
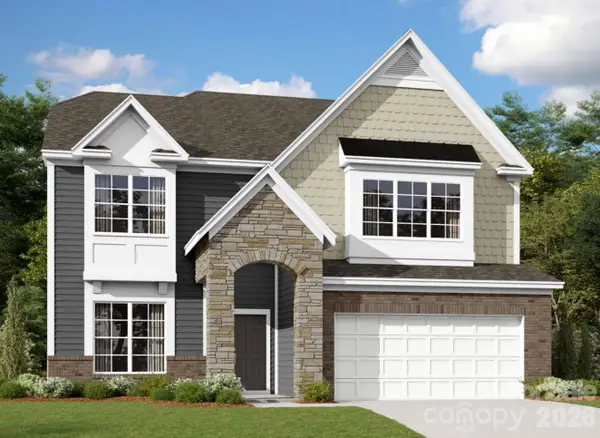 $659,000Active4 beds 5 baths3,543 sq. ft.
2775 Pinecliff Drive, Kannapolis, NC 28027
MLS# 4401211Listed by: M/I HOMES


Protect your home and budget from life's surprises with an Assurant Home Warranty, backed by a partner that supports you through every step of homeownership. Explore Plans.
© 2026 Better Homes and Gardens Real Estate LLC. An Anywhere Real Estate company. All rights reserved. Better Homes and Gardens® Real Estate is a registered trademark owned by Meredith Operations Corporation, licensed to Better Homes and Gardens Real Estate LLC and used with permission. Better Homes and Gardens Real Estate LLC fully supports the principles of the Fair Housing Act and the Equal Opportunity Act. Listing information is deemed reliable but is not guaranteed accurate.
Each office is independently owned and operated.
Any services or products provided by third parties are not provided by, affiliated with or related to Better Homes and Gardens Real Estate LLC, or its affiliated companies.