
1034 Arrowhead Drive Se, Concord, NC 28025
Local realty services provided by:Better Homes and Gardens Real Estate Integrity Partners
Listed by: susan starnes
Office: lantern realty & development llc.
MLS#:4394849
Source:CH
1034 Arrowhead Drive Se,Concord, NC 28025
$485,000
- 4 Beds
- 3 Baths
- - sq. ft.
- Single family
- Sold
Sorry, we are unable to map this address
Price summary
- Price:$485,000
About this home
Move in ready! This beautifully maintained home offers more than 3,000 square feet of comfortable living in a quiet neighborhood with no HOA. Built in 2008, the home features generous living areas, comfortable bedrooms, and a convenient location just minutes from shopping, dining, schools, and parks.
The main level has been refreshed with new flooring, and the kitchen refrigerator is included for added convenience. Major updates provide peace of mind for years to come, including both HVAC systems (2021), a new roof (2022), a tankless gas water heater (2024), and a brand-new deck (2025).
Step outside to the newly rebuilt deck overlooking the fenced backyard—the perfect place to enjoy your morning coffee, host family and friends, or unwind at the end of the day.
With extensive recent improvements, abundant living space, and the freedom of living without HOA dues or restrictions, this exceptional home is ready to welcome its next owners. Don't miss your opportunity to make it yours!...
Contact an agent
Home facts
- Year built:2008
- Subdivision & Development:The Woods
- Listing ID #:4394849
- Updated:September 13, 2026 at 06:28 AM
Rooms and interior
- Bedrooms:4
- Total bathrooms:3
- Full bathrooms:3
- Kitchen Description:Dishwasher, Disposal, Electric Oven, Microwave, Self Cleaning Oven
Heating and cooling
- Heating:Forced Air, Natural Gas
- Central air:Yes
Structure and exterior
- Year built:2008
- Construction Materials:Vinyl
- Exterior Features:Storage
- Foundation Description:Crawl Space
Schools
- High school:Concord
- Elementary school:McAllister
Utilities
- Sewer:Public Sewer
Finances and disclosures
- Price:$485,000
Parking
- Parking description:Attached Garage
- Garage:Yes
- Garage spaces:2
- Carport spaces:2
 Listings courtesy of Canopy MLS as distributed by MLS GRID. Copyright 2021 Canopy MLS. All rights reserved. Canopy MLS, provides content displayed here (“provided content”) on an “as is” basis and makes no representations or warranties regarding the provided content, including, but not limited to those of non-infringement, timeliness, accuracy, or completeness. Individuals and companies using information presented are responsible for verification and validation of information they utilize and present to their customers and clients. Canopy MLS will not be liable for any damage or loss resulting from use of the provided content or the products available through Portals, IDX, VOW, and/or Syndication. Recipients of this information shall not resell, redistribute, reproduce, modify, or otherwise copy any portion thereof without the expressed written consent of Canopy MLS. CH Member Broker: Rachel Brown
New listings near 1034 Arrowhead Drive Se
- Coming Soon
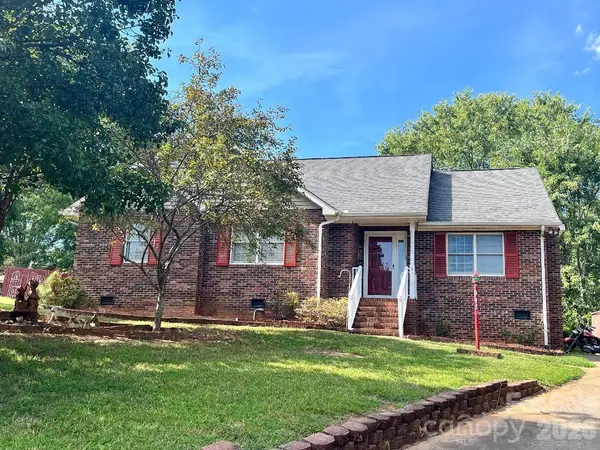 $350,000Coming Soon3 beds 2 baths1,488 sq. ft.
983 Farmington Court, Concord, NC 28025
MLS# 4423644Listed by: RE/MAX LEADING EDGE - Coming Soon
 $327,500Coming Soon3 beds 3 baths2,000 sq. ft.
1125 Thanet Street Sw, Concord, NC 28025
MLS# 4423260Listed by: CENTURY 21 RUCKER REAL ESTATE - Coming Soon
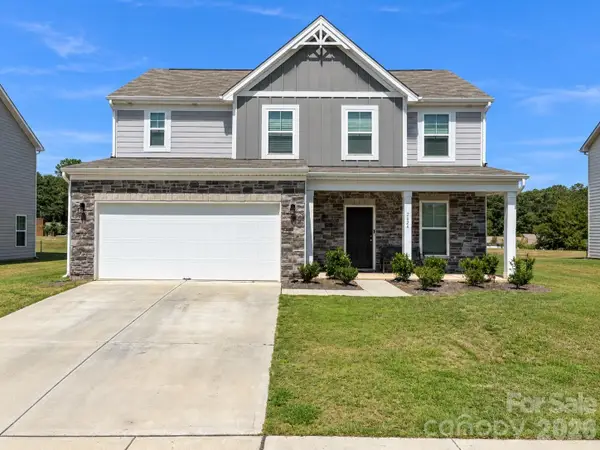 $459,900Coming Soon3 beds 3 baths2,058 sq. ft.
2624 Clipper Court Nw, Concord, NC 28027
MLS# 4423548Listed by: EXP REALTY LLC MOORESVILLE - Coming Soon
 $469,999Coming Soon3 beds 2 baths2,578 sq. ft.
4384 Triumph Drive Sw, Concord, NC 28027
MLS# 4422141Listed by: AUSTIN-BARNETT REALTY LLC - Coming Soon
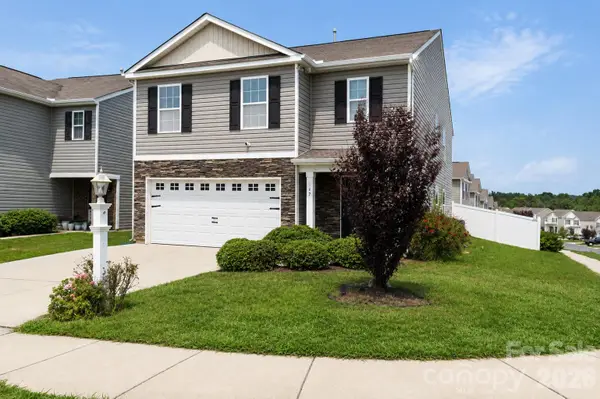 $370,000Coming Soon5 beds 4 baths2,361 sq. ft.
617 Shellbark Drive, Concord, NC 28025
MLS# 4419191Listed by: THE FINER HOMES GROUP - Coming Soon
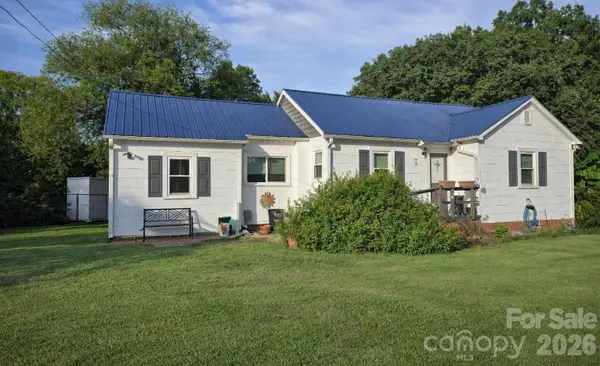 $250,000Coming Soon2 beds 1 baths1,008 sq. ft.
71 Highland Avenue Sw, Concord, NC 28027
MLS# 4420577Listed by: RE/MAX LEADING EDGE - New
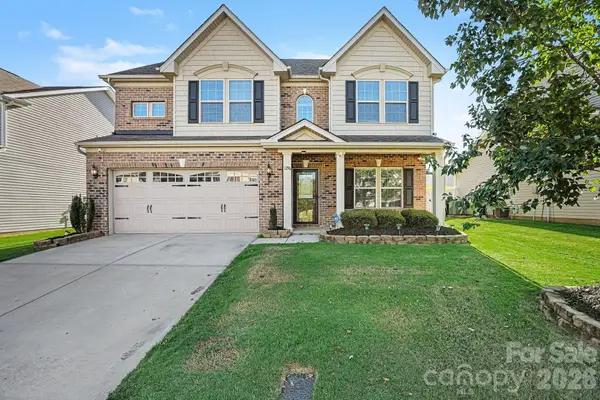 $400,000Active4 beds 3 baths2,288 sq. ft.
1256 Farm Branch Drive Sw, Concord, NC 28027
MLS# 4423873Listed by: MARK SPAIN REAL ESTATE - New
 $670,000Active5 beds 3 baths3,555 sq. ft.
10145 Stewarton Lane Nw, Charlotte, NC 28269
MLS# 4424033Listed by: SUNRISE FINANCE LLC - New
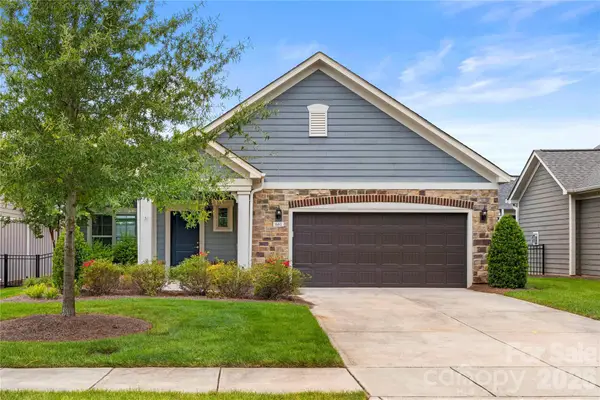 $475,000Active2 beds 2 baths1,558 sq. ft.
661 Poplar View Drive Nw, Concord, NC 28027
MLS# 4417059Listed by: PUMA & ASSOCIATES REALTY, INC. - Open Sat, 11am to 2pmNew
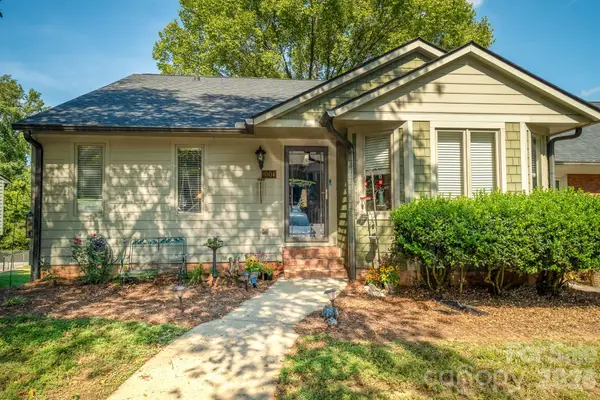 Listed by BHGRE$340,000Active4 beds 3 baths2,651 sq. ft.
1004 Kenilworth Court Nw, Concord, NC 28027
MLS# 4424102Listed by: BETTER HOMES AND GARDENS REAL ESTATE PARACLE


Protect your home and budget from life's surprises with an Assurant Home Warranty, backed by a partner that supports you through every step of homeownership. Explore Plans.
© 2026 Better Homes and Gardens Real Estate LLC. An Anywhere Real Estate company. All rights reserved. Better Homes and Gardens® Real Estate is a registered trademark owned by Meredith Operations Corporation, licensed to Better Homes and Gardens Real Estate LLC and used with permission. Better Homes and Gardens Real Estate LLC fully supports the principles of the Fair Housing Act and the Equal Opportunity Act. Listing information is deemed reliable but is not guaranteed accurate.
Each office is independently owned and operated.
Any services or products provided by third parties are not provided by, affiliated with or related to Better Homes and Gardens Real Estate LLC, or its affiliated companies.