
1168 Hearth Lane Sw, Concord, NC 28025
Local realty services provided by:Better Homes and Gardens Real Estate Heritage
Listed by: jay white, christina brown
Office: keller williams ballantyne area
MLS#:4401447
Source:CH
1168 Hearth Lane Sw,Concord, NC 28025
$480,000
- 4 Beds
- 3 Baths
- 2,588 sq. ft.
- Single family
- Pending
Price summary
- Price:$480,000
- Price per sq. ft.:$185.47
About this home
There's a moment every homebuyer is chasing — the one where you pull into the driveway & something in your shoulders just... drops. That's this corner lot on Park View Estates. Picture mornings with coffee on one of two front porches, no rush. Picture evenings with friends filtering through a main level built for exactly this — where a bedroom & full bath welcome guests without a single stair to climb, & conversation spills easily from kitchen to living room to porch. Upstairs, the primary suite feels like its own retreat — a luxury ensuite bath & a closet with room for every season, every occasion. Two more bedrooms & a second full bath round out the level, giving everyone their own corner. Out back, the story turns quiet: a fenced yard with landscaping grown in just enough to feel like your own private clearing. Step outside the fence & the story keeps going — the neighborhood pool, recreation area & dog park are just around the corner, with WW Flowe Park close by for trails, fields & fresh air whenever you need it. The original owners have cared for this home from the start, & it shows — new flooring throughout means you're stepping onto solid ground, not someone else's wear. Close to This corner lot isn't just a place to live — it's the setting for your next chapter....
Contact an agent
Home facts
- Year built:2018
- Subdivision & Development:Park View Estates
- Listing ID #:4401447
- Updated:September 19, 2026 at 11:00 AM
Rooms and interior
- Bedrooms:4
- Total bathrooms:3
- Full bathrooms:3
- Kitchen Description:Dishwasher, Disposal, Exhaust Fan, Gas Cooktop, Microwave, Plumbed For Ice Maker
- Living area:2,588 sq. ft.
Heating and cooling
- Heating:Forced Air, Natural Gas
- Central air:Yes
Structure and exterior
- Year built:2018
- Building area:2,588 sq. ft.
- Lot area:0.3 Acres
- Construction Materials:Fiber Cement, Stone
- Foundation Description:Slab
Schools
- High school:Central Cabarrus
- Elementary school:Rocky River
Utilities
- Water:County Water
- Sewer:County Sewer
Finances and disclosures
- Price:$480,000
- Price per sq. ft.:$185.47
Features and amenities
- Laundry features:Upper Level
- Amenities:Attic Other, Garden Tub
Parking
- Parking description:Attached Garage, Driveway
- Garage:Yes
- Garage spaces:2
 Listings courtesy of Canopy MLS as distributed by MLS GRID. Copyright 2021 Canopy MLS. All rights reserved. Canopy MLS, provides content displayed here (“provided content”) on an “as is” basis and makes no representations or warranties regarding the provided content, including, but not limited to those of non-infringement, timeliness, accuracy, or completeness. Individuals and companies using information presented are responsible for verification and validation of information they utilize and present to their customers and clients. Canopy MLS will not be liable for any damage or loss resulting from use of the provided content or the products available through Portals, IDX, VOW, and/or Syndication. Recipients of this information shall not resell, redistribute, reproduce, modify, or otherwise copy any portion thereof without the expressed written consent of Canopy MLS.
New listings near 1168 Hearth Lane Sw
- Coming Soon
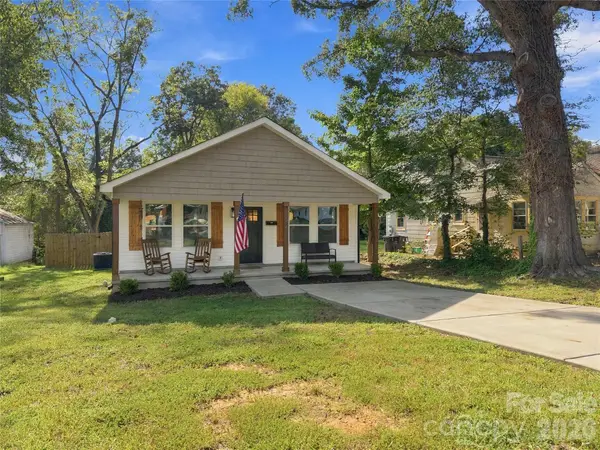 $295,000Coming Soon3 beds 2 baths1,232 sq. ft.
523 Gibson Drive Nw, Concord, NC 28025
MLS# 4426463Listed by: KELLER WILLIAMS LAKE NORMAN - Coming Soon
 $850,000Coming Soon5 beds 5 baths5,572 sq. ft.
10103 Legolas Lane, Charlotte, NC 28269
MLS# 4425362Listed by: KELLER WILLIAMS ADVANTAGE - Coming Soon
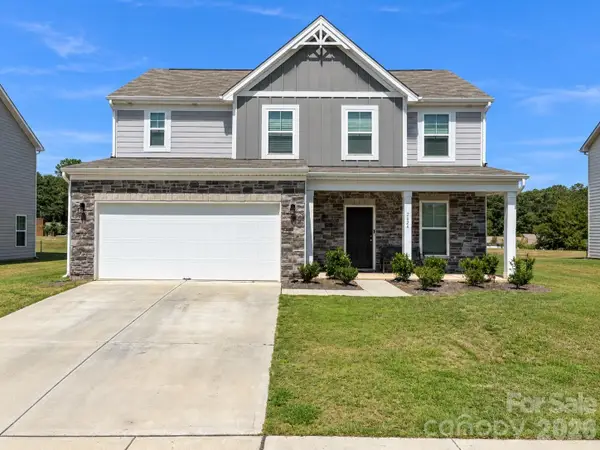 $459,900Coming Soon3 beds 3 baths2,058 sq. ft.
2624 Clipper Court Nw, Concord, NC 28027
MLS# 4423548Listed by: EXP REALTY LLC MOORESVILLE - Coming Soon
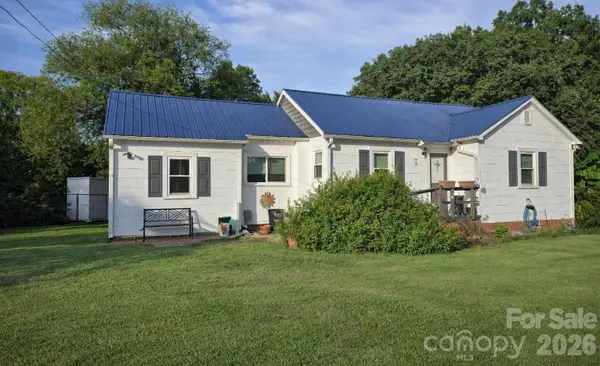 $250,000Coming Soon2 beds 1 baths1,008 sq. ft.
71 Highland Avenue Sw, Concord, NC 28027
MLS# 4420577Listed by: RE/MAX LEADING EDGE - New
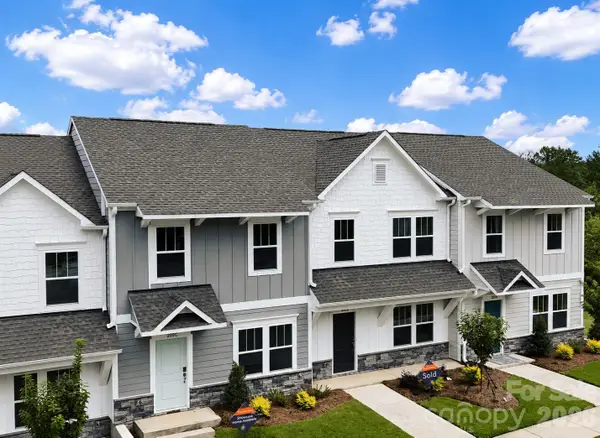 $214,900Active3 beds 3 baths1,338 sq. ft.
205 Cliffwood Street Nw #Unit 5 E, Concord, NC 28027
MLS# 4426499Listed by: TLS REALTY LLC - New
 $214,900Active3 beds 3 baths1,338 sq. ft.
335 Cliffwood Street Nw #Unit 25 E, Concord, NC 28027
MLS# 4426500Listed by: TLS REALTY LLC - New
 $225,000Active3 beds 2 baths1,152 sq. ft.
420 Maiden Lane Sw, Concord, NC 28025
MLS# 4424970Listed by: COMPASS - New
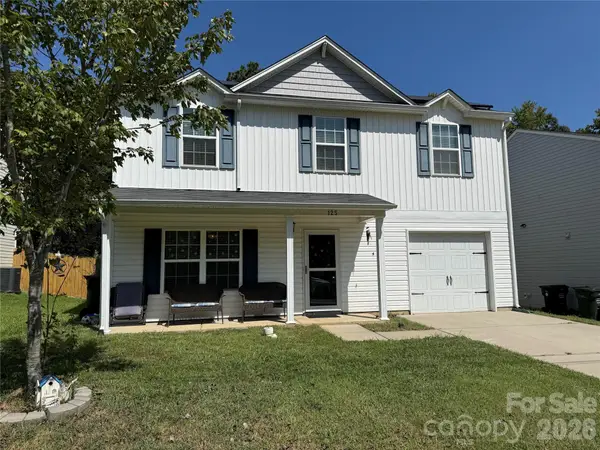 $325,000Active3 beds 3 baths1,613 sq. ft.
125 Trantham Street Sw, Concord, NC 28027
MLS# 4426212Listed by: RE/MAX EXECUTIVE - New
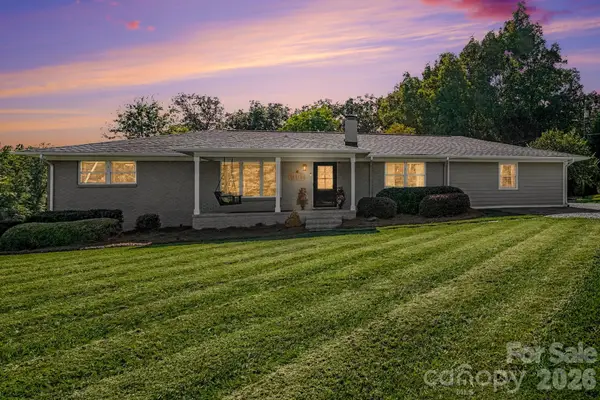 $525,000Active3 beds 2 baths1,970 sq. ft.
540 Harvell Drive, Concord, NC 28025
MLS# 4426194Listed by: CALL IT CLOSED INTERNATIONAL INC - New
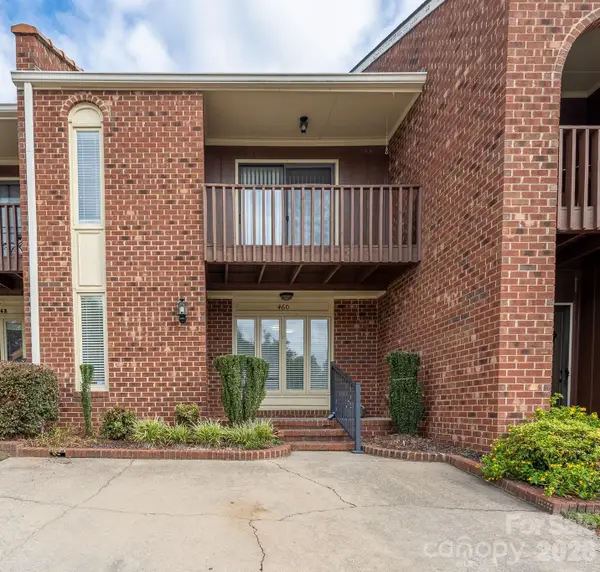 $272,000Active2 beds 3 baths1,456 sq. ft.
460 Camrose Circle Ne, Concord, NC 28025
MLS# 4426248Listed by: SOUTHERN HOMES OF THE CAROLINAS, INC


Protect your home and budget from life's surprises with an Assurant Home Warranty, backed by a partner that supports you through every step of homeownership. Explore Plans.
© 2026 Better Homes and Gardens Real Estate LLC. An Anywhere Real Estate company. All rights reserved. Better Homes and Gardens® Real Estate is a registered trademark owned by Meredith Operations Corporation, licensed to Better Homes and Gardens Real Estate LLC and used with permission. Better Homes and Gardens Real Estate LLC fully supports the principles of the Fair Housing Act and the Equal Opportunity Act. Listing information is deemed reliable but is not guaranteed accurate.
Each office is independently owned and operated.
Any services or products provided by third parties are not provided by, affiliated with or related to Better Homes and Gardens Real Estate LLC, or its affiliated companies.