
1228 12th Fairway Drive Nw, Concord, NC 28027
Local realty services provided by:Better Homes and Gardens Real Estate Heritage
Listed by: heather littrell
Office: exp realty llc.
MLS#:4414109
Source:CH
1228 12th Fairway Drive Nw,Concord, NC 28027
$599,900
- 4 Beds
- 3 Baths
- 2,622 sq. ft.
- Single family
- Active
Price summary
- Price:$599,900
- Price per sq. ft.:$228.79
- Monthly HOA dues:$12.5
About this home
Welcome to this amazing two story brick home nestled in an established neighborhood near the beautiful Cabarrus Country Club golf course. Situated on almost half an acre lot, this home offers the perfect combination of space, charm and convenience. Enjoy a private, fenced backyard and a large covered patio perfect for entertaining or relaxing outdoors. This spacious two story layout provides plenty of room for everyday living including a home office and dining room. Conveniently located just minutes from grocery stores, schools and shopping, this home has a primary bedroom on the second level that has its own cozy fireplace, a large walk in closet with closet organization, luxury bathroom with a claw foot tub, separate vanities and a large shower. This home has a rear staircase as well that leads up to a loft area, bonus room and the secondary bedrooms. The gorgeous staircase has wrought iron detail and hardwood stair treads. Loads of updates including including the roof was installed in 2021 and both furnaces and air conditioning units were replaced in 2024! This home has true hardwoods, tankless water heater and the oversized garage has extra space under the stairs as well....
Contact an agent
Home facts
- Year built:1992
- Subdivision & Development:Foxlaire
- Listing ID #:4414109
- Updated:August 14, 2026 at 10:18 PM
Rooms and interior
- Bedrooms:4
- Total bathrooms:3
- Full bathrooms:2
- Half bathrooms:1
- Flooring:Tile, Wood
- Kitchen Description:Dishwasher, Disposal
- Living area:2,622 sq. ft.
Heating and cooling
- Heating:Forced Air, Natural Gas
- Central air:Yes
Structure and exterior
- Year built:1992
- Building area:2,622 sq. ft.
- Lot area:0.46 Acres
- Lot Features:Level, Wooded
- Architectural Style:Transitional
- Foundation Description:Crawl Space
Schools
- High school:West Cabarrus
- Elementary school:Weddington
Utilities
- Sewer:Public Sewer
Finances and disclosures
- Price:$599,900
- Price per sq. ft.:$228.79
Features and amenities
- Laundry features:Main Level, Utility Room
- Amenities:Attic Stairs Pulldown, Open Floorplan, Walk-In Closet(s)
Parking
- Parking description:Attached Garage, Driveway
- Garage:Yes
- Garage spaces:2
 Listings courtesy of Canopy MLS as distributed by MLS GRID. Copyright 2021 Canopy MLS. All rights reserved. Canopy MLS, provides content displayed here (“provided content”) on an “as is” basis and makes no representations or warranties regarding the provided content, including, but not limited to those of non-infringement, timeliness, accuracy, or completeness. Individuals and companies using information presented are responsible for verification and validation of information they utilize and present to their customers and clients. Canopy MLS will not be liable for any damage or loss resulting from use of the provided content or the products available through Portals, IDX, VOW, and/or Syndication. Recipients of this information shall not resell, redistribute, reproduce, modify, or otherwise copy any portion thereof without the expressed written consent of Canopy MLS.
New listings near 1228 12th Fairway Drive Nw
- New
 $465,000Active3 beds 3 baths2,771 sq. ft.
6211 Providence Court Nw, Concord, NC 28027
MLS# 4414034Listed by: RE/MAX LEADING EDGE - New
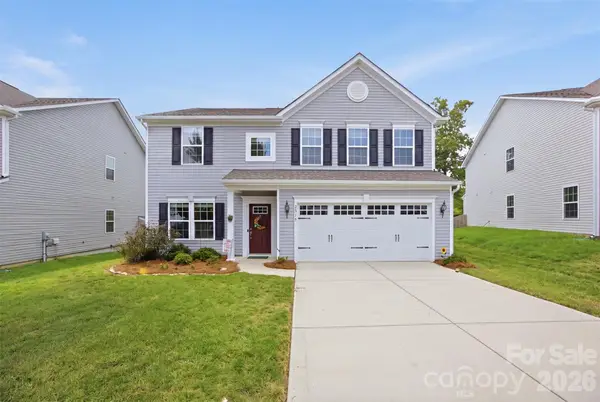 $435,000Active4 beds 3 baths2,399 sq. ft.
7315 Mill Ruins Avenue Sw, Concord, NC 28025
MLS# 4414365Listed by: REAL BROKER, LLC - Coming Soon
 Listed by BHGRE$305,000Coming Soon3 beds 2 baths
5174 Grand Canyon Road Nw, Concord, NC 28027
MLS# 4414923Listed by: BETTER HOMES AND GARDEN REAL ESTATE PARACLE - Open Sat, 12 to 4pmNew
 $563,600Active5 beds 4 baths2,512 sq. ft.
266 Corrie Ann Drive, Concord, NC 28027
MLS# 4414495Listed by: RE/MAX LEADING EDGE - Open Sat, 1 to 3pmNew
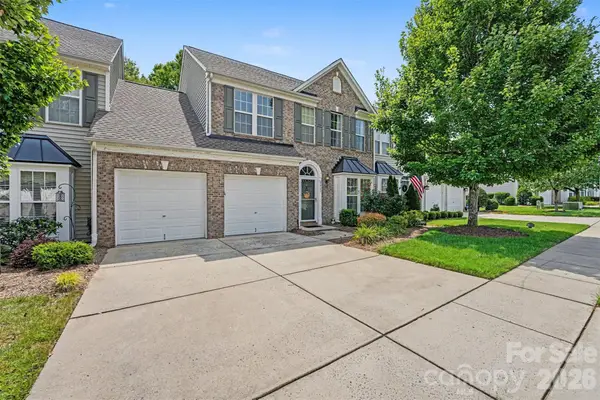 $379,900Active3 beds 3 baths2,071 sq. ft.
9523 Shumacher Avenue Nw, Concord, NC 28027
MLS# 4414658Listed by: AUSTIN-BARNETT REALTY LLC - New
 $410,000Active5 beds 3 baths2,072 sq. ft.
3737 Winterberry Court Nw, Concord, NC 28027
MLS# 4414872Listed by: OPENDOOR BROKERAGE LLC - New
 $434,900Active4 beds 3 baths3,184 sq. ft.
1191 Thanet Street Sw, Concord, NC 28025
MLS# 4414281Listed by: KELLER WILLIAMS PREMIER - New
 $830,000Active5 beds 5 baths4,069 sq. ft.
8390 Knockany Road Nw, Concord, NC 28027
MLS# 4414770Listed by: M/I HOMES - New
 $823,900Active4 beds 4 baths3,609 sq. ft.
624 Springbrook Avenue Ne, Concord, NC 28025
MLS# 4413210Listed by: COMPASS


Protect your home and budget from life's surprises with an Assurant Home Warranty, backed by a partner that supports you through every step of homeownership. Explore Plans.
© 2026 Better Homes and Gardens Real Estate LLC. An Anywhere Real Estate company. All rights reserved. Better Homes and Gardens® Real Estate is a registered trademark owned by Meredith Operations Corporation, licensed to Better Homes and Gardens Real Estate LLC and used with permission. Better Homes and Gardens Real Estate LLC fully supports the principles of the Fair Housing Act and the Equal Opportunity Act. Listing information is deemed reliable but is not guaranteed accurate.
Each office is independently owned and operated.
Any services or products provided by third parties are not provided by, affiliated with or related to Better Homes and Gardens Real Estate LLC, or its affiliated companies.