
1237 Rutland Drive Sw, Concord, NC 28025
Local realty services provided by:Better Homes and Gardens Real Estate Paracle
Listed by: jerry smith
Office: smith capital partners llc.
MLS#:4406088
Source:CH
1237 Rutland Drive Sw,Concord, NC 28025
$299,990
- 3 Beds
- 3 Baths
- 1,584 sq. ft.
- Townhouse
- Active
Price summary
- Price:$299,990
- Price per sq. ft.:$189.39
- Monthly HOA dues:$230
About this home
Introducing the Mendelssohn, the perfect place to start your homeownership journey. Thoughtfully designed for today's lifestyle, this beautiful townhome combines the low-maintenance convenience first-time buyers love with the space, comfort, and features of a single-family home. The open-concept main level features a modern kitchen with a large center island that flows seamlessly into a bright, inviting living area, creating the perfect space for entertaining or simply relaxing at home. Upstairs, you'll find two spacious secondary bedrooms, a well-appointed hall bath, and a private Owner's Suite complete with a walk-in closet and spa-inspired bath featuring dual vanities and an oversized shower. A convenient second-floor laundry room and one-car garage add everyday ease and functionality. Best of all, you'll have the opportunity to personalize your interior selections, making the Mendelssohn uniquely yours. With the perfect blend of style, comfort, and value, this is a home you'll be proud to call your first....
Contact an agent
Home facts
- Year built:2026
- Subdivision & Development:The Mills at Rocky River Townhomes
- Listing ID #:4406088
- Updated:September 14, 2026 at 01:28 PM
Rooms and interior
- Bedrooms:3
- Total bathrooms:3
- Full bathrooms:2
- Half bathrooms:1
- Flooring:Carpet, Tile, Vinyl
- Kitchen Description:Dishwasher, Disposal, Electric Oven, Electric Range, Exhaust Hood, Gas Range, Microwave, Plumbed For Ice Maker
- Living area:1,584 sq. ft.
Heating and cooling
- Heating:Natural Gas
Structure and exterior
- Year built:2026
- Building area:1,584 sq. ft.
- Lot area:0.04 Acres
- Architectural Style:Transitional
- Construction Materials:Vinyl
- Exterior Features:Lawn Maintenance
- Foundation Description:Slab
Schools
- High school:Hickory Ridge
- Elementary school:Patriots
Utilities
- Sewer:Public Sewer
Finances and disclosures
- Price:$299,990
- Price per sq. ft.:$189.39
Features and amenities
- Laundry features:Dryer, Laundry Room, Upper Level, Washer
- Amenities:Attic Other, Open Floorplan, Walk-In Closet(s)
Parking
- Parking description:Driveway, Garage Door Opener
- Garage:Yes
- Garage spaces:1
 Listings courtesy of Canopy MLS as distributed by MLS GRID. Copyright 2021 Canopy MLS. All rights reserved. Canopy MLS, provides content displayed here (“provided content”) on an “as is” basis and makes no representations or warranties regarding the provided content, including, but not limited to those of non-infringement, timeliness, accuracy, or completeness. Individuals and companies using information presented are responsible for verification and validation of information they utilize and present to their customers and clients. Canopy MLS will not be liable for any damage or loss resulting from use of the provided content or the products available through Portals, IDX, VOW, and/or Syndication. Recipients of this information shall not resell, redistribute, reproduce, modify, or otherwise copy any portion thereof without the expressed written consent of Canopy MLS.
New listings near 1237 Rutland Drive Sw
- Coming Soon
 $359,900Coming Soon3 beds 2 baths2,265 sq. ft.
250 Roberta Road Sw, Concord, NC 28027
MLS# 4424352Listed by: ARSTARK & COMPANY INC - Coming Soon
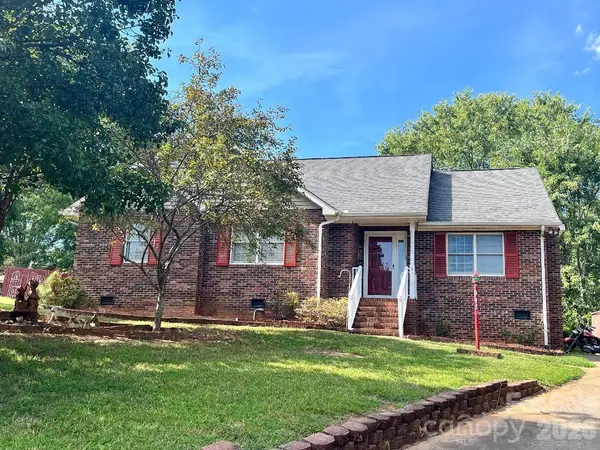 $350,000Coming Soon3 beds 2 baths1,488 sq. ft.
983 Farmington Court, Concord, NC 28025
MLS# 4423644Listed by: RE/MAX LEADING EDGE - Coming Soon
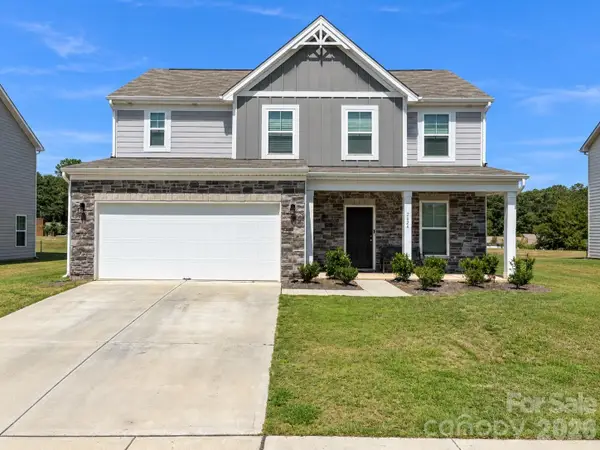 $459,900Coming Soon3 beds 3 baths2,058 sq. ft.
2624 Clipper Court Nw, Concord, NC 28027
MLS# 4423548Listed by: EXP REALTY LLC MOORESVILLE - Coming Soon
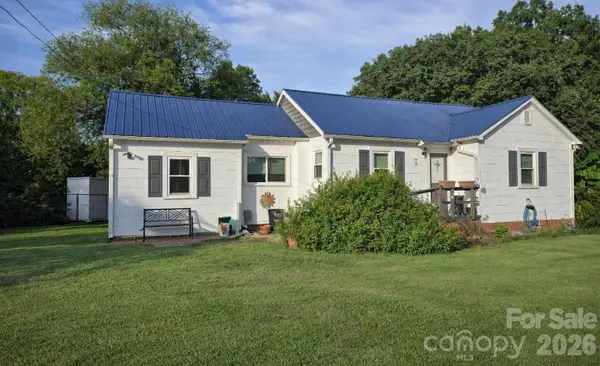 $250,000Coming Soon2 beds 1 baths1,008 sq. ft.
71 Highland Avenue Sw, Concord, NC 28027
MLS# 4420577Listed by: RE/MAX LEADING EDGE - New
 $245,000Active3 beds 2 baths1,456 sq. ft.
1000 Olde Creek Trail, Concord, NC 28025
MLS# 4422617Listed by: COLDWELL BANKER REALTY - New
 $385,000Active5 beds 3 baths3,364 sq. ft.
4515 Flowes Store Road, Concord, NC 28025
MLS# 4424276Listed by: FULCRUM REALTY LLC - New
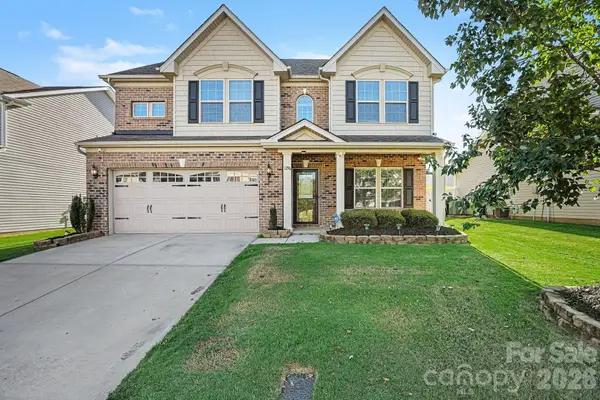 $400,000Active4 beds 3 baths2,288 sq. ft.
1256 Farm Branch Drive Sw, Concord, NC 28027
MLS# 4423873Listed by: MARK SPAIN REAL ESTATE - New
 $670,000Active5 beds 3 baths3,555 sq. ft.
10145 Stewarton Lane Nw, Charlotte, NC 28269
MLS# 4424033Listed by: SUNRISE FINANCE LLC - New
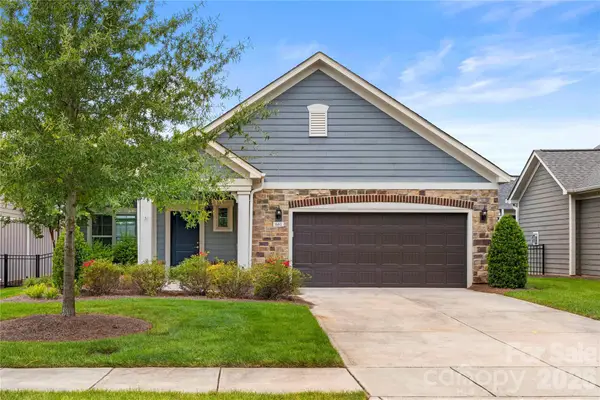 $475,000Active2 beds 2 baths1,558 sq. ft.
661 Poplar View Drive Nw, Concord, NC 28027
MLS# 4417059Listed by: PUMA & ASSOCIATES REALTY, INC. - Open Sat, 11am to 2pmNew
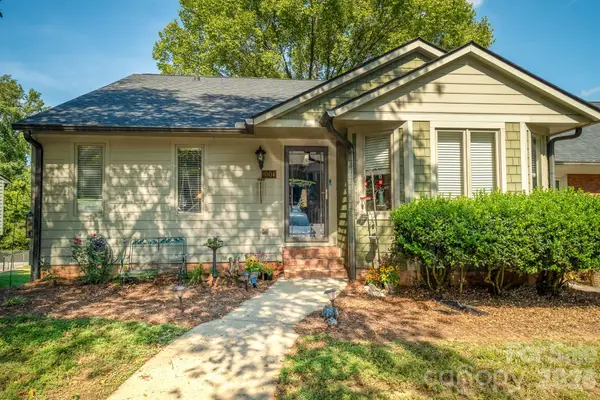 Listed by BHGRE$340,000Active4 beds 3 baths2,651 sq. ft.
1004 Kenilworth Court Nw, Concord, NC 28027
MLS# 4424102Listed by: BETTER HOMES AND GARDENS REAL ESTATE PARACLE


Protect your home and budget from life's surprises with an Assurant Home Warranty, backed by a partner that supports you through every step of homeownership. Explore Plans.
© 2026 Better Homes and Gardens Real Estate LLC. An Anywhere Real Estate company. All rights reserved. Better Homes and Gardens® Real Estate is a registered trademark owned by Meredith Operations Corporation, licensed to Better Homes and Gardens Real Estate LLC and used with permission. Better Homes and Gardens Real Estate LLC fully supports the principles of the Fair Housing Act and the Equal Opportunity Act. Listing information is deemed reliable but is not guaranteed accurate.
Each office is independently owned and operated.
Any services or products provided by third parties are not provided by, affiliated with or related to Better Homes and Gardens Real Estate LLC, or its affiliated companies.