
1439 Napa Street Nw, Concord, NC 28027
Local realty services provided by:Better Homes and Gardens Real Estate Heritage
Listed by: jenn mcdonald
Office: bloombloomhere.com llc.
MLS#:4349177
Source:CH
1439 Napa Street Nw,Concord, NC 28027
$474,900
- 4 Beds
- 3 Baths
- 2,135 sq. ft.
- Single family
- Pending
Price summary
- Price:$474,900
- Price per sq. ft.:$222.44
- Monthly HOA dues:$86
About this home
Now is the perfect time to buy with the summer market in full swing! This beautiful home in Moss Creek Village won’t last long! If you’ve been dreaming of the perfect home in Concord, stop scrolling and come see this one because she is it!
This move-in ready gem now comes with a seller-paid home warranty for the buyer, plus all appliances are included: washer, dryer, stove, microwave, dishwasher, and refrigerator! Step inside and you’ll instantly feel at home. The living area features a stunning see-through fireplace that warms both the living room and dining area, plus an adorable reading nook tucked under the staircase that’s sure to become everyone’s favorite spot.
The spacious dining room is ideal for entertaining, and the massive kitchen boasts a huge island, oversized pantry, and tons of storage, perfect for family meals and late-night snacks.
Upstairs, the primary suite is a true retreat with tons of natural light, his-and-hers walk-in closets, and a luxurious bath featuring a glass shower, garden tub, and dual vanities. Three additional generous bedrooms and another full bath with dual sinks offer plenty of space for everyone.
Outside, the backyard is an absolute oasis! Fully fenced, with a beautiful pergola, large bar area, and spacious patio perfect for BBQs, game days, and making memories.
Moss Creek Village offers resort-style living with two pools, tennis courts, playground, walking trails, and so much more. This home truly has it all, comfort, style, and fun!
Priced to sell and ready for its next chapter. Schedule your showing today before this one is gone!...
Contact an agent
Home facts
- Year built:2006
- Subdivision & Development:Moss Creek Village
- Listing ID #:4349177
- Updated:August 03, 2026 at 10:51 AM
Rooms and interior
- Bedrooms:4
- Total bathrooms:3
- Full bathrooms:2
- Half bathrooms:1
- Flooring:Carpet, Wood
- Kitchen Description:Bar Fridge, Dishwasher, Disposal, Exhaust Fan, Microwave, Oven, Refrigerator, Wine Refrigerator
- Living area:2,135 sq. ft.
Heating and cooling
- Heating:Forced Air, Natural Gas
- Central air:Yes
Structure and exterior
- Roof:Composition
- Year built:2006
- Building area:2,135 sq. ft.
- Lot area:0.12 Acres
- Lot Features:Corner Lot, Green Area, Level, Private, Wooded
- Architectural Style:Traditional
- Construction Materials:Cedar Shake, Vinyl
- Exterior Features:In-Ground Irrigation, Storage
- Foundation Description:Slab
Schools
- High school:Cox Mill
- Elementary school:Odell
Utilities
- Sewer:Public Sewer
Finances and disclosures
- Price:$474,900
- Price per sq. ft.:$222.44
Features and amenities
- Laundry features:Dryer, Laundry Room, Main Level, Washer
- Amenities:Attic Other, Attic Stairs Pulldown, Garden Tub, Walk-In Closet(s)
Parking
- Parking description:Attached Garage, Driveway, Garage Door Opener, On Street
- Garage:Yes
- Garage spaces:2
 Listings courtesy of Canopy MLS as distributed by MLS GRID. Copyright 2021 Canopy MLS. All rights reserved. Canopy MLS, provides content displayed here (“provided content”) on an “as is” basis and makes no representations or warranties regarding the provided content, including, but not limited to those of non-infringement, timeliness, accuracy, or completeness. Individuals and companies using information presented are responsible for verification and validation of information they utilize and present to their customers and clients. Canopy MLS will not be liable for any damage or loss resulting from use of the provided content or the products available through Portals, IDX, VOW, and/or Syndication. Recipients of this information shall not resell, redistribute, reproduce, modify, or otherwise copy any portion thereof without the expressed written consent of Canopy MLS.
New listings near 1439 Napa Street Nw
- New
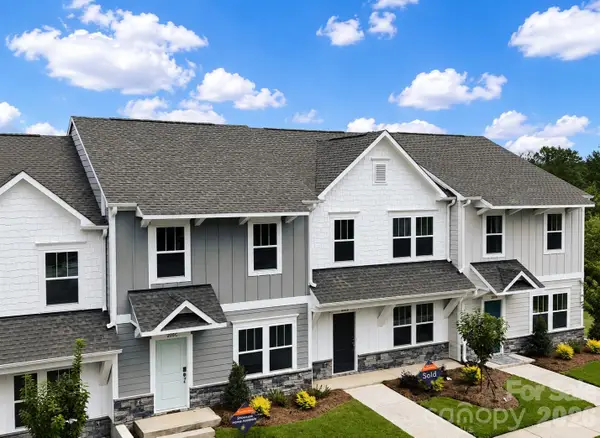 $245,000Active3 beds 3 baths1,338 sq. ft.
245 Cliffwood Street Nw #13, Concord, NC 28027
MLS# 4410543Listed by: TLS REALTY LLC - New
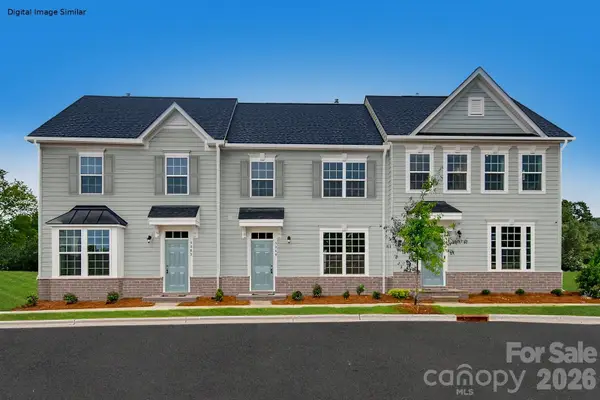 $309,750Active3 beds 3 baths1,584 sq. ft.
7342 Childress Drive Sw, Concord, NC 28025
MLS# 4410500Listed by: SMITH CAPITAL PARTNERS LLC - New
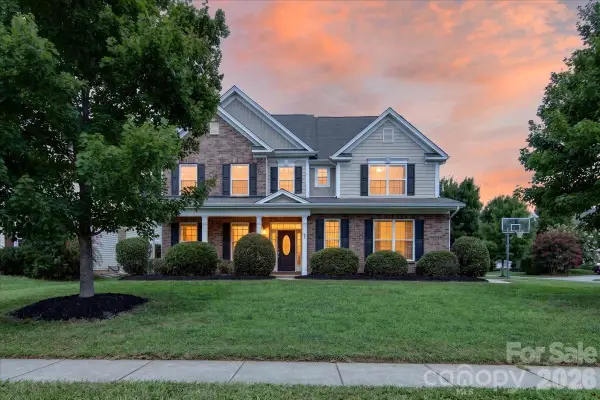 $649,000Active6 beds 3 baths3,748 sq. ft.
1560 Duckhorn Street Nw, Concord, NC 28027
MLS# 4410376Listed by: HOWARD HANNA ALLEN TATE CHARLOTTE SOUTH - New
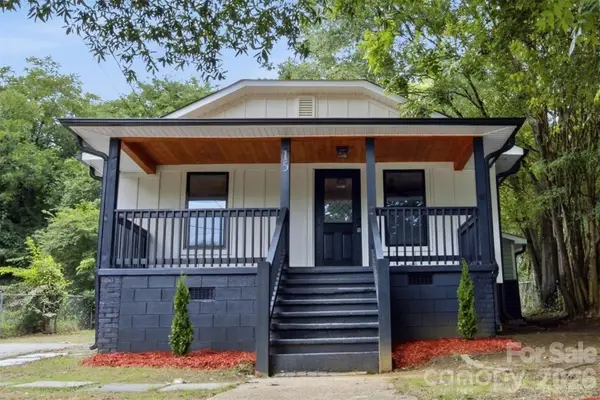 $189,700Active2 beds 1 baths792 sq. ft.
15 Meadowview Avenue, Concord, NC 28027
MLS# 4410337Listed by: NORTHGROUP REAL ESTATE LLC - New
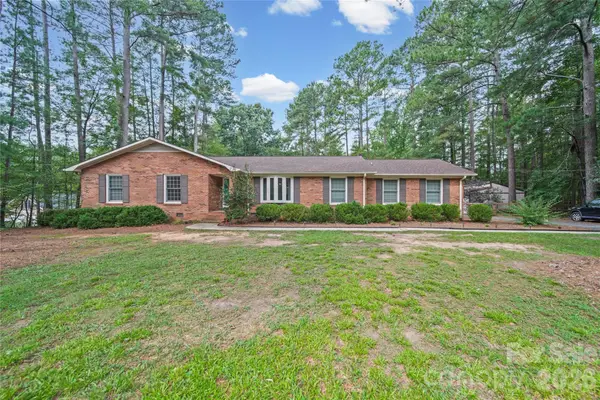 $448,414Active3 beds 3 baths2,186 sq. ft.
2141 Moonstone Drive, Concord, NC 28025
MLS# 4410143Listed by: HOWARD HANNA ALLEN TATE CONCORD - New
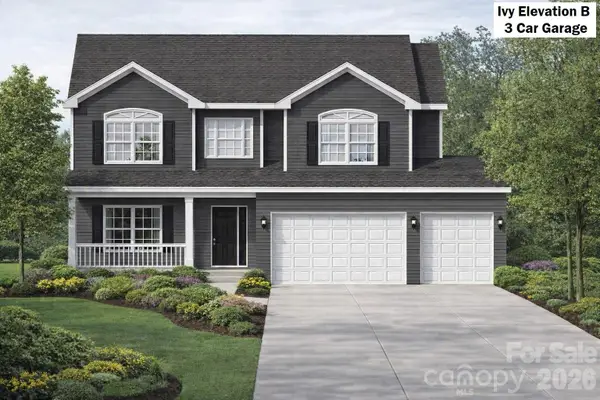 $559,300Active4 beds 3 baths2,431 sq. ft.
248 Corrie Ann Drive, Concord, NC 28027
MLS# 4410245Listed by: RE/MAX LEADING EDGE 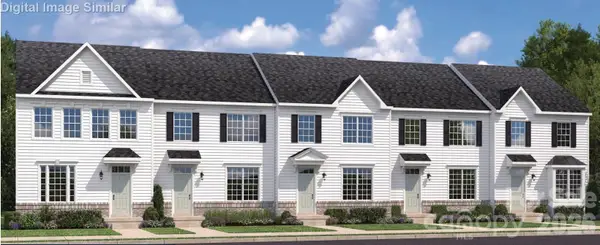 $359,990Active3 beds 3 baths1,855 sq. ft.
7639 Griffins Gate Drive Sw, Concord, NC 28025
MLS# 4352803Listed by: SMITH CAPITAL PARTNERS LLC- New
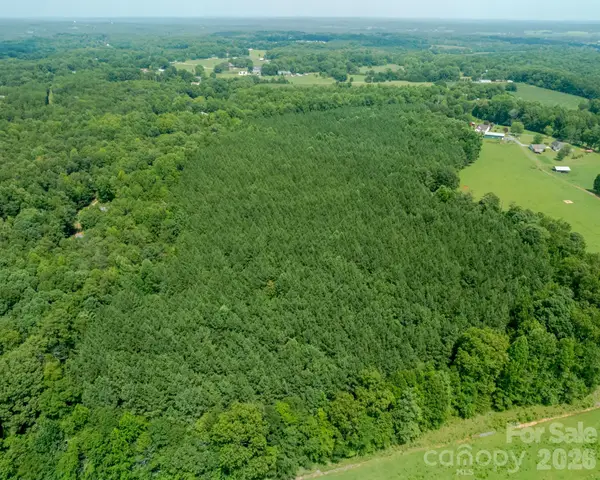 $1,500,000Active54.52 Acres
2682 Cold Springs Road, Concord, NC 28025
MLS# 4410208Listed by: THE SCHOFIELD GROUP - New
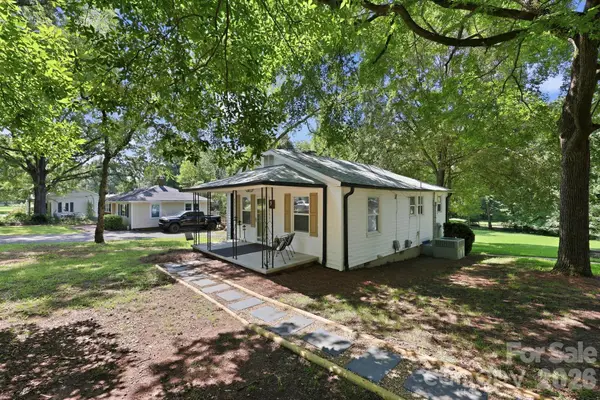 $249,900Active2 beds 1 baths840 sq. ft.
74 Pinecrest Drive Sw, Concord, NC 28027
MLS# 4404685Listed by: DAVID HOFFMAN REALTY LAKE NORMAN CORNELIUS - New
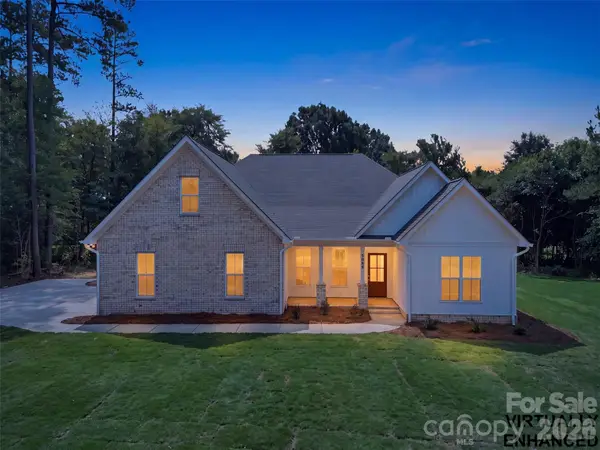 $650,000Active4 beds 3 baths2,924 sq. ft.
5088 Lacewood Court, Concord, NC 28025
MLS# 4409269Listed by: NORTHGROUP REAL ESTATE LLC


Protect your home and budget from life's surprises with an Assurant Home Warranty, backed by a partner that supports you through every step of homeownership. Explore Plans.
© 2026 Better Homes and Gardens Real Estate LLC. An Anywhere Real Estate company. All rights reserved. Better Homes and Gardens® Real Estate is a registered trademark owned by Meredith Operations Corporation, licensed to Better Homes and Gardens Real Estate LLC and used with permission. Better Homes and Gardens Real Estate LLC fully supports the principles of the Fair Housing Act and the Equal Opportunity Act. Listing information is deemed reliable but is not guaranteed accurate.
Each office is independently owned and operated.
Any services or products provided by third parties are not provided by, affiliated with or related to Better Homes and Gardens Real Estate LLC, or its affiliated companies.