
1486 Coffeetree Drive Nw, Concord, NC 28027
Local realty services provided by:Better Homes and Gardens Real Estate Integrity Partners
Listed by: lenora bennett
Office: era live moore
MLS#:4433358
Source:CH
1486 Coffeetree Drive Nw,Concord, NC 28027
$550,000
- 4 Beds
- 4 Baths
- 2,788 sq. ft.
- Single family
- Coming Soon
Price summary
- Price:$550,000
- Price per sq. ft.:$197.27
- Monthly HOA dues:$37.5
About this home
The D.R. Horton London plan offers 2,788 sq ft with 4 bedrooms and 4 full baths, including a guest bedroom and full bath on the main level. The impressive foyer leads to and an open kitchen, breakfast area, and family room with a cozy gas log fireplace and luxury hardwood plank floors. The kitchen boasts granite counters, a tile backsplash, stainless steel appliances, a gas cooktop, and a double wall oven. A separate dining room or office provides extra space for entertaining. Upstairs, a massive loft connects the spacious primary suite to two additional bedrooms, with a full ensuite bathroom between them and a convenient laundry room nearby. The primary bedroom bath features granite counters and a tiled shower surround. Smart home technology, a tankless water heater, and zoned heat pumps are included. Outside, enjoy a fenced backyard with a fire pit, low-maintenance fiber cement siding, and a 2-car garage on a quiet street. Community perks include a playground, sidewalks, a recreation area. Outdoor pool access for as little as $550/year additional, with easy access to Poplar Tent Rd and Hwy 73....
Contact an agent
Home facts
- Year built:2018
- Subdivision & Development:Skybrook North Villages
- Listing ID #:4433358
- Updated:October 22, 2026 at 01:22 PM
Rooms and interior
- Bedrooms:4
- Total bathrooms:4
- Full bathrooms:4
- Flooring:Carpet, Tile, Vinyl
- Kitchen Description:Convection Oven, Dishwasher, Disposal, Double Oven, Exhaust Fan, Gas Cooktop, Microwave
- Living area:2,788 sq. ft.
Heating and cooling
- Cooling:Central Air, Heat Pump
- Heating:Forced Air, Heat Pump
- Central air:Yes
Structure and exterior
- Year built:2018
- Building area:2,788 sq. ft.
- Lot area:0.15 Acres
- Lot Features:Cleared, Private
- Construction Materials:Fiber Cement
- Exterior Features:Fire Pit
- Foundation Description:Slab
Schools
- High school:Cox Mill
- Elementary school:W.R. Odell
Utilities
- Sewer:Public Sewer
Finances and disclosures
- Price:$550,000
- Price per sq. ft.:$197.27
Features and amenities
- Laundry features:Laundry Room, Upper Level
- Amenities:Breakfast Bar, Garden Tub, Walk-In Closet(s), Walk-In Pantry
- Smart home:Yes
Parking
- Parking description:Attached Garage, Driveway, Garage Door Opener
- Garage:Yes
- Garage spaces:2
 Listings courtesy of Canopy MLS as distributed by MLS GRID. Copyright 2021 Canopy MLS. All rights reserved. Canopy MLS, provides content displayed here (“provided content”) on an “as is” basis and makes no representations or warranties regarding the provided content, including, but not limited to those of non-infringement, timeliness, accuracy, or completeness. Individuals and companies using information presented are responsible for verification and validation of information they utilize and present to their customers and clients. Canopy MLS will not be liable for any damage or loss resulting from use of the provided content or the products available through Portals, IDX, VOW, and/or Syndication. Recipients of this information shall not resell, redistribute, reproduce, modify, or otherwise copy any portion thereof without the expressed written consent of Canopy MLS. CH Member Broker: Rachel Brown
New listings near 1486 Coffeetree Drive Nw
- Coming Soon
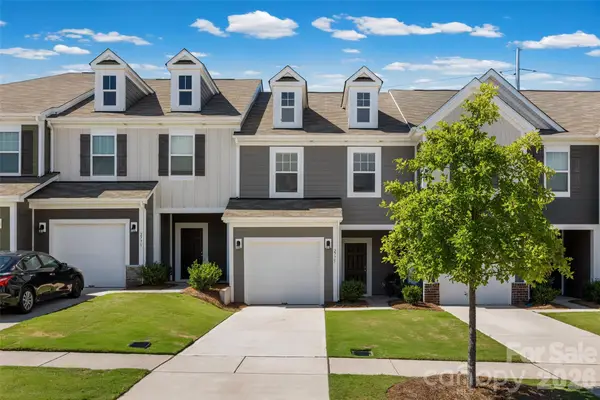 $335,000Coming Soon3 beds 3 baths1,656 sq. ft.
2775 Yeager Drive Nw, Concord, NC 28027
MLS# 4436541Listed by: RE/MAX EXECUTIVE - Coming Soon
 $695,000Coming Soon4 beds 4 baths3,230 sq. ft.
861 Kings Crossing Drive, Concord, NC 28027
MLS# 4435796Listed by: CENTURY 21 DIGIOIA REALTY - Coming SoonOpen Sat, 11am to 2pm
 $340,000Coming Soon3 beds 2 baths1,736 sq. ft.
477 Birchwood Trail Ne, Concord, NC 28025
MLS# 4435426Listed by: RE/MAX RESULTS - Coming Soon
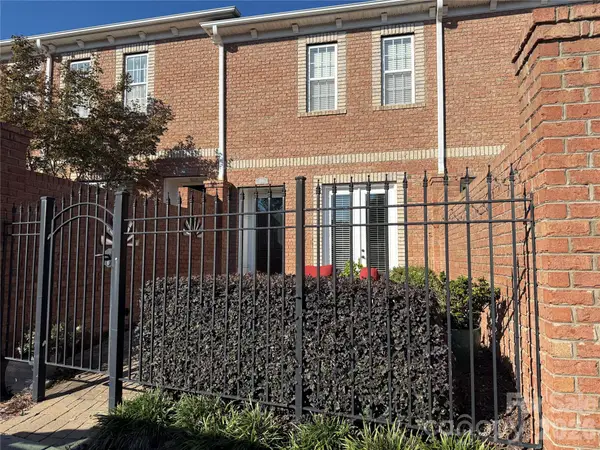 $315,000Coming Soon2 beds 3 baths1,292 sq. ft.
381 Dumbarton Street Nw, Concord, NC 28027
MLS# 4434858Listed by: EXP REALTY LLC - Coming Soon
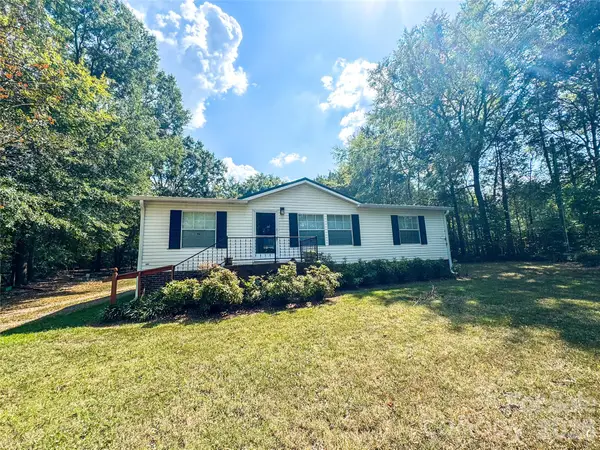 $175,000Coming Soon3 beds 2 baths1,188 sq. ft.
4103 Pebblebrook Circle Sw, Concord, NC 28027
MLS# 4435899Listed by: 4 SITE REAL ESTATE LLC - Coming SoonOpen Sat, 1 to 3pm
 $379,900Coming Soon3 beds 3 baths1,767 sq. ft.
3716 NW Winterberry Court, Concord, NC 28027
MLS# 4434964Listed by: GR8REALTY4U INC - Coming Soon
 $475,000Coming Soon3 beds 2 baths1,676 sq. ft.
8708 Overcash Road, Concord, NC 28027
MLS# 4433713Listed by: THE PROPERTY LADY LLC - Coming Soon
 $173,000Coming Soon2 beds 2 baths1,000 sq. ft.
47 Edgewood Avenue #Apt. B8, Concord, NC 28025
MLS# 4434073Listed by: COLDWELL BANKER- CK SELECT - New
 $675,000Active4 beds 3 baths2,758 sq. ft.
479 Union Street, Concord, NC 28025
MLS# 4433876Listed by: MOSSY OAK PROPERTIES LAND AND FARMS REALTY


Protect your home and budget from life's surprises with an Assurant Home Warranty, backed by a partner that supports you through every step of homeownership. Explore Plans.
© 2026 Better Homes and Gardens Real Estate LLC. An Anywhere Real Estate company. All rights reserved. Better Homes and Gardens® Real Estate is a registered trademark owned by Meredith Operations Corporation, licensed to Better Homes and Gardens Real Estate LLC and used with permission. Better Homes and Gardens Real Estate LLC fully supports the principles of the Fair Housing Act and the Equal Opportunity Act. Listing information is deemed reliable but is not guaranteed accurate.
Each office is independently owned and operated.
Any services or products provided by third parties are not provided by, affiliated with or related to Better Homes and Gardens Real Estate LLC, or its affiliated companies.