
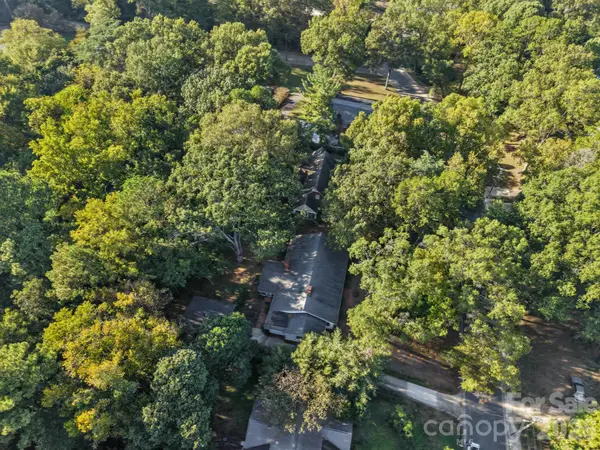
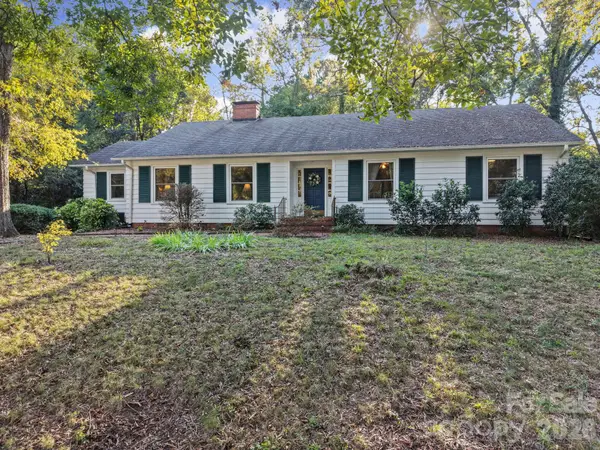
1525 Hansom Lane Nw, Concord, NC 28027
Local realty services provided by:Better Homes and Gardens Real Estate Paracle
Listed by: donna mccain
Office: era live moore
MLS#:4435705
Source:CH
1525 Hansom Lane Nw,Concord, NC 28027
$899,500
- 5 Beds
- 5 Baths
- 3,399 sq. ft.
- Single family
- Active
Price summary
- Price:$899,500
- Price per sq. ft.:$264.64
- Monthly HOA dues:$57
About this home
** This one Won't Last ** TWO DISTINCT LIVING QUARTERS UNDER ONE ROOF — SPACE, PRIVACY & ENDLESS POSSIBILITIES!
Discover the exceptional versatility of this expansive **4,495-square-foot home**, offering an incredible combination of space, comfort, and flexibility for today's lifestyle. Perfect for **multigenerational living, extended family, or those simply seeking room to spread out**, this unique property offers the opportunity to enjoy togetherness while maintaining privacy and independence.
What truly sets this home apart is the **approximately 1200-square-foot addition featuring its own private entrance**, creating a second living area complete with a spacious living room, an entire kitchen, generous primary suite, and luxurious en-suite bathroom featuring dual vanities, a relaxing Jacuzzi tub, and a separate shower. Whether accommodating extended family, welcoming guests, or creating your own private retreat, this thoughtfully designed space offers endless possibilities!
**And there's so much more!** The main residence is equally impressive, offering an abundance of space designed for comfortable everyday living and memorable gatherings. A formal living room and separate formal dining room provide inviting spaces for entertaining, hosting holiday celebrations, and creating lasting memories. At the heart of the home, a warm and welcoming **family room featuring a cozy fireplace** flows into the kitchen, complete with a center island, making it the perfect gathering place for family and friends. A convenient **wet bar** adds another special touch for entertaining.
Thoughtful details throughout the home include **beautiful crown molding, classic plantation shutters throughout, and custom-designed closets, oak flooring throughout** that maximize storage, organization, and beauty. Both primary suites feature relaxing Jacuzzi tubs, while the **recently painted upstairs** offers a fresh and welcoming feel.
This home continues to impress with its practical features, including **three furnaces, two water heaters, and two attics with fully installed flooring**, providing exceptional storage possibilities and room to stay organized.
Step outside and enjoy even more space! The **fenced backyard, oversized porch, and deck** create wonderful settings for outdoor entertaining, summer cookouts, holiday gatherings, or simply relaxing with your morning coffee.
With multiple living areas, two primary suites, impressive storage, and thoughtfully designed spaces for both privacy and togetherness, this home offers a lifestyle that's as flexible as it is inviting.
**From holiday celebrations and family gatherings to peaceful moments in your own private retreat, this extraordinary property truly offers room to live, room to entertain, and room to grow!**
**Two Distinct Living Areas. Exceptional Space. One Incredible Place to Call Home!**
Schedule your private showing today and discover all the possibilities this remarkable home has to offer!...
Contact an agent
Home facts
- Year built:1988
- Subdivision & Development:Carriage Downs
- Listing ID #:4435705
- Updated:October 29, 2026 at 01:28 PM
Rooms and interior
- Bedrooms:5
- Total bathrooms:5
- Full bathrooms:3
- Half bathrooms:2
- Flooring:Carpet, Wood
- Kitchen Description:Dishwasher, Disposal, Electric Cooktop, Electric Oven, Electric Range, Exhaust Fan, Exhaust Hood, Microwave, Oven, Refrigerator
- Living area:3,399 sq. ft.
Heating and cooling
- Cooling:Central Air
- Central air:Yes
Structure and exterior
- Year built:1988
- Building area:3,399 sq. ft.
- Lot area:0.62 Acres
- Lot Features:Level
- Foundation Description:Crawl Space
Schools
- High school:Unspecified
- Elementary school:Unspecified
Utilities
- Sewer:Public Sewer
Finances and disclosures
- Price:$899,500
- Price per sq. ft.:$264.64
Features and amenities
- Laundry features:Dryer, Gas Dryer Hookup, Laundry Room, Main Level, Washer
- Amenities:Attic Finished, Attic Stairs Pulldown, Open Floorplan
Parking
- Parking description:Attached Garage
- Garage:Yes
- Garage spaces:2
 Listings courtesy of Canopy MLS as distributed by MLS GRID. Copyright 2021 Canopy MLS. All rights reserved. Canopy MLS, provides content displayed here (“provided content”) on an “as is” basis and makes no representations or warranties regarding the provided content, including, but not limited to those of non-infringement, timeliness, accuracy, or completeness. Individuals and companies using information presented are responsible for verification and validation of information they utilize and present to their customers and clients. Canopy MLS will not be liable for any damage or loss resulting from use of the provided content or the products available through Portals, IDX, VOW, and/or Syndication. Recipients of this information shall not resell, redistribute, reproduce, modify, or otherwise copy any portion thereof without the expressed written consent of Canopy MLS.
New listings near 1525 Hansom Lane Nw
- Coming Soon
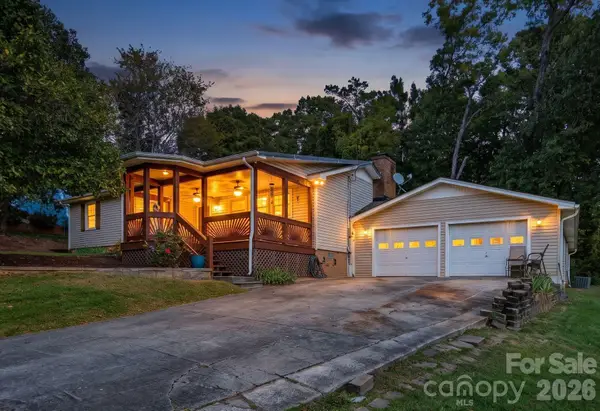 $569,900Coming Soon3 beds 2 baths1,798 sq. ft.
826 Silver Fox Drive, Concord, NC 28025
MLS# 4438909Listed by: REAL BROKER LFRO LLC - Coming Soon
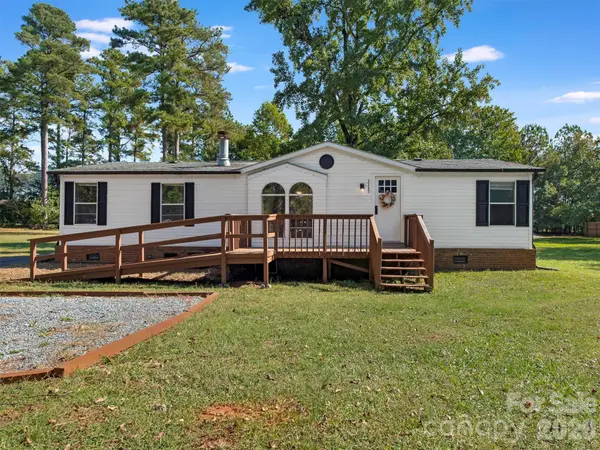 $234,900Coming Soon3 beds 2 baths1,304 sq. ft.
3345 Roundcliff Drive, Concord, NC 28025
MLS# 4436867Listed by: 1ST CHOICE PROPERTIES INC - Coming Soon
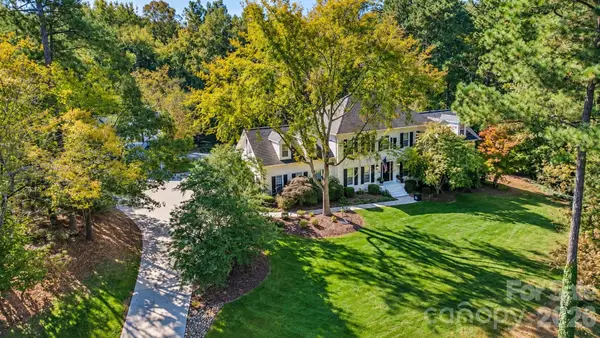 $1,825,000Coming Soon5 beds 5 baths4,667 sq. ft.
695 Hanover Drive Nw, Concord, NC 28077
MLS# 4435721Listed by: CALL IT CLOSED INTERNATIONAL INC - Coming Soon
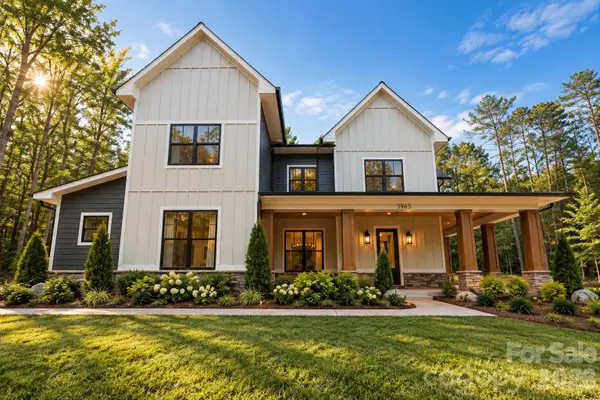 $925,000Coming Soon4 beds 5 baths4,169 sq. ft.
3965 Sunset Valley Road, Concord, NC 28025
MLS# 4438833Listed by: SUNRISE FINANCE LLC - Coming Soon
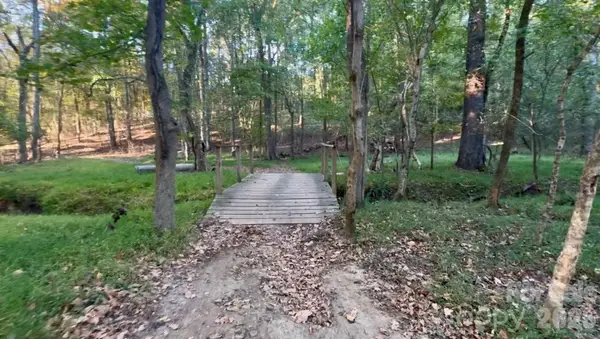 $225,000Coming Soon5.82 Acres
163 Softwind Lane #Softwinds Sub Lot 9 & 10, Concord, NC 28025
MLS# 4438714Listed by: HOWARD HANNA ALLEN TATE CONCORD - Coming Soon
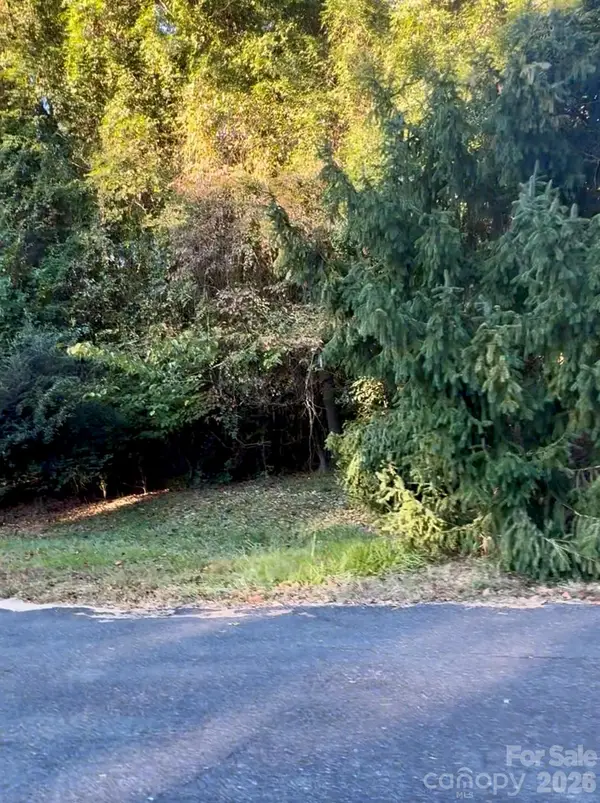 $72,000Coming Soon0.88 Acres
170 Softwind Lane #P/O Lot 6 Softwinds, Concord, NC 28025
MLS# 4438648Listed by: HOWARD HANNA ALLEN TATE CONCORD - Coming Soon
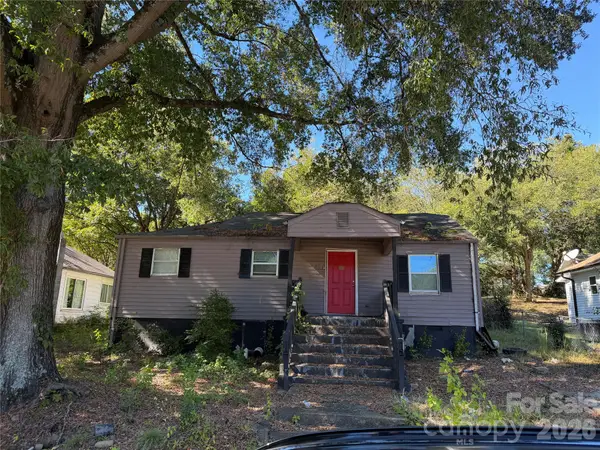 $145,000Coming Soon3 beds 2 baths960 sq. ft.
17 Meadowview Avenue, Concord, NC 28027
MLS# 4436223Listed by: CAROLINA ALPINE REAL ESTATE LLC - Coming SoonOpen Sat, 12 to 2pm
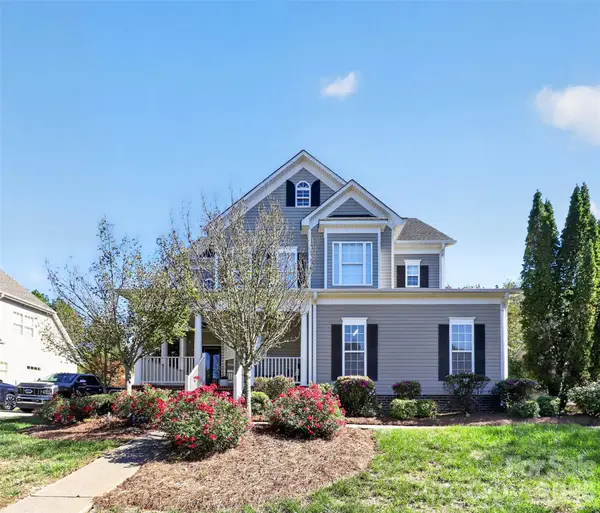 $540,000Coming Soon4 beds 3 baths2,743 sq. ft.
11519 Baystone Place, Concord, NC 28025
MLS# 4437680Listed by: KELLER WILLIAMS CONNECTED - Coming Soon
 $495,000Coming Soon3 beds 2 baths2,378 sq. ft.
Address Withheld By Seller, Concord, NC 28025
MLS# 4438149Listed by: HOWARD HANNA ALLEN TATE CONCORD - Coming Soon
 $495,000Coming Soon3 beds 2 baths2,543 sq. ft.
280 Virginia Street Se, Concord, NC 28025
MLS# 4438104Listed by: HOWARD HANNA ALLEN TATE CONCORD


Protect your home and budget from life's surprises with an Assurant Home Warranty, backed by a partner that supports you through every step of homeownership. Explore Plans.
© 2026 Better Homes and Gardens Real Estate LLC. An Anywhere Real Estate company. All rights reserved. Better Homes and Gardens® Real Estate is a registered trademark owned by Meredith Operations Corporation, licensed to Better Homes and Gardens Real Estate LLC and used with permission. Better Homes and Gardens Real Estate LLC fully supports the principles of the Fair Housing Act and the Equal Opportunity Act. Listing information is deemed reliable but is not guaranteed accurate.
Each office is independently owned and operated.
Any services or products provided by third parties are not provided by, affiliated with or related to Better Homes and Gardens Real Estate LLC, or its affiliated companies.