
1636 Abercorn Street Nw, Concord, NC 28027
Local realty services provided by:Better Homes and Gardens Real Estate Integrity Partners
Listed by: consuelo souders
Office: keller williams lake norman
MLS#:4407182
Source:CH
Price summary
- Price:$625,000
- Price per sq. ft.:$193.44
- Monthly HOA dues:$92.67
About this home
THE WAIT IS OVER! NOW in a real estate portal near you….Your Future Home! 1636 Abercorn Street NW is a fabulous five bedroom/four bathroom beauty situated on a 1/3+ acre lot at the end of a long cul-de-sac in the desirable community of Moss Creek. 3200+ square feet of exceptional living. This home has been smartly updated & upgraded and is located in the highly sought after Cox Mill School district. Boasting a brick front with side-load garage, 1636 Abercorn makes an impression right from the jump. Enter the home, and you are greeted by warm hardwood floors that flow throughout the majority of the first floor and neutral paint throughout. Spacious living room/dining room area provides multiple functional and entertaining options for your everyday living. Generous family room features a gas-log fireplace, ceiling fan and easy transition to the heart of the home…the kitchen! The chef’s kitchen features a large center island with convenient seating (perfect for casual kitchen conversations), ample counters with designer tile backsplash, classic white cabinets, stainless steel appliances, updated lighting and eat-in breakfast area. First floor guest suite offers a bedroom and full bath for guests and family members alike or can be used for a multitude of purposes…office, workout room, craft room, etc. Name it, and it can be done! Venture upstairs and you are greeted by a HUGE loft area where the list of uses are endless…bonus room, rec room, man cave, hangout, family game room...the list goes on! Oversized primary suite offers a tray ceiling with ceiling fan, light-filled windows and ensuite bathroom with tile floors, double vanities, garden tub, separate shower and large walk-in closet. Three additional bedrooms (one with its very own “Juliet” balcony) and two full bathrooms complete the second floor. The real fun starts when you step outside to your serene, gorgeously landscaped, fenced rear yard. Escape the everyday madness by choosing to relax on the large patio while taking a “sip of something” by the soothing koi pond with fountain or release the tensions by building something in the amazing 16x23 workshop (complete with drywall & electricity!). Large flat driveway provides ample parking and an in-ground basketball goal gives you endless late-night pickup games! New roof 2026. HVAC 2023/2017. Water heater 2024. This beautiful home is waiting for you. What are you waiting for?? Make your move today!!...
Contact an agent
Home facts
- Year built:2005
- Subdivision & Development:Moss Creek Village
- Listing ID #:4407182
- Updated:September 14, 2026 at 02:58 PM
Rooms and interior
- Bedrooms:5
- Total bathrooms:4
- Full bathrooms:4
- Flooring:Carpet, Hardwood, Laminate, Tile, Vinyl
- Kitchen Description:Dishwasher, Disposal, Gas Range
- Living area:3,231 sq. ft.
Heating and cooling
- Heating:Forced Air, Natural Gas
- Central air:Yes
Structure and exterior
- Year built:2005
- Building area:3,231 sq. ft.
- Lot area:0.35 Acres
- Lot Features:Cul-De-Sac
- Construction Materials:Vinyl
- Exterior Features:In-Ground Irrigation
- Foundation Description:Slab
Schools
- High school:Cox Mill
- Elementary school:W.R. Odell
Utilities
- Sewer:Public Sewer
Finances and disclosures
- Price:$625,000
- Price per sq. ft.:$193.44
Features and amenities
- Laundry features:Laundry Room, Main Level
- Amenities:Attic Stairs Pulldown, Garden Tub, Open Floorplan, Walk-In Closet(s)
Parking
- Parking description:Attached Garage, Driveway, Garage Door Opener
- Garage:Yes
- Garage spaces:2
 Listings courtesy of Canopy MLS as distributed by MLS GRID. Copyright 2021 Canopy MLS. All rights reserved. Canopy MLS, provides content displayed here (“provided content”) on an “as is” basis and makes no representations or warranties regarding the provided content, including, but not limited to those of non-infringement, timeliness, accuracy, or completeness. Individuals and companies using information presented are responsible for verification and validation of information they utilize and present to their customers and clients. Canopy MLS will not be liable for any damage or loss resulting from use of the provided content or the products available through Portals, IDX, VOW, and/or Syndication. Recipients of this information shall not resell, redistribute, reproduce, modify, or otherwise copy any portion thereof without the expressed written consent of Canopy MLS. CH Member Broker: Rachel Brown
New listings near 1636 Abercorn Street Nw
- Coming Soon
 $359,900Coming Soon3 beds 2 baths2,265 sq. ft.
250 Roberta Road Sw, Concord, NC 28027
MLS# 4424352Listed by: ARSTARK & COMPANY INC - Coming Soon
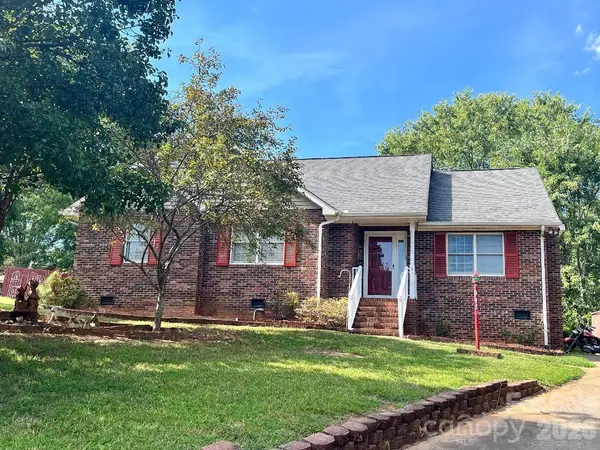 $350,000Coming Soon3 beds 2 baths1,488 sq. ft.
983 Farmington Court, Concord, NC 28025
MLS# 4423644Listed by: RE/MAX LEADING EDGE - Coming Soon
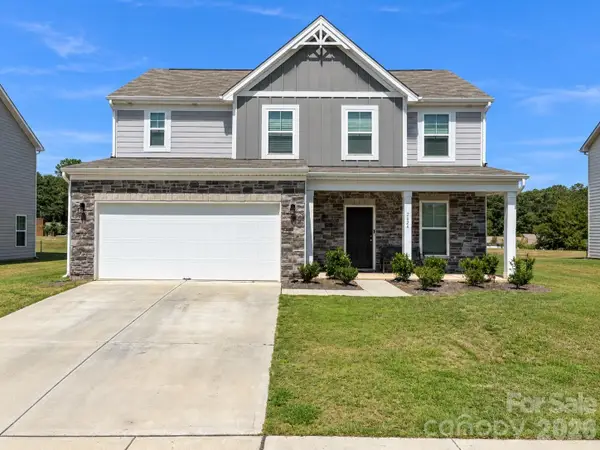 $459,900Coming Soon3 beds 3 baths2,058 sq. ft.
2624 Clipper Court Nw, Concord, NC 28027
MLS# 4423548Listed by: EXP REALTY LLC MOORESVILLE - Coming Soon
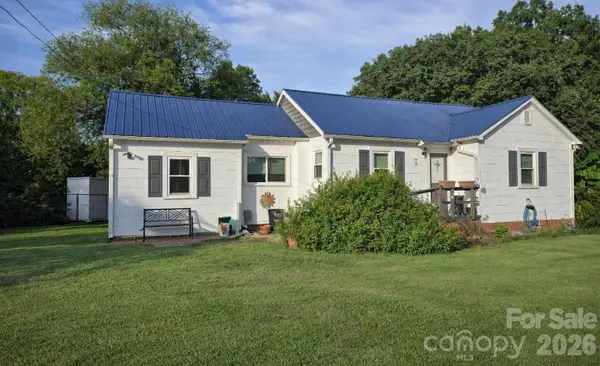 $250,000Coming Soon2 beds 1 baths1,008 sq. ft.
71 Highland Avenue Sw, Concord, NC 28027
MLS# 4420577Listed by: RE/MAX LEADING EDGE - New
 $245,000Active3 beds 2 baths1,456 sq. ft.
1000 Olde Creek Trail, Concord, NC 28025
MLS# 4422617Listed by: COLDWELL BANKER REALTY - New
 $385,000Active5 beds 3 baths3,364 sq. ft.
4515 Flowes Store Road, Concord, NC 28025
MLS# 4424276Listed by: FULCRUM REALTY LLC - New
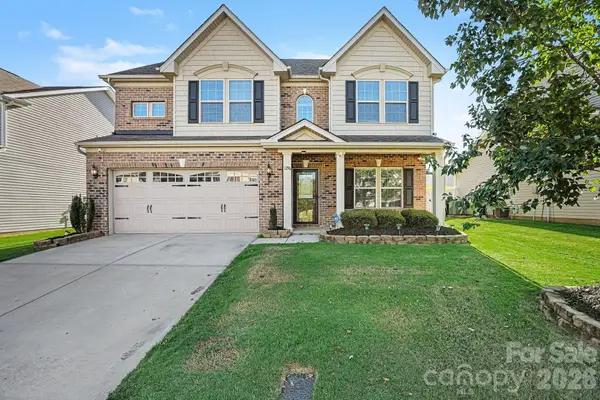 $400,000Active4 beds 3 baths2,288 sq. ft.
1256 Farm Branch Drive Sw, Concord, NC 28027
MLS# 4423873Listed by: MARK SPAIN REAL ESTATE - New
 $670,000Active5 beds 3 baths3,555 sq. ft.
10145 Stewarton Lane Nw, Charlotte, NC 28269
MLS# 4424033Listed by: SUNRISE FINANCE LLC - New
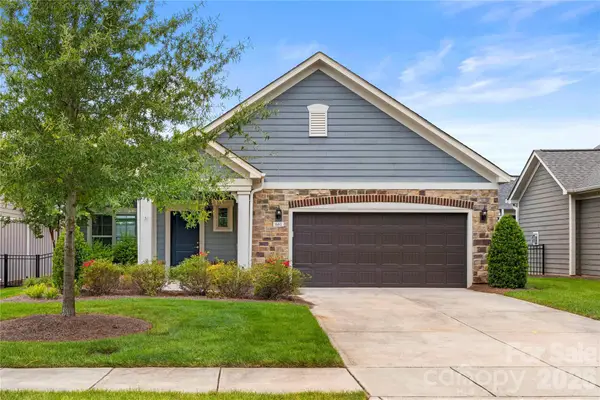 $475,000Active2 beds 2 baths1,558 sq. ft.
661 Poplar View Drive Nw, Concord, NC 28027
MLS# 4417059Listed by: PUMA & ASSOCIATES REALTY, INC. - Open Sat, 11am to 2pmNew
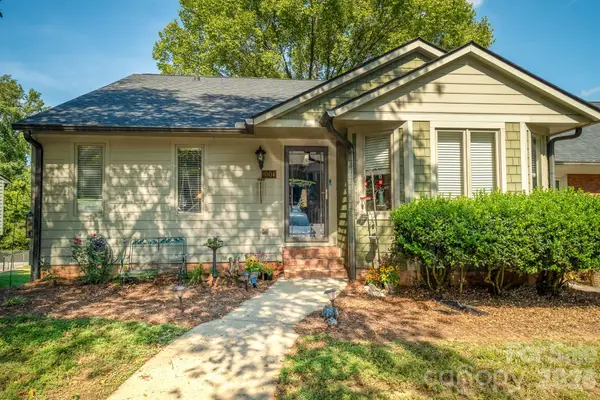 Listed by BHGRE$340,000Active4 beds 3 baths2,651 sq. ft.
1004 Kenilworth Court Nw, Concord, NC 28027
MLS# 4424102Listed by: BETTER HOMES AND GARDENS REAL ESTATE PARACLE


Protect your home and budget from life's surprises with an Assurant Home Warranty, backed by a partner that supports you through every step of homeownership. Explore Plans.
© 2026 Better Homes and Gardens Real Estate LLC. An Anywhere Real Estate company. All rights reserved. Better Homes and Gardens® Real Estate is a registered trademark owned by Meredith Operations Corporation, licensed to Better Homes and Gardens Real Estate LLC and used with permission. Better Homes and Gardens Real Estate LLC fully supports the principles of the Fair Housing Act and the Equal Opportunity Act. Listing information is deemed reliable but is not guaranteed accurate.
Each office is independently owned and operated.
Any services or products provided by third parties are not provided by, affiliated with or related to Better Homes and Gardens Real Estate LLC, or its affiliated companies.