
201 Fulworth Drive Nw #81, Concord, NC 28027
Local realty services provided by:Better Homes and Gardens Real Estate Paracle
Listed by: chad little
Office: niblock development corp
MLS#:4386385
Source:CH
201 Fulworth Drive Nw #81,Concord, NC 28027
$688,700
- 3 Beds
- 3 Baths
- 2,683 sq. ft.
- Single family
- Active
Price summary
- Price:$688,700
- Price per sq. ft.:$256.69
- Monthly HOA dues:$225
About this home
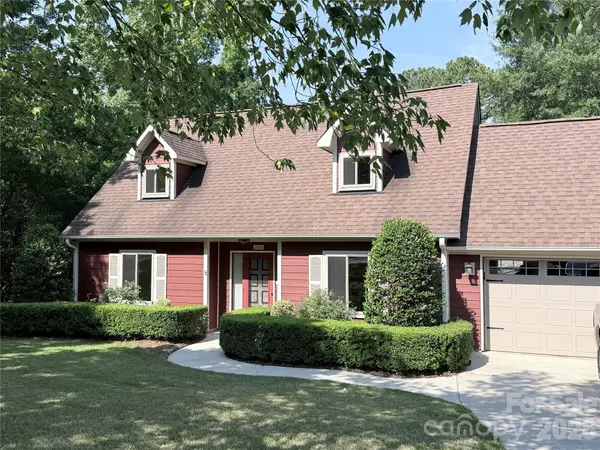
The Woodhaven offers relaxed, low maintenance living in a beautifully designed. This two-story three-bedroom home features an open-concept design that brings the kitchen, dining, and great room together—perfect for casual gatherings or quiet evenings at home. The main-level primary suite is privately positioned at the back of the home and includes a spacious bath and walk-in closet. A second bedroom at the front offers flexibility for guests, a hobby room, or a quiet office space. Upstairs, a third bedroom, loft and bonus room provide even more room for visiting family or creating your ideal retreat.
This home is nestled inside our Cumberland Patio Home Community, designed exclusively for active adults . Here, you’ll enjoy a relaxed, low-maintenance lifestyle paired with thoughtfully crafted homes and Asheville-inspired architecture. Unwind at the community clubhouse, enjoy year-round fun on the pickleball court, and let your furry companion run free at the dog park.
Contact an agent
Home facts
- Year built:2026
- Listing ID #:4386385
- Updated:May 27, 2026 at 01:19 PM
Rooms and interior
- Bedrooms:3
- Total bathrooms:3
- Full bathrooms:3
- Flooring:Carpet, Tile, Wood
- Kitchen Description:Dishwasher, Disposal, Gas Cooktop, Microwave, Plumbed For Ice Maker
- Living area:2,683 sq. ft.
Heating and cooling
- Cooling:Central Air
- Central air:Yes
Structure and exterior
- Year built:2026
- Building area:2,683 sq. ft.
- Lot area:0.14 Acres
- Architectural Style:Transitional
- Construction Materials:Fiber Cement, Stone Veneer
- Foundation Description:Slab
Schools
- High school:Unspecified
- Elementary school:Unspecified
Utilities
- Sewer:Public Sewer
Finances and disclosures
- Price:$688,700
- Price per sq. ft.:$256.69
Features and amenities
- Laundry features:Laundry Room, Main Level
- Amenities:Walk-In Closet(s)
Parking
- Parking description:Attached Garage, Garage Door Opener
- Garage:Yes
- Garage spaces:2
 Listings courtesy of Canopy MLS as distributed by MLS GRID. Copyright 2021 Canopy MLS. All rights reserved. Canopy MLS, provides content displayed here (“provided content”) on an “as is” basis and makes no representations or warranties regarding the provided content, including, but not limited to those of non-infringement, timeliness, accuracy, or completeness. Individuals and companies using information presented are responsible for verification and validation of information they utilize and present to their customers and clients. Canopy MLS will not be liable for any damage or loss resulting from use of the provided content or the products available through Portals, IDX, VOW, and/or Syndication. Recipients of this information shall not resell, redistribute, reproduce, modify, or otherwise copy any portion thereof without the expressed written consent of Canopy MLS.
New listings near 201 Fulworth Drive Nw #81
- New
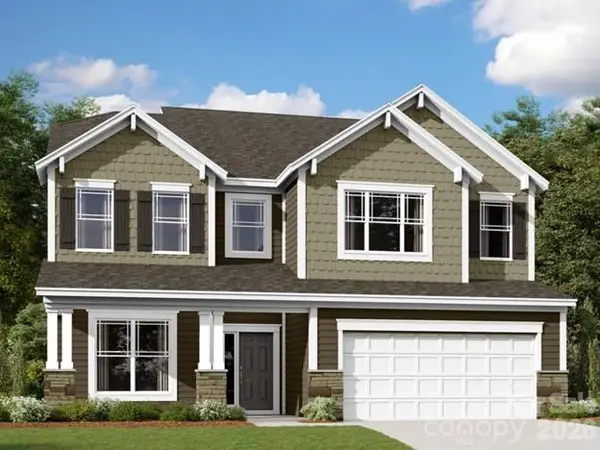 $739,990Active5 beds 5 baths3,536 sq. ft.
8375 Ashvale Street Nw, Concord, NC 28027
MLS# 4386125Listed by: M/I HOMES - New
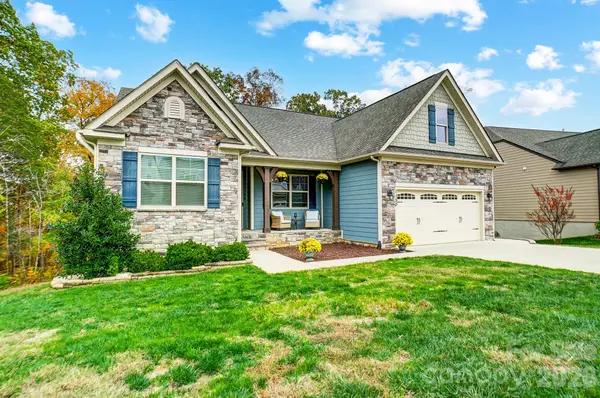 $590,000Active4 beds 3 baths3,255 sq. ft.
1150 Hearth Lane Sw, Concord, NC 28025
MLS# 4386405Listed by: KELLER WILLIAMS SOUTH PARK - Coming Soon
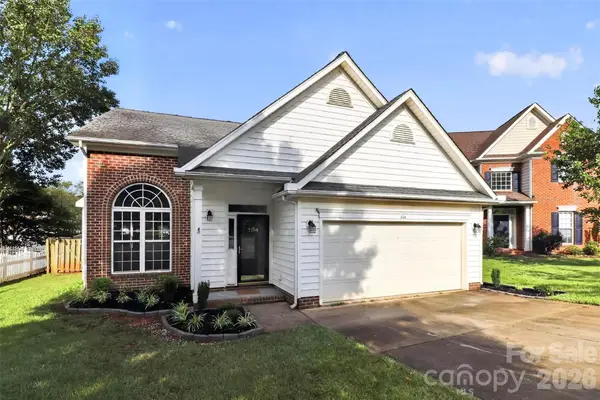 $340,000Coming Soon3 beds 3 baths
1194 Tufton Place Nw, Concord, NC 28027
MLS# 4386045Listed by: CHARLOTTE REAL ESTATE EXPERTS - Open Sun, 1 to 3pmNew
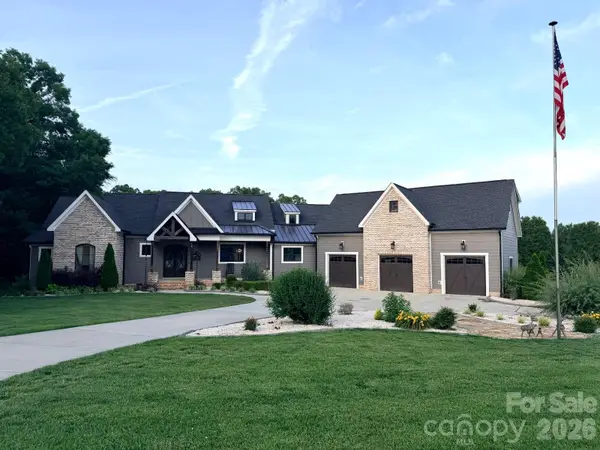 $1,050,000Active5 beds 6 baths3,301 sq. ft.
5200 Shoreview Drive, Concord, NC 28025
MLS# 4386372Listed by: S AND B REAL ESTATE LLC - Coming Soon
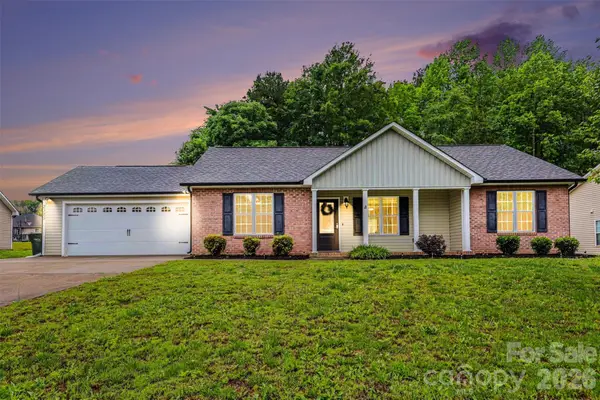 $364,900Coming Soon3 beds 2 baths
2325 Montford Avenue Nw, Concord, NC 28027
MLS# 4377118Listed by: KELLER WILLIAMS SOUTH PARK - Coming Soon
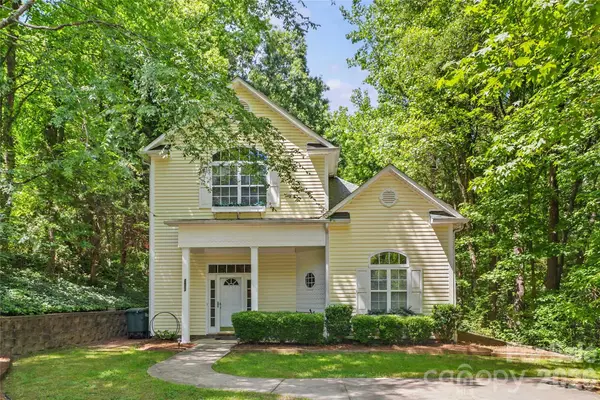 $497,000Coming Soon3 beds 3 baths
2603 Clover Road Nw, Concord, NC 28027
MLS# 4379780Listed by: CASTLE GATE REAL ESTATE GROUP LLC - Coming Soon
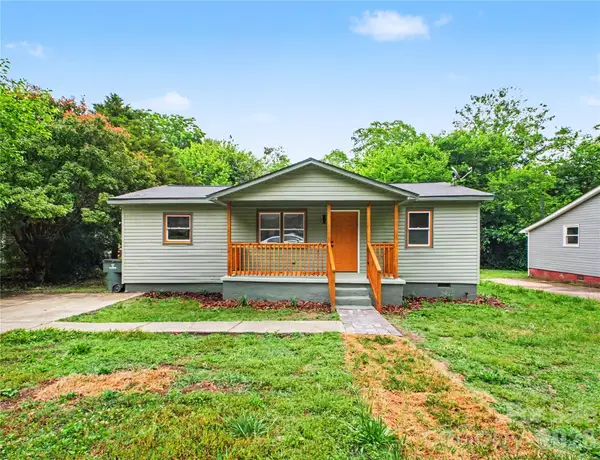 $295,000Coming Soon3 beds 2 baths
149 Melrose Drive Sw, Concord, NC 28025
MLS# 4380436Listed by: KELLER WILLIAMS SOUTH PARK 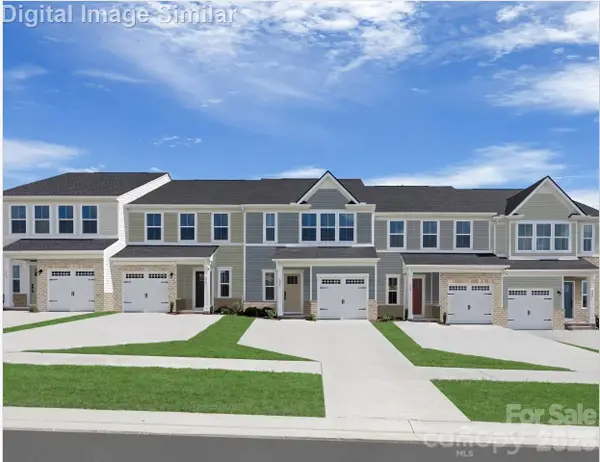 $347,960Active3 beds 3 baths1,757 sq. ft.
9546 Teamwork Street Nw, Concord, NC 28027
MLS# 4336932Listed by: SMITH CAPITAL PARTNERS LLC- Coming Soon
 $369,900Coming Soon-- beds -- baths
2606 Saddlewood Circle Sw, Concord, NC 28027
MLS# 4385806Listed by: EXP REALTY LLC BALLANTYNE


Protect your home and budget from life's surprises with an Assurant Home Warranty, backed by a partner that supports you through every step of homeownership. Explore Plans.
© 2026 Better Homes and Gardens Real Estate LLC. An Anywhere Real Estate company. All rights reserved. Better Homes and Gardens® Real Estate is a registered trademark owned by Meredith Operations Corporation, licensed to Better Homes and Gardens Real Estate LLC and used with permission. Better Homes and Gardens Real Estate LLC fully supports the principles of the Fair Housing Act and the Equal Opportunity Act. Listing information is deemed reliable but is not guaranteed accurate.
Each office is independently owned and operated.
Any services or products provided by third parties are not provided by, affiliated with or related to Better Homes and Gardens Real Estate LLC, or its affiliated companies.