
2221 Holden Avenue Sw, Concord, NC 28025
Local realty services provided by:Better Homes and Gardens Real Estate Integrity Partners
Listed by: whitney hunt-sailors
Office: opendoor brokerage llc.
MLS#:4422387
Source:CH
2221 Holden Avenue Sw,Concord, NC 28025
$467,000
- 3 Beds
- 3 Baths
- 2,388 sq. ft.
- Single family
- Active
Price summary
- Price:$467,000
- Price per sq. ft.:$195.56
- Monthly HOA dues:$76.67
About this home
This Concord home has a bright single-story layout with open gathering areas, updated finishes, and a broad yard. The kitchen features white cabinetry, stone counters, stainless steel appliances, an island sink, and a clear connection to dining and living spaces. Wood-look flooring, tray ceilings, ceiling fans, and neutral paint create a polished feel across the main areas. Flexible carpeted rooms can support sleeping, work, or hobbies, while the baths include double-sink vanity space, tub and shower areas, and clean finishes. Recent interior paint, flooring repairs, cleaning, lawn care, pressure washing, and exterior touchups support a well-kept presentation. A covered entry, patio, driveway, laundry room, and garage add everyday function. Included 100-Day Home Warranty with buyer activation
Contact an agent
Home facts
- Year built:2017
- Subdivision & Development:The Mills At Rocky River
- Listing ID #:4422387
- Updated:September 09, 2026 at 01:21 PM
Rooms and interior
- Bedrooms:3
- Total bathrooms:3
- Full bathrooms:2
- Half bathrooms:1
- Flooring:Carpet, Wood
- Kitchen Description:Gas Cooktop, Gas Oven, Microwave
- Living area:2,388 sq. ft.
Heating and cooling
- Cooling:Central Air
- Heating:Natural Gas
- Central air:Yes
Structure and exterior
- Roof:Composition
- Year built:2017
- Building area:2,388 sq. ft.
- Lot area:0.31 Acres
- Construction Materials:Vinyl
- Foundation Description:Slab
Schools
- High school:Hickory Ridge
- Elementary school:Patriots
Utilities
- Water:Public Water
- Sewer:Public Sewer
Finances and disclosures
- Price:$467,000
- Price per sq. ft.:$195.56
Features and amenities
- Laundry features:Main Level
Parking
- Parking description:Driveway
- Garage:Yes
- Garage spaces:2
 Listings courtesy of Canopy MLS as distributed by MLS GRID. Copyright 2021 Canopy MLS. All rights reserved. Canopy MLS, provides content displayed here (“provided content”) on an “as is” basis and makes no representations or warranties regarding the provided content, including, but not limited to those of non-infringement, timeliness, accuracy, or completeness. Individuals and companies using information presented are responsible for verification and validation of information they utilize and present to their customers and clients. Canopy MLS will not be liable for any damage or loss resulting from use of the provided content or the products available through Portals, IDX, VOW, and/or Syndication. Recipients of this information shall not resell, redistribute, reproduce, modify, or otherwise copy any portion thereof without the expressed written consent of Canopy MLS. CH Member Broker: Rachel Brown
New listings near 2221 Holden Avenue Sw
- Coming Soon
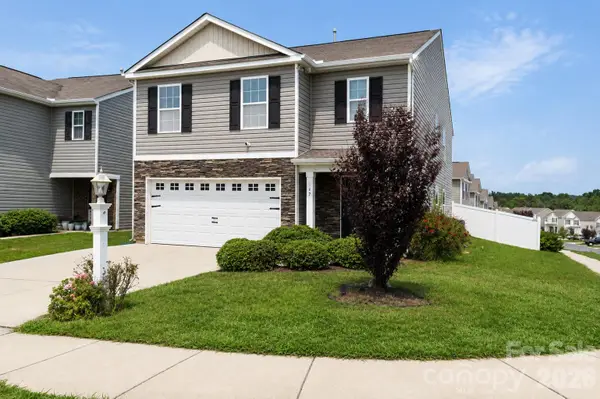 $370,000Coming Soon5 beds 4 baths2,361 sq. ft.
617 Shellbark Drive, Concord, NC 28025
MLS# 4419191Listed by: THE FINER HOMES GROUP - Coming Soon
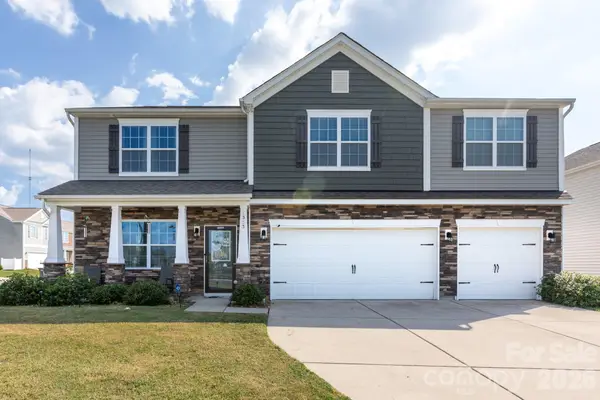 $639,990Coming Soon5 beds 5 baths3,522 sq. ft.
1353 Melon Colony Avenue Sw, Concord, NC 28027
MLS# 4422273Listed by: EXP REALTY LLC - Coming SoonOpen Sun, 2 to 4pm
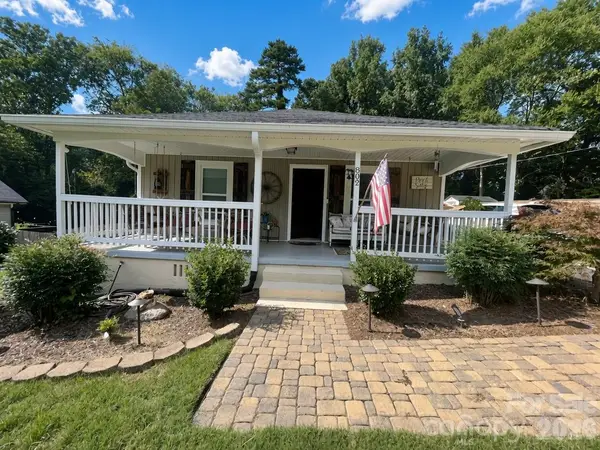 $300,000Coming Soon3 beds 2 baths1,477 sq. ft.
802 Fargo Drive Sw, Concord, NC 28027
MLS# 4422256Listed by: HELEN ADAMS REALTY - Coming Soon
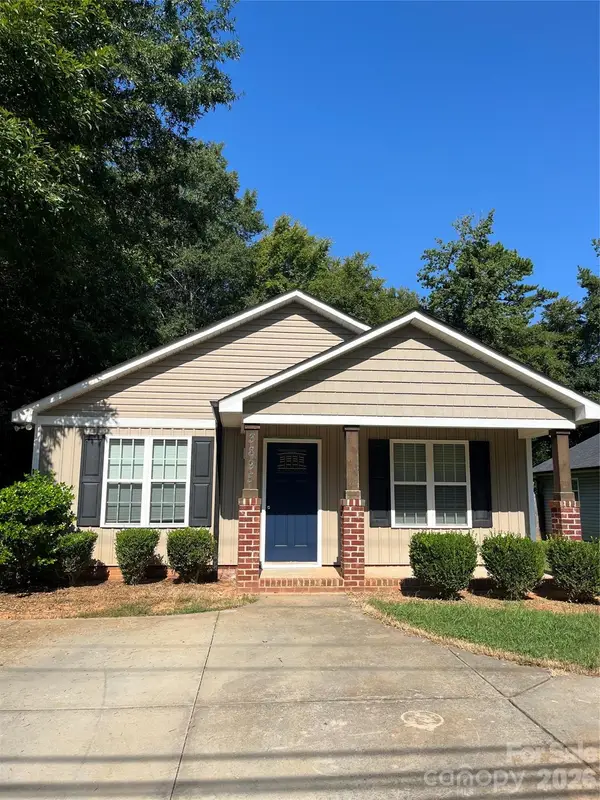 $298,500Coming Soon3 beds 2 baths1,232 sq. ft.
3895 Rock Hill Church Road, Concord, NC 28027
MLS# 4421759Listed by: C-A-RE REALTY - Coming Soon
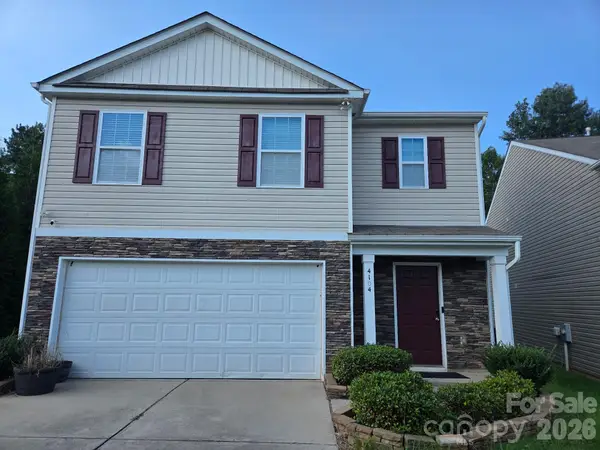 $375,000Coming Soon5 beds 3 baths2,414 sq. ft.
4104 Long Arrow Drive, Concord, NC 28025
MLS# 4420613Listed by: YORK VENTURES, LLC - Coming Soon
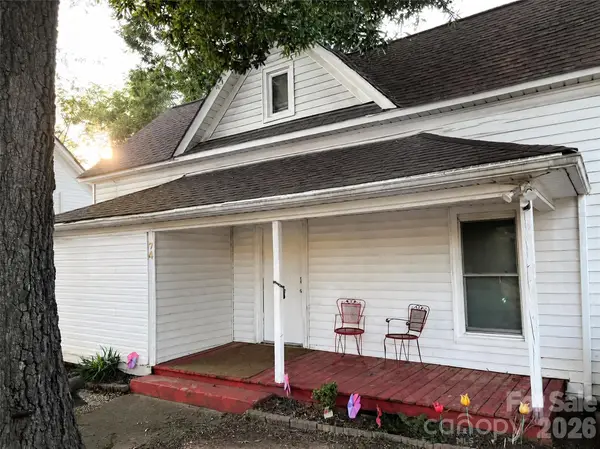 $289,000Coming Soon4 beds 3 baths2,081 sq. ft.
74 Meadow Avenue Ne, Concord, NC 28025
MLS# 4421087Listed by: COLDWELL BANKER- CK SELECT - Coming Soon
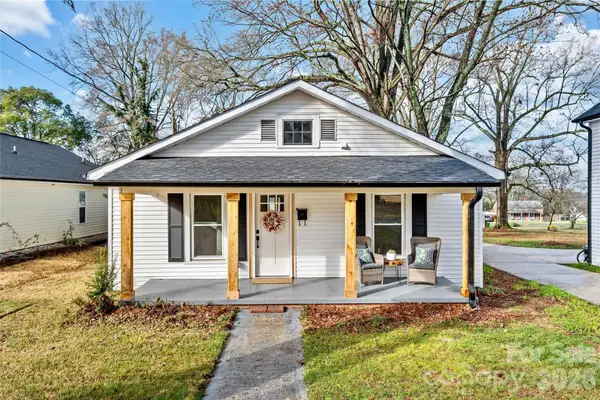 $268,900Coming Soon2 beds 2 baths895 sq. ft.
691 Gibson Drive Nw, Concord, NC 28025
MLS# 4420876Listed by: HOWARD HANNA ALLEN TATE LAKE NORMAN - Coming Soon
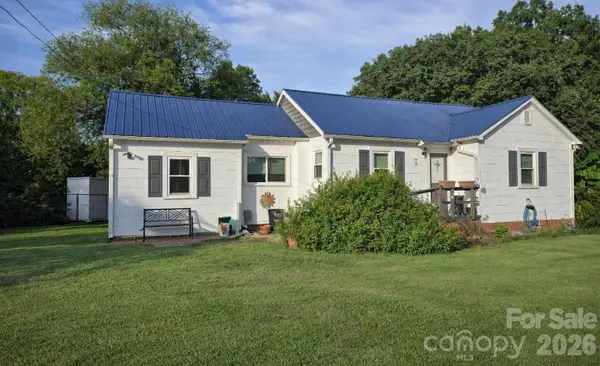 $250,000Coming Soon2 beds 1 baths1,008 sq. ft.
71 Highland Avenue Sw, Concord, NC 28027
MLS# 4420577Listed by: RE/MAX LEADING EDGE - Coming Soon
 $520,000Coming Soon5 beds 3 baths2,543 sq. ft.
6013 Redwood Pine Road, Concord, NC 28027
MLS# 4416660Listed by: LANTERN REALTY & DEVELOPMENT, LLC - Coming Soon
 $250,000Coming Soon3 beds 1 baths952 sq. ft.
82 Georgia Street Sw, Concord, NC 28025
MLS# 4411337Listed by: COSTELLO REAL ESTATE AND INVESTMENTS LLC


Protect your home and budget from life's surprises with an Assurant Home Warranty, backed by a partner that supports you through every step of homeownership. Explore Plans.
© 2026 Better Homes and Gardens Real Estate LLC. An Anywhere Real Estate company. All rights reserved. Better Homes and Gardens® Real Estate is a registered trademark owned by Meredith Operations Corporation, licensed to Better Homes and Gardens Real Estate LLC and used with permission. Better Homes and Gardens Real Estate LLC fully supports the principles of the Fair Housing Act and the Equal Opportunity Act. Listing information is deemed reliable but is not guaranteed accurate.
Each office is independently owned and operated.
Any services or products provided by third parties are not provided by, affiliated with or related to Better Homes and Gardens Real Estate LLC, or its affiliated companies.