
2325 Herrons Nest Place Nw, Concord, NC 28027
Local realty services provided by:Better Homes and Gardens Real Estate Integrity Partners
Listed by: katie moore
Office: one community real estate
MLS#:4406168
Source:CH
2325 Herrons Nest Place Nw,Concord, NC 28027
$1,100,000
- 5 Beds
- 5 Baths
- 5,718 sq. ft.
- Single family
- Active
Upcoming open houses
- Sun, Sep 2702:00 pm - 05:00 pm
Price summary
- Price:$1,100,000
- Price per sq. ft.:$192.37
- Monthly HOA dues:$95
About this home
Beautiful 5BR, 4.5BA home in highly sought-after Christenbury Village! This spacious home features a 3-car garage, mudroom, Google Fiber, programmable irrigation system, and numerous updates, including a new roof with gutter guards (2024) and 2 of 3 HVACunits replaced in 2025. Enjoy outdoor living on the two-story covered deck, and custom stone patio with fireplace overlooking a fenced backyard that backs up to woods for added privacy. Resort-style community amenities include a pool with lifeguards and controlled access, Manor House event venue, fitness center, tennis and basketball courts, key-fob-accessible playground, and walking trails. Conveniently located with Lowes Foods at one neighborhood entrance and shops, restaurants, coffee, and wellness businesses—including Brixx, Fleet Feet, Beam Sauna, and Haraz Coffee House—at the other.
Contact an agent
Home facts
- Year built:2007
- Subdivision & Development:Christenbury Wood
- Listing ID #:4406168
- Updated:September 08, 2026 at 01:21 PM
Rooms and interior
- Bedrooms:5
- Total bathrooms:5
- Full bathrooms:4
- Half bathrooms:1
- Kitchen Description:Bar Fridge, Dishwasher, Disposal, Exhaust Fan, Gas Cooktop, Oven, Refrigerator
- Basement:Yes
- Living area:5,718 sq. ft.
Heating and cooling
- Central air:Yes
Structure and exterior
- Year built:2007
- Building area:5,718 sq. ft.
- Lot area:0.25 Acres
- Lot Features:Wooded
- Construction Materials:Vinyl
- Foundation Description:Slab
Schools
- High school:Unspecified
- Elementary school:Unspecified
Utilities
- Sewer:Public Sewer
Finances and disclosures
- Price:$1,100,000
- Price per sq. ft.:$192.37
Features and amenities
- Laundry features:Dryer, Main Level, Washer
- Amenities:Open Floorplan, Walk-In Closet(s), Wet Bar
Parking
- Parking description:Attached Garage, Driveway, Garage Door Opener, Keypad Entry
- Garage:Yes
- Garage spaces:3
 Listings courtesy of Canopy MLS as distributed by MLS GRID. Copyright 2021 Canopy MLS. All rights reserved. Canopy MLS, provides content displayed here (“provided content”) on an “as is” basis and makes no representations or warranties regarding the provided content, including, but not limited to those of non-infringement, timeliness, accuracy, or completeness. Individuals and companies using information presented are responsible for verification and validation of information they utilize and present to their customers and clients. Canopy MLS will not be liable for any damage or loss resulting from use of the provided content or the products available through Portals, IDX, VOW, and/or Syndication. Recipients of this information shall not resell, redistribute, reproduce, modify, or otherwise copy any portion thereof without the expressed written consent of Canopy MLS. CH Member Broker: Rachel Brown
New listings near 2325 Herrons Nest Place Nw
- Coming Soon
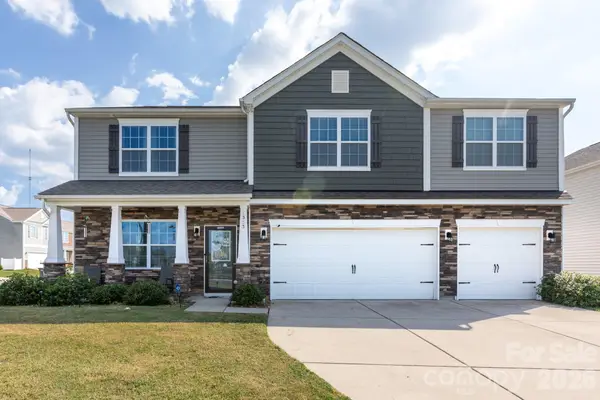 $639,990Coming Soon5 beds 5 baths3,522 sq. ft.
1353 Melon Colony Avenue Sw, Concord, NC 28027
MLS# 4422273Listed by: EXP REALTY LLC - Coming SoonOpen Sun, 2 to 4pm
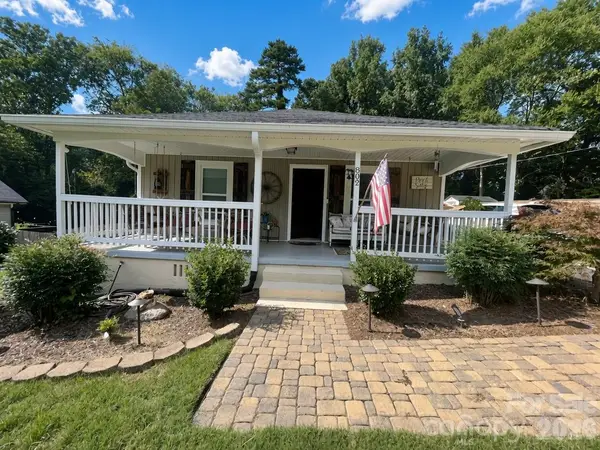 $300,000Coming Soon3 beds 2 baths1,477 sq. ft.
802 Fargo Drive Sw, Concord, NC 28027
MLS# 4422256Listed by: HELEN ADAMS REALTY - Coming Soon
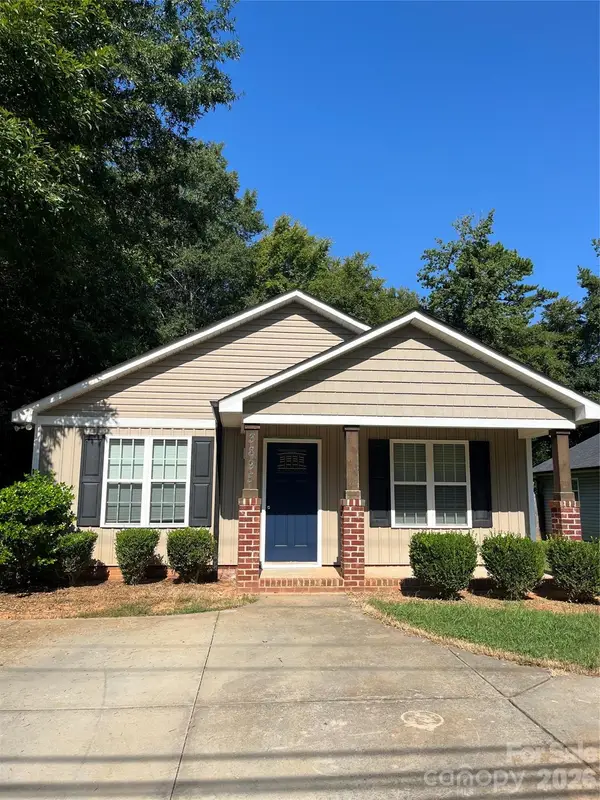 $298,500Coming Soon3 beds 2 baths1,232 sq. ft.
3895 Rock Hill Church Road, Concord, NC 28027
MLS# 4421759Listed by: C-A-RE REALTY - Coming Soon
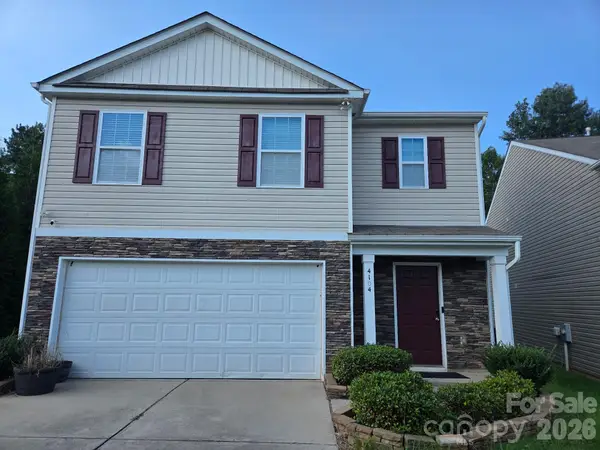 $375,000Coming Soon5 beds 3 baths2,414 sq. ft.
4104 Long Arrow Drive, Concord, NC 28025
MLS# 4420613Listed by: YORK VENTURES, LLC - Coming Soon
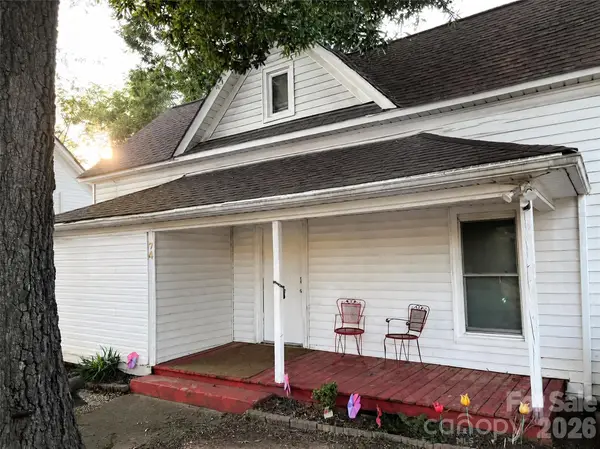 $289,000Coming Soon4 beds 3 baths2,081 sq. ft.
74 Meadow Avenue Ne, Concord, NC 28025
MLS# 4421087Listed by: COLDWELL BANKER- CK SELECT - Coming Soon
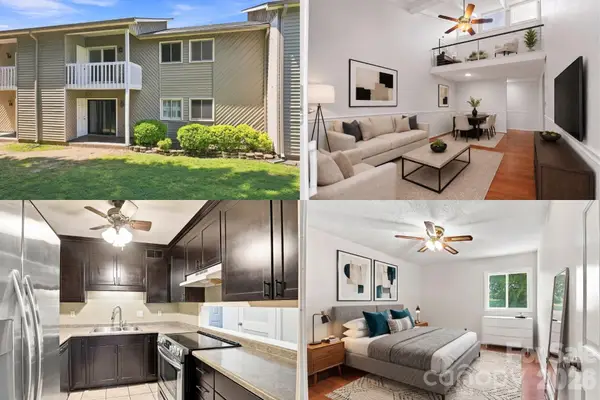 $180,000Coming Soon2 beds 2 baths944 sq. ft.
140 Lake Concord Road Ne #D8, Concord, NC 28025
MLS# 4419045Listed by: KELLER WILLIAMS SOUTH PARK - Coming Soon
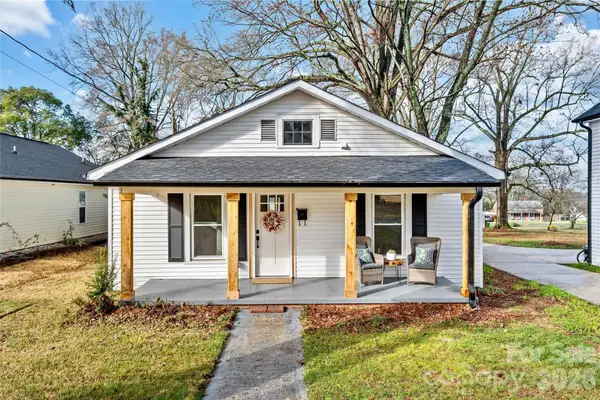 $268,900Coming Soon2 beds 2 baths895 sq. ft.
691 Gibson Drive Nw, Concord, NC 28025
MLS# 4420876Listed by: HOWARD HANNA ALLEN TATE LAKE NORMAN - Coming Soon
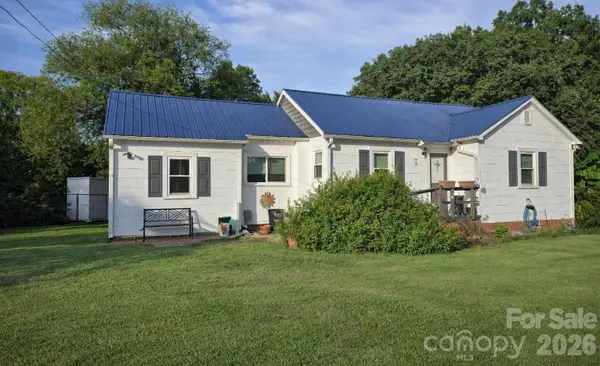 $250,000Coming Soon2 beds 1 baths1,008 sq. ft.
71 Highland Avenue Sw, Concord, NC 28027
MLS# 4420577Listed by: RE/MAX LEADING EDGE - Coming Soon
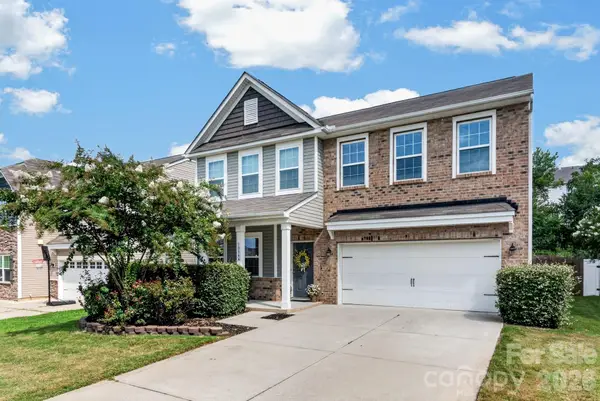 $464,900Coming Soon4 beds 3 baths2,246 sq. ft.
10344 Hillsborough Street Nw, Huntersville, NC 28078
MLS# 4414004Listed by: HOWARD HANNA ALLEN TATE LAKE NORMAN - Coming Soon
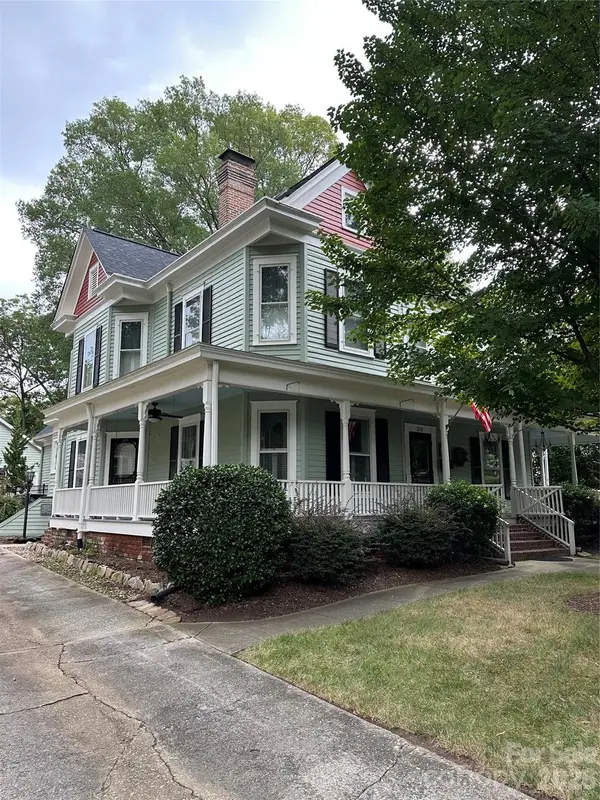 $975,000Coming Soon5 beds 3 baths3,649 sq. ft.
30 Georgia Street Nw, Concord, NC 28025
MLS# 4417654Listed by: SOUTHERN HOMES OF THE CAROLINAS, INC


Protect your home and budget from life's surprises with an Assurant Home Warranty, backed by a partner that supports you through every step of homeownership. Explore Plans.
© 2026 Better Homes and Gardens Real Estate LLC. An Anywhere Real Estate company. All rights reserved. Better Homes and Gardens® Real Estate is a registered trademark owned by Meredith Operations Corporation, licensed to Better Homes and Gardens Real Estate LLC and used with permission. Better Homes and Gardens Real Estate LLC fully supports the principles of the Fair Housing Act and the Equal Opportunity Act. Listing information is deemed reliable but is not guaranteed accurate.
Each office is independently owned and operated.
Any services or products provided by third parties are not provided by, affiliated with or related to Better Homes and Gardens Real Estate LLC, or its affiliated companies.