
2976 Walter Drive Nw #91, Concord, NC 28027
Local realty services provided by:Better Homes and Gardens Real Estate Heritage
Listed by: demetrius colombero
Office: highgarden real estate
MLS#:4412569
Source:CH
2976 Walter Drive Nw #91,Concord, NC 28027
$768,500
- 3 Beds
- 3 Baths
- - sq. ft.
- Single family
- Coming Soon
Price summary
- Price:$768,500
About this home
Niblock-built, custom features, nearly an acre, and NO HOA! This three bedroom Harper floorplan offers the space, flexibility, and privacy you’ve been looking for. The open concept main level seamlessly connects the living room, kitchen, and outdoor space—perfect for entertaining or everyday living. Custom upgrades include an oversized mudroom and an expanded primary suite with a larger bedroom, bath, and closet. Upstairs features an enlarged bedroom with a versatile reading nook that could be converted into an additional bedroom, plus a spacious bonus room. Outside, enjoy nearly an acre of privacy with plenty of room to relax, entertain, or create your own outdoor retreat. Quality Niblock construction meets thoughtful custom design in a location with room to breathe.
Contact an agent
Home facts
- Year built:2023
- Subdivision & Development:Red Hill
- Listing ID #:4412569
- Updated:August 08, 2026 at 12:19 PM
Rooms and interior
- Bedrooms:3
- Total bathrooms:3
- Full bathrooms:3
- Kitchen Description:Dishwasher, Gas Range, Microwave, Oven
Heating and cooling
- Cooling:Heat Pump
- Heating:Heat Pump, Propane
- Central air:Yes
Structure and exterior
- Year built:2023
- Lot Features:Cleared
- Construction Materials:Hardboard
- Foundation Description:Slab
Schools
- High school:West Cabarrus
- Elementary school:Weddington Hills
Utilities
- Sewer:Public Sewer
Finances and disclosures
- Price:$768,500
Parking
- Parking description:Attached Garage, Driveway
- Garage:Yes
- Garage spaces:2
 Listings courtesy of Canopy MLS as distributed by MLS GRID. Copyright 2021 Canopy MLS. All rights reserved. Canopy MLS, provides content displayed here (“provided content”) on an “as is” basis and makes no representations or warranties regarding the provided content, including, but not limited to those of non-infringement, timeliness, accuracy, or completeness. Individuals and companies using information presented are responsible for verification and validation of information they utilize and present to their customers and clients. Canopy MLS will not be liable for any damage or loss resulting from use of the provided content or the products available through Portals, IDX, VOW, and/or Syndication. Recipients of this information shall not resell, redistribute, reproduce, modify, or otherwise copy any portion thereof without the expressed written consent of Canopy MLS.
New listings near 2976 Walter Drive Nw #91
- New
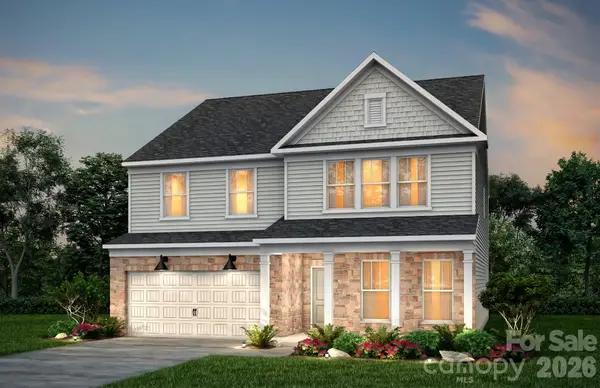 $759,156Active6 beds 4 baths3,576 sq. ft.
9343 Moss Plantation Avenue Nw, Concord, NC 28027
MLS# 4412365Listed by: PULTE HOME CORPORATION - New
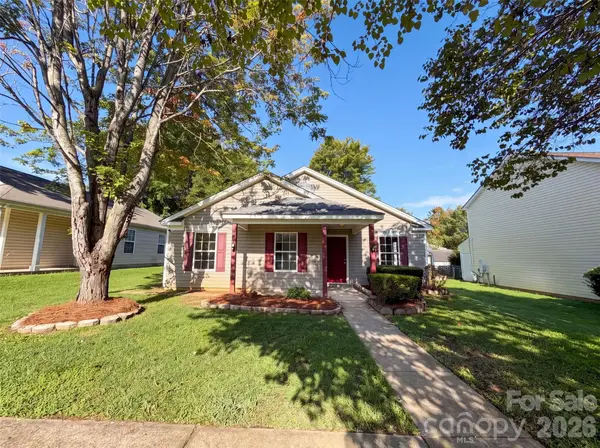 $275,000Active3 beds 2 baths1,220 sq. ft.
440 First Turn Court Sw, Concord, NC 28025
MLS# 4412676Listed by: OPENDOOR BROKERAGE LLC - New
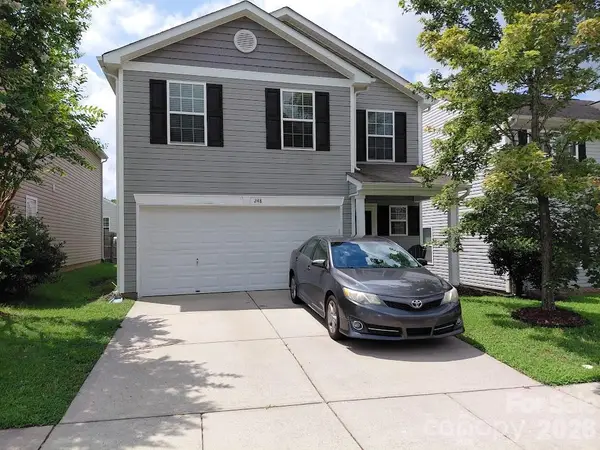 $299,900Active4 beds 3 baths1,824 sq. ft.
248 Morning Dew Drive, Concord, NC 28025
MLS# 4412641Listed by: MORTON MALLOY REALTY - New
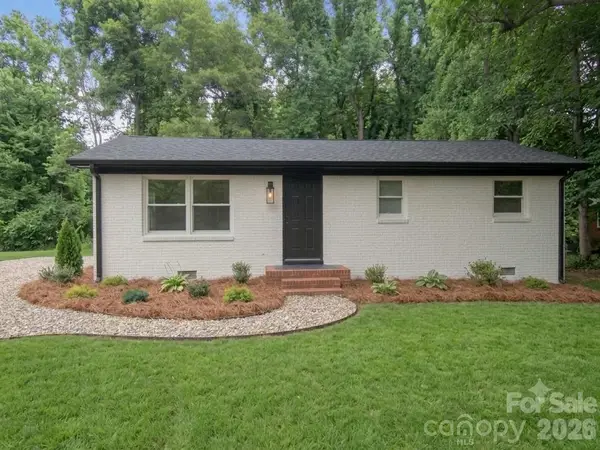 $239,999Active2 beds 1 baths1,005 sq. ft.
3806 Vanderburg Drive S, Concord, NC 28025
MLS# 4412640Listed by: BRADLEY REAL ESTATE AND DEVELOPMENT 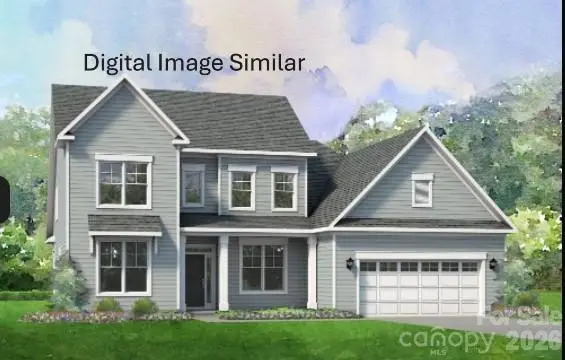 $684,930Pending4 beds 4 baths3,002 sq. ft.
2565 Red Hill Street Nw #64, Concord, NC 28027
MLS# 4412522Listed by: NIBLOCK DEVELOPMENT CORP- Coming Soon
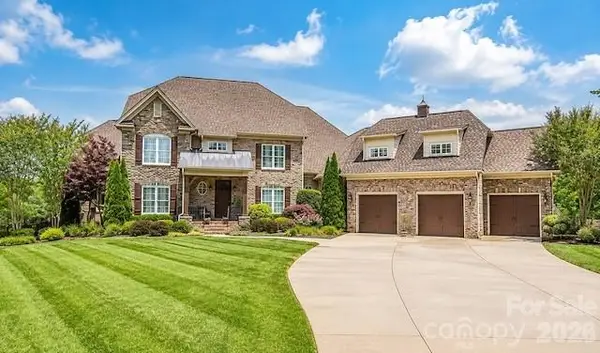 $2,395,000Coming Soon4 beds 6 baths
7275 Flowes Store Road, Concord, NC 28025
MLS# 4412208Listed by: KELLER WILLIAMS UNLIMITED - Open Sun, 1 to 3pmNew
 $445,000Active4 beds 3 baths2,168 sq. ft.
10326 Haddington Drive Nw, Charlotte, NC 28269
MLS# 4411635Listed by: COLDWELL BANKER REALTY - New
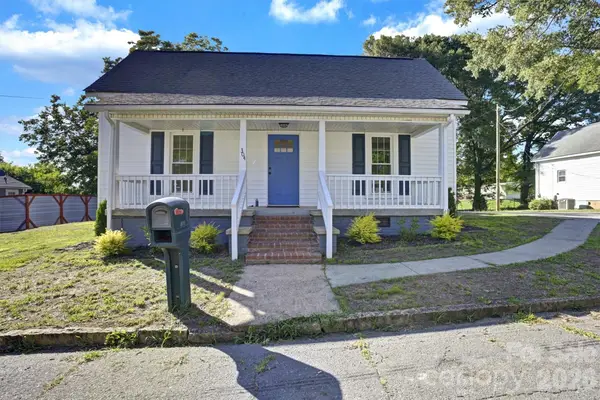 $332,500Active3 beds 2 baths1,465 sq. ft.
304 Misenheimer Drive Nw, Concord, NC 28025
MLS# 4412345Listed by: MILO REALTY - Coming Soon
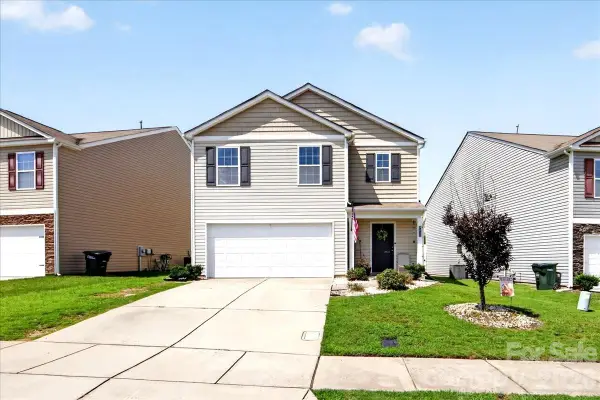 $369,000Coming Soon5 beds 3 baths
4033 Long Arrow Drive, Concord, NC 28025
MLS# 4412395Listed by: EXP REALTY LLC BALLANTYNE


Protect your home and budget from life's surprises with an Assurant Home Warranty, backed by a partner that supports you through every step of homeownership. Explore Plans.
© 2026 Better Homes and Gardens Real Estate LLC. An Anywhere Real Estate company. All rights reserved. Better Homes and Gardens® Real Estate is a registered trademark owned by Meredith Operations Corporation, licensed to Better Homes and Gardens Real Estate LLC and used with permission. Better Homes and Gardens Real Estate LLC fully supports the principles of the Fair Housing Act and the Equal Opportunity Act. Listing information is deemed reliable but is not guaranteed accurate.
Each office is independently owned and operated.
Any services or products provided by third parties are not provided by, affiliated with or related to Better Homes and Gardens Real Estate LLC, or its affiliated companies.