
3022 Talledaga Lane, Concord, NC 28025
Local realty services provided by:Better Homes and Gardens Real Estate Heritage
Listed by: brad mcdaniel
Office: american property managers llc.
MLS#:4440780
Source:CH
3022 Talledaga Lane,Concord, NC 28025
$289,900
- 3 Beds
- 3 Baths
- 1,428 sq. ft.
- Single family
- Active
Price summary
- Price:$289,900
- Price per sq. ft.:$203.01
About this home
Welcome home to this charming two-story home in Concord! Offering 3 bedrooms and 2.5 bathrooms, this move-in-ready property features a welcoming atmosphere, a functional floor plan, and attractive finishes throughout.
Step inside to discover a bright and inviting interior with neutral paint colors, attractive flooring, stylish light fixtures, and plenty of natural light. The spacious living room flows into a kitchen featuring white cabinetry, granite countertops, stainless steel appliances, and a convenient breakfast bar. The adjoining dining area offers easy access to the rear deck, perfect for grilling, entertaining, or simply relaxing outdoors.
Upstairs, you'll find three comfortable bedrooms with plush carpeting and ceiling fans, along with two full bathrooms offering practical layouts and classic finishes.
SPECIAL BUYER INCENTIVE! Seller offering $5,000 toward buyer's closing costs with a strong, full-price offer! Take advantage of this opportunity to reduce your out-of-pocket expenses at closing!
With its functional layout, inviting interior, and convenient Concord location, this home is ready for its next owner. Schedule your showing today!...
Contact an agent
Home facts
- Year built:2000
- Subdivision & Development:Southern Chase
- Listing ID #:4440780
- Updated:November 05, 2026 at 12:33 PM
Rooms and interior
- Bedrooms:3
- Total bathrooms:3
- Full bathrooms:2
- Half bathrooms:1
- Kitchen Description:Dishwasher, Electric Oven, Electric Range, Microwave
- Living area:1,428 sq. ft.
Heating and cooling
- Cooling:Central Air
- Heating:Natural Gas
- Central air:Yes
Structure and exterior
- Year built:2000
- Building area:1,428 sq. ft.
- Lot area:0.13 Acres
- Construction Materials:Vinyl
- Foundation Description:Crawl Space
Schools
- High school:Unspecified
- Elementary school:Unspecified
Utilities
- Sewer:Public Sewer
Finances and disclosures
- Price:$289,900
- Price per sq. ft.:$203.01
Features and amenities
- Laundry features:Main Level
Parking
- Parking description:Driveway
 Listings courtesy of Canopy MLS as distributed by MLS GRID. Copyright 2021 Canopy MLS. All rights reserved. Canopy MLS, provides content displayed here (“provided content”) on an “as is” basis and makes no representations or warranties regarding the provided content, including, but not limited to those of non-infringement, timeliness, accuracy, or completeness. Individuals and companies using information presented are responsible for verification and validation of information they utilize and present to their customers and clients. Canopy MLS will not be liable for any damage or loss resulting from use of the provided content or the products available through Portals, IDX, VOW, and/or Syndication. Recipients of this information shall not resell, redistribute, reproduce, modify, or otherwise copy any portion thereof without the expressed written consent of Canopy MLS.
New listings near 3022 Talledaga Lane
- Coming Soon
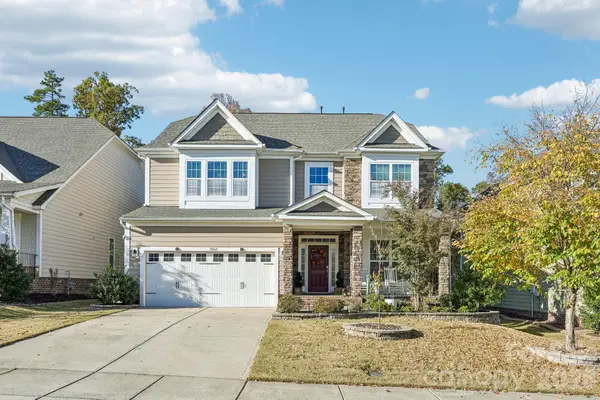 $584,900Coming Soon4 beds 3 baths2,932 sq. ft.
10664 Sky Chase Avenue, Concord, NC 28027
MLS# 4439790Listed by: BLU J REALTY - Coming Soon
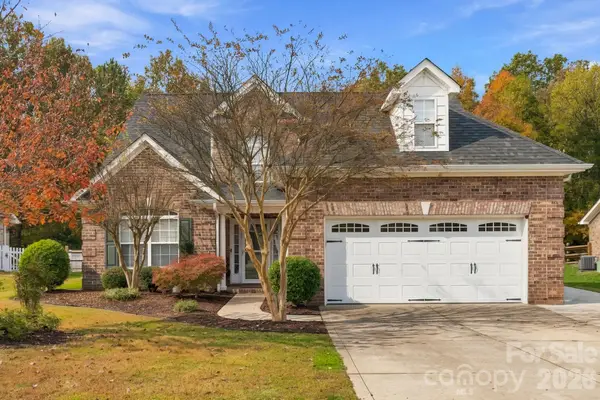 $489,999Coming Soon4 beds 3 baths2,323 sq. ft.
800 Juanita Drive Sw, Concord, NC 28027
MLS# 4435317Listed by: LANTERN REALTY & DEVELOPMENT, LLC - Coming SoonOpen Sat, 1 to 3pm
 $989,500Coming Soon6 beds 6 baths5,248 sq. ft.
9578 Brevard Court Nw, Concord, NC 28027
MLS# 4439939Listed by: CORCORAN HM PROPERTIES - Coming Soon
 $529,900Coming Soon3 beds 3 baths2,420 sq. ft.
6865 Gold Hill Street, Concord, NC 28025
MLS# 4440647Listed by: COMPASS - Coming Soon
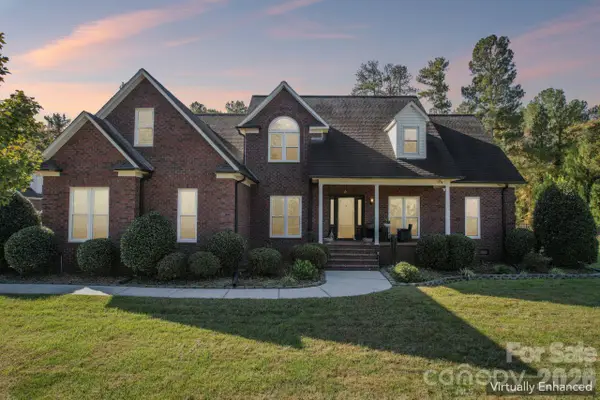 $1,250,000Coming Soon4 beds 3 baths3,148 sq. ft.
9303 Cub Run Drive, Concord, NC 28027
MLS# 4434300Listed by: PREMIER SOTHEBY'S INTERNATIONAL REALTY - Coming Soon
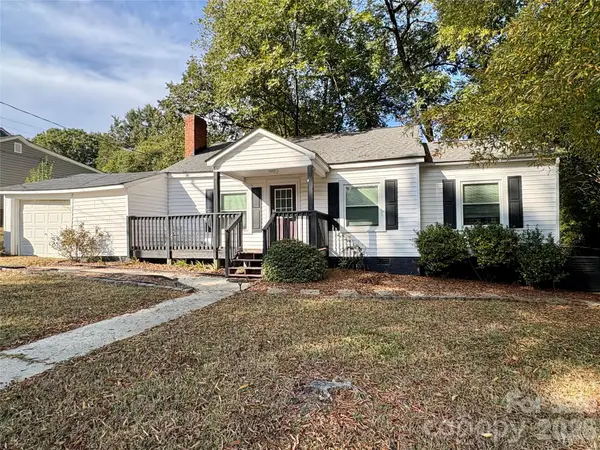 $200,000Coming Soon2 beds 1 baths924 sq. ft.
22 Walnut Avenue Nw, Concord, NC 28027
MLS# 4439940Listed by: MARTINGROUP PROPERTIES INC - Coming Soon
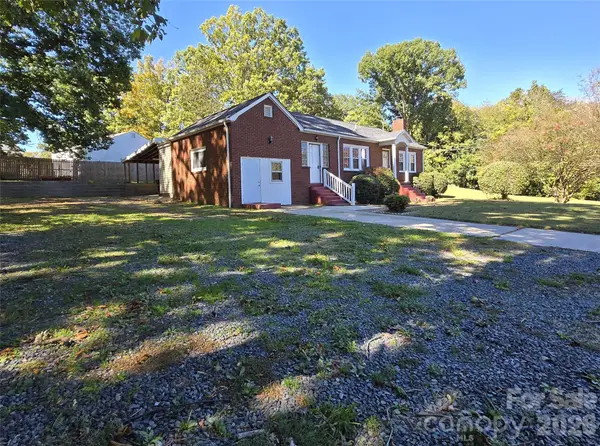 $324,900Coming Soon3 beds 2 baths1,343 sq. ft.
1032 Old Charlotte Road, Concord, NC 28027
MLS# 4439827Listed by: HENDERSON PROPERTIES - Coming Soon
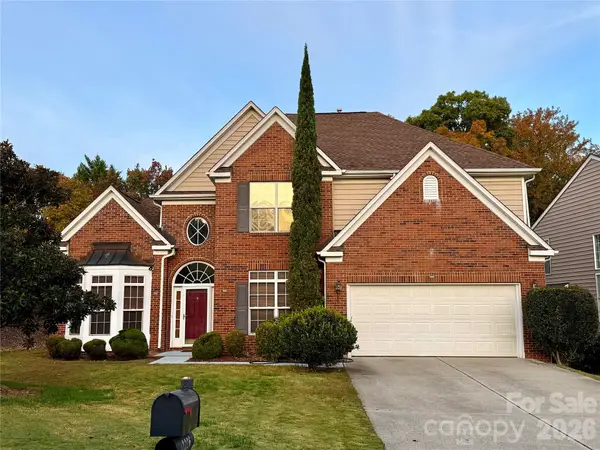 $550,000Coming Soon5 beds 4 baths3,005 sq. ft.
2226 Baggins Lane, Charlotte, NC 28269
MLS# 4439548Listed by: KELLER WILLIAMS LAKE NORMAN - Coming Soon
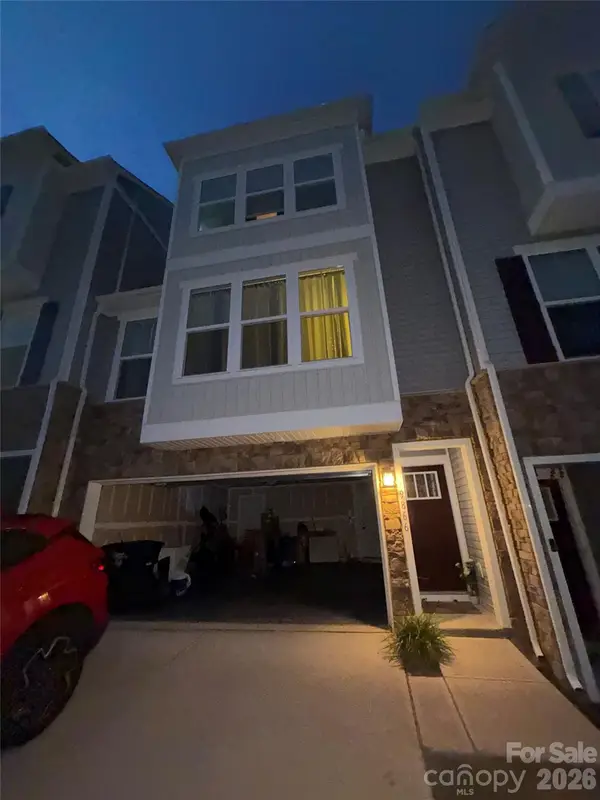 $450,000Coming Soon3 beds 3 baths
9866 Oaklawn Boulevard Nw, Concord, NC 28078
MLS# 4439653Listed by: MARK SPAIN REAL ESTATE - Coming Soon
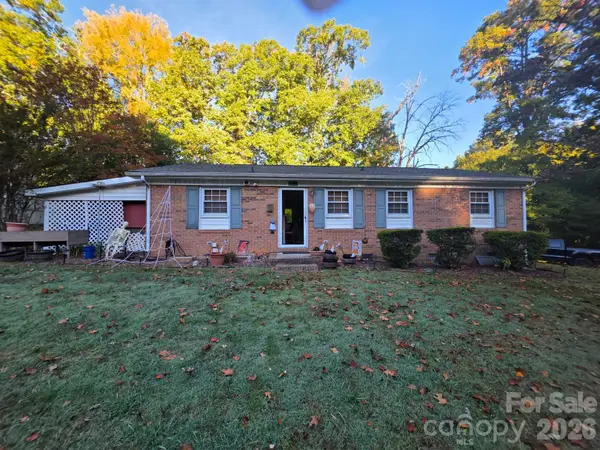 $269,900Coming Soon2 beds 2 baths1,100 sq. ft.
107 Brookwood Avenue, Concord, NC 28025
MLS# 4439203Listed by: CELIA ESTRADA, REALTORS


Protect your home and budget from life's surprises with an Assurant Home Warranty, backed by a partner that supports you through every step of homeownership. Explore Plans.
© 2026 Better Homes and Gardens Real Estate LLC. An Anywhere Real Estate company. All rights reserved. Better Homes and Gardens® Real Estate is a registered trademark owned by Meredith Operations Corporation, licensed to Better Homes and Gardens Real Estate LLC and used with permission. Better Homes and Gardens Real Estate LLC fully supports the principles of the Fair Housing Act and the Equal Opportunity Act. Listing information is deemed reliable but is not guaranteed accurate.
Each office is independently owned and operated.
Any services or products provided by third parties are not provided by, affiliated with or related to Better Homes and Gardens Real Estate LLC, or its affiliated companies.