
3583 Valiant Avenue, Concord, NC 28027
Local realty services provided by:Better Homes and Gardens Real Estate Paracle
Listed by: will simoneaux
Office: dreamline realty, llc.
MLS#:4439838
Source:CH
3583 Valiant Avenue,Concord, NC 28027
$515,000
- 5 Beds
- 4 Baths
- 3,365 sq. ft.
- Single family
- Coming Soon
Price summary
- Price:$515,000
- Price per sq. ft.:$153.05
- Monthly HOA dues:$61.33
About this home
Welcome to this beautiful home in Concord, conveniently located near the Harrisburg area! Offering 5 bedrooms and 3.5 bathrooms, this home features a spacious and versatile floor plan. The main level includes a large guest suite, formal dining room, and dedicated office. One of the home's standout features is its private backyard setting. Backing to a natural hillside and a large farm-style property, the home offers added privacy and beautiful views, especially during evening sunsets. Enjoy the convenience of a great location with the added appeal of a peaceful setting. More details and photos coming soon!
Contact an agent
Home facts
- Year built:2004
- Subdivision & Development:GlenGrove
- Listing ID #:4439838
- Updated:November 09, 2026 at 03:14 AM
Rooms and interior
- Bedrooms:5
- Total bathrooms:4
- Full bathrooms:3
- Half bathrooms:1
- Kitchen Description:Convection Oven, Dishwasher, Microwave, Oven
- Living area:3,365 sq. ft.
Heating and cooling
- Heating:Natural Gas
- Central air:Yes
Structure and exterior
- Year built:2004
- Building area:3,365 sq. ft.
- Lot area:0.24 Acres
- Construction Materials:Vinyl
- Foundation Description:Slab
Schools
- High school:Unspecified
- Elementary school:Unspecified
Utilities
- Sewer:Public Sewer
Finances and disclosures
- Price:$515,000
- Price per sq. ft.:$153.05
Features and amenities
- Laundry features:Laundry Room, Main Level
Parking
- Parking description:Attached Garage, Driveway, Garage Door Opener
- Garage:Yes
- Garage spaces:2
 Listings courtesy of Canopy MLS as distributed by MLS GRID. Copyright 2021 Canopy MLS. All rights reserved. Canopy MLS, provides content displayed here (“provided content”) on an “as is” basis and makes no representations or warranties regarding the provided content, including, but not limited to those of non-infringement, timeliness, accuracy, or completeness. Individuals and companies using information presented are responsible for verification and validation of information they utilize and present to their customers and clients. Canopy MLS will not be liable for any damage or loss resulting from use of the provided content or the products available through Portals, IDX, VOW, and/or Syndication. Recipients of this information shall not resell, redistribute, reproduce, modify, or otherwise copy any portion thereof without the expressed written consent of Canopy MLS.
New listings near 3583 Valiant Avenue
- Coming Soon
 $225,000Coming Soon2 beds 3 baths1,298 sq. ft.
1158 Crestmont Drive Se, Concord, NC 28025
MLS# 4441399Listed by: HOWARD HANNA ALLEN TATE HUNTERSVILLE - Coming Soon
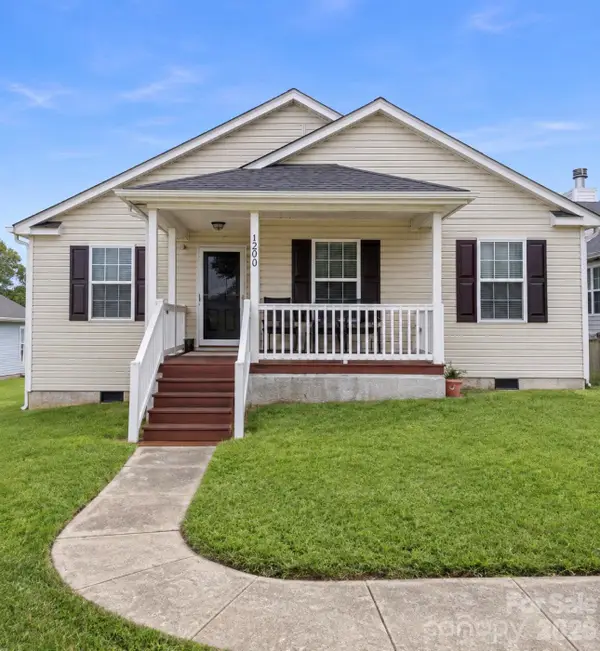 $265,000Coming Soon3 beds 2 baths
3040 Rockingham Lane Sw, Concord, NC 28025
MLS# 4441541Listed by: MARK SPAIN REAL ESTATE - Coming Soon
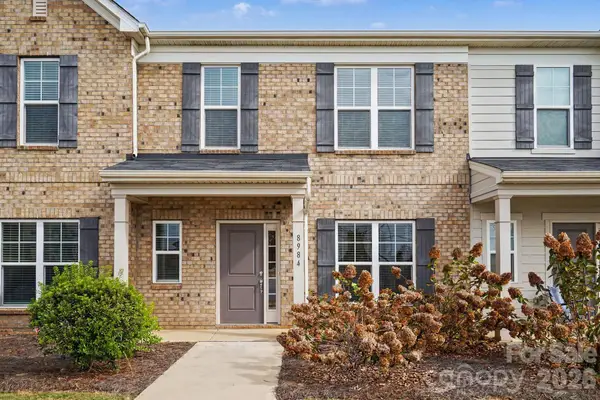 $359,900Coming Soon3 beds 3 baths1,535 sq. ft.
8984 Clayton Alley Nw, Concord, NC 28027
MLS# 4441228Listed by: REAL BROKER, LLC - Coming Soon
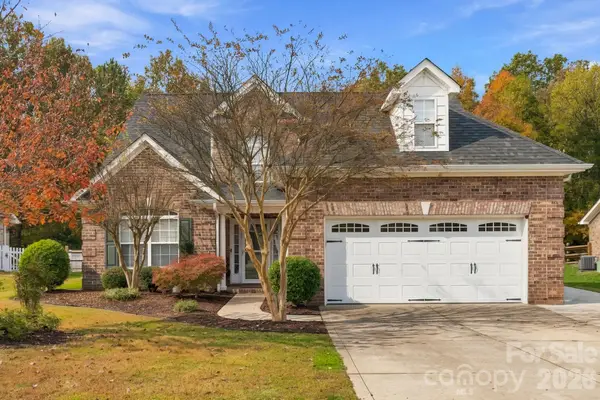 $489,999Coming Soon4 beds 3 baths2,323 sq. ft.
800 Juanita Drive Sw, Concord, NC 28027
MLS# 4435317Listed by: LANTERN REALTY & DEVELOPMENT, LLC - Coming Soon
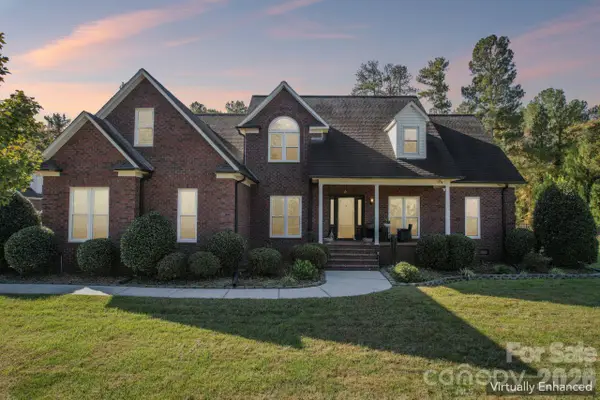 $1,250,000Coming Soon4 beds 3 baths3,148 sq. ft.
9303 Cub Run Drive, Concord, NC 28027
MLS# 4434300Listed by: PREMIER SOTHEBY'S INTERNATIONAL REALTY - Coming Soon
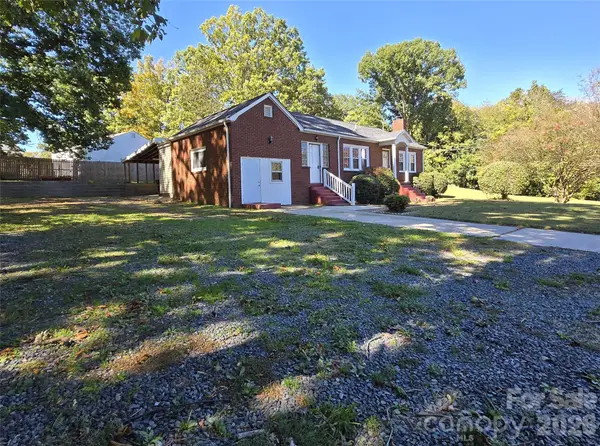 $324,900Coming Soon3 beds 2 baths1,343 sq. ft.
1032 Old Charlotte Road, Concord, NC 28027
MLS# 4439827Listed by: HENDERSON PROPERTIES - Coming Soon
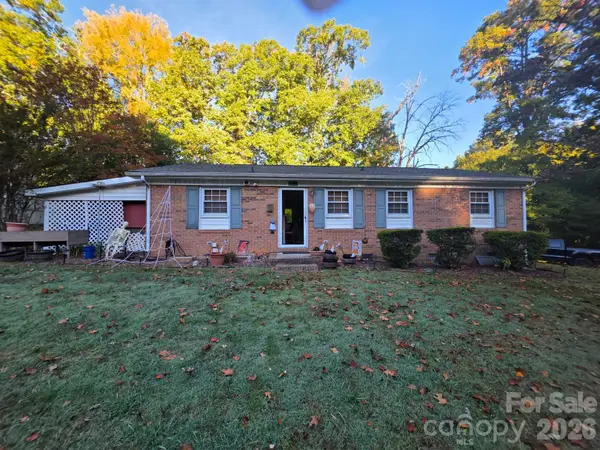 $269,900Coming Soon2 beds 2 baths1,100 sq. ft.
107 Brookwood Avenue, Concord, NC 28025
MLS# 4439203Listed by: CELIA ESTRADA, REALTORS - New
 $149,900Active2 beds 2 baths1,148 sq. ft.
1324 Bostwood Lane, Concord, NC 28025
MLS# 4441711Listed by: MCCOY REAL ESTATE INC - New
 $540,000Active4 beds 3 baths2,533 sq. ft.
1185 Hollis Circle Sw #85, Concord, NC 28025
MLS# 4439654Listed by: BENSON REALTY GROUP - New
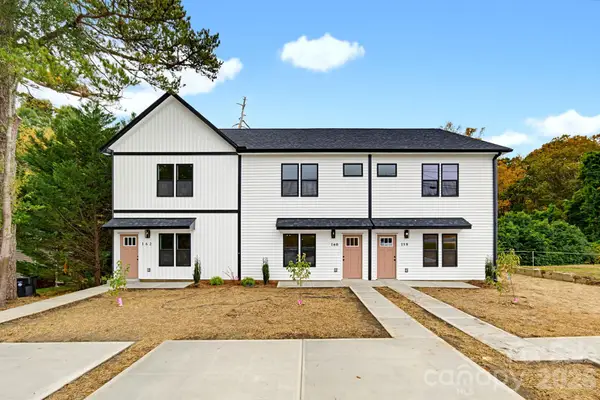 $279,900Active3 beds 3 baths1,296 sq. ft.
162 Brookwood Avenue, Concord, NC 28025
MLS# 4441489Listed by: CALL IT CLOSED INTERNATIONAL INC


Protect your home and budget from life's surprises with an Assurant Home Warranty, backed by a partner that supports you through every step of homeownership. Explore Plans.
© 2026 Better Homes and Gardens Real Estate LLC. An Anywhere Real Estate company. All rights reserved. Better Homes and Gardens® Real Estate is a registered trademark owned by Meredith Operations Corporation, licensed to Better Homes and Gardens Real Estate LLC and used with permission. Better Homes and Gardens Real Estate LLC fully supports the principles of the Fair Housing Act and the Equal Opportunity Act. Listing information is deemed reliable but is not guaranteed accurate.
Each office is independently owned and operated.
Any services or products provided by third parties are not provided by, affiliated with or related to Better Homes and Gardens Real Estate LLC, or its affiliated companies.