
398 Knoll Court Se, Concord, NC 28025
Local realty services provided by:Better Homes and Gardens Real Estate Heritage
Listed by: tina anderson
Office: exp realty llc.
MLS#:4392031
Source:CH
398 Knoll Court Se,Concord, NC 28025
$400,000
- 4 Beds
- 2 Baths
- - sq. ft.
- Single family
- Sold
Sorry, we are unable to map this address
Price summary
- Price:$400,000
About this home
4 BEDROOM + 2 FULL BATHROOM home in a sought-after, established area of Concord! Tucked away on a private wooded lot just off Crestside Drive, this beautiful home offers a desirable split-bedroom floor plan and a spacious COMPOSITE DECK perfect for relaxing and entertaining. June 2026 UPDATES include new LVP FLOORING in the kitchen & dining area, kitchen sink & faucet, professionally cleaned carpets, a new VAPOR BARRIER, new INSULATION, FRENCH DRAIN and SUMP PUMP for a dry, healthy crawlspace! Additional features include GUTTER GUARDS, a 14x16 storage SHED, indoor and outdoor SPEAKERS, and NO HOA! The FIREPLACE is equipped for propane, but there is currently no propane tank, and the sellers have never used it. Items that CONVEY include the entryway wall shelf cubbies and bench/cubby unit, living room wall atlas décor pieces, desk in the office/4th bedroom, REFRIGERATOR, and indoor and outdoor speakers! Don't miss the virtual walkthrough, where you can explore the home, view room measurements, and more! Shed and fireplace sold as-is. 360 Walk-Through video tour is included on the listing--check it out!...
Contact an agent
Home facts
- Year built:2004
- Subdivision & Development:Mountain Brook Estates
- Listing ID #:4392031
- Updated:August 29, 2026 at 06:24 AM
Rooms and interior
- Bedrooms:4
- Total bathrooms:2
- Full bathrooms:2
- Flooring:Carpet, Linoleum, Vinyl, Wood
- Kitchen Description:Dishwasher, Disposal, Electric Range, Microwave, Refrigerator
Heating and cooling
- Cooling:Heat Pump
- Heating:Heat Pump
- Central air:Yes
Structure and exterior
- Year built:2004
- Lot Features:Wooded
- Construction Materials:Vinyl
- Foundation Description:Crawl Space
Schools
- High school:Concord
- Elementary school:W.M. Irvin
Utilities
- Sewer:Public Sewer
Finances and disclosures
- Price:$400,000
Features and amenities
- Laundry features:Laundry Room
- Amenities:Open Floorplan, Walk-In Closet(s)
Parking
- Parking description:Driveway
 Listings courtesy of Canopy MLS as distributed by MLS GRID. Copyright 2021 Canopy MLS. All rights reserved. Canopy MLS, provides content displayed here (“provided content”) on an “as is” basis and makes no representations or warranties regarding the provided content, including, but not limited to those of non-infringement, timeliness, accuracy, or completeness. Individuals and companies using information presented are responsible for verification and validation of information they utilize and present to their customers and clients. Canopy MLS will not be liable for any damage or loss resulting from use of the provided content or the products available through Portals, IDX, VOW, and/or Syndication. Recipients of this information shall not resell, redistribute, reproduce, modify, or otherwise copy any portion thereof without the expressed written consent of Canopy MLS.
New listings near 398 Knoll Court Se
- Coming Soon
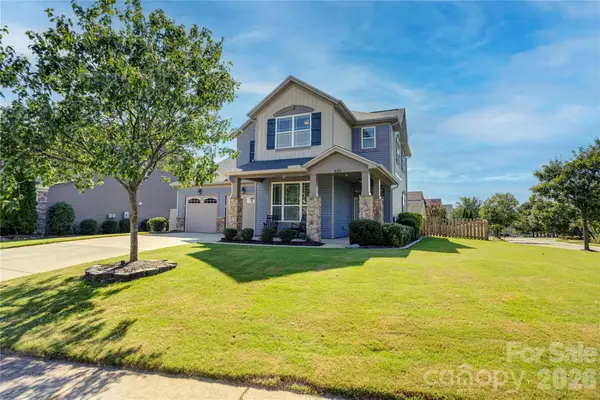 $450,000Coming Soon3 beds 3 baths2,182 sq. ft.
255 Perennial Drive Nw, Concord, NC 28027
MLS# 4417851Listed by: HOWARD HANNA ALLEN TATE CONCORD - Coming Soon
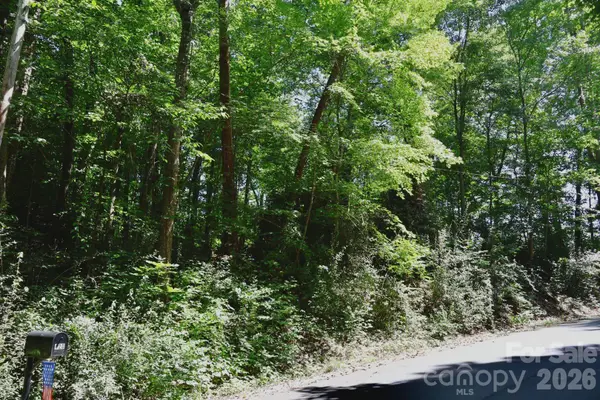 $100,000Coming Soon1.1 Acres
404 Summit Drive Se, Concord, NC 28025
MLS# 4418033Listed by: COLDWELL BANKER- CK SELECT - Coming Soon
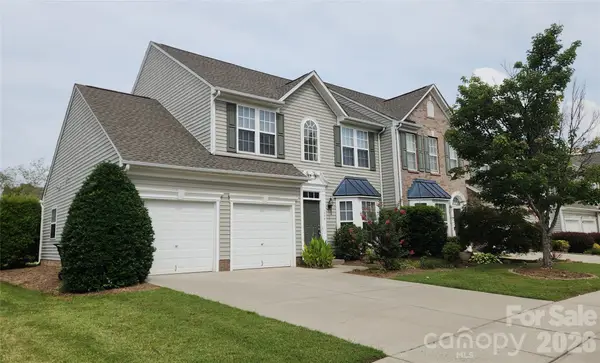 $349,000Coming Soon3 beds 3 baths
1336 Watson Mills Street Nw, Concord, NC 28027
MLS# 4419214Listed by: SALMARK REALTY LLC - Coming Soon
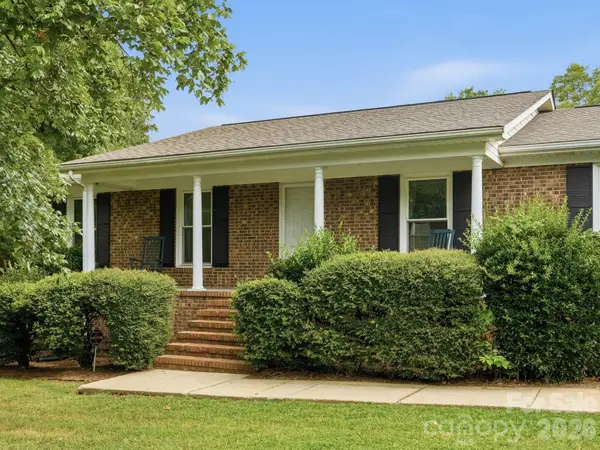 $319,999Coming Soon3 beds 2 baths1,500 sq. ft.
1807 NW Alamance Drive #103, Concord, NC 28027
MLS# 4418991Listed by: THACKSTON REALTY GROUP LLC - Coming Soon
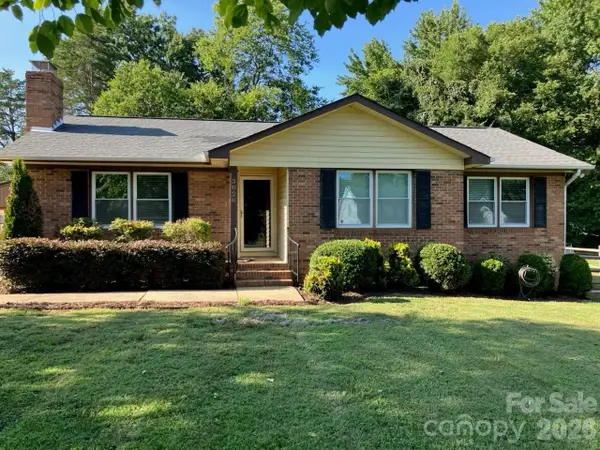 $335,000Coming Soon3 beds 2 baths1,240 sq. ft.
3028 Dylan Place Nw, Concord, NC 28027
MLS# 4417789Listed by: C-A-RE REALTY - Coming Soon
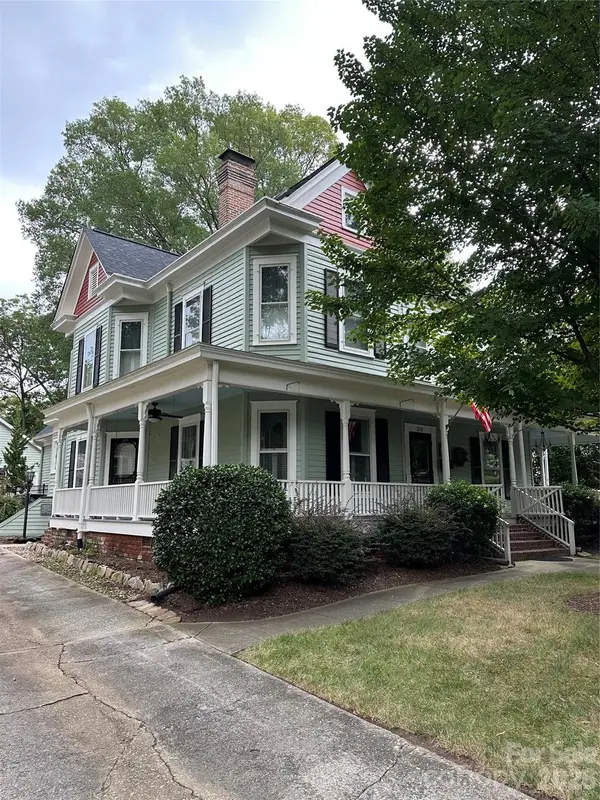 $975,000Coming Soon5 beds 3 baths3,649 sq. ft.
30 Georgia Street Nw, Concord, NC 28025
MLS# 4417654Listed by: SOUTHERN HOMES OF THE CAROLINAS, INC - Coming Soon
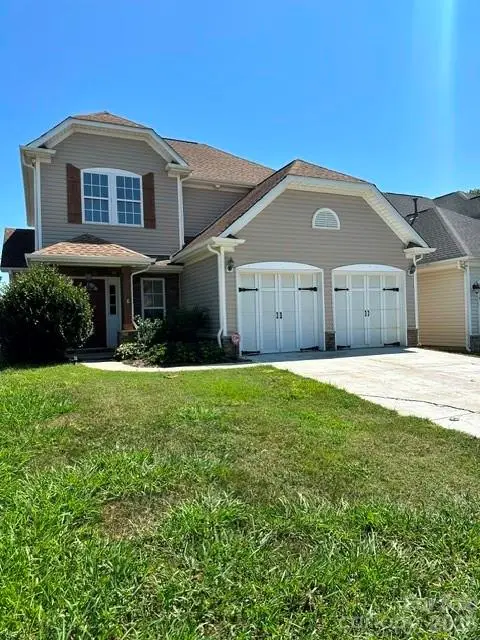 $374,900Coming Soon3 beds 3 baths1,882 sq. ft.
9645 Storybook Avenue Nw, Concord, NC 28027
MLS# 4418299Listed by: NORTHGROUP REAL ESTATE LLC - Coming SoonOpen Sat, 12 to 2pm
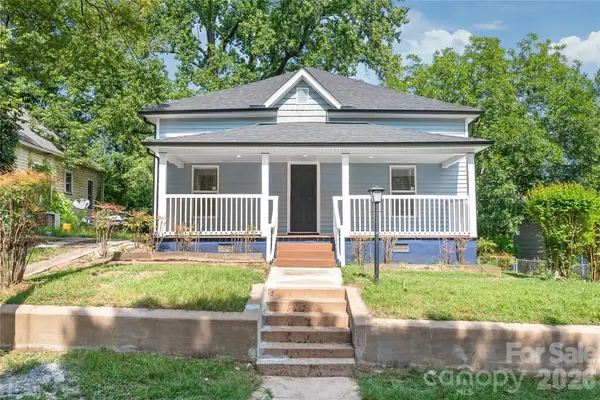 $325,000Coming Soon3 beds 2 baths1,461 sq. ft.
458 Allison Street Nw, Concord, NC 28025
MLS# 4417466Listed by: KELLER WILLIAMS BALLANTYNE AREA - Coming SoonOpen Sat, 10am to 2pm
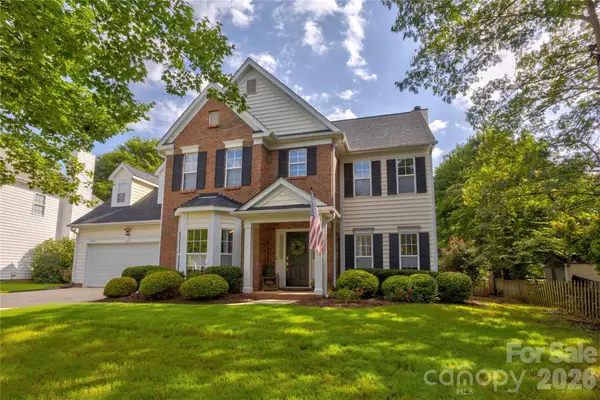 $500,000Coming Soon4 beds 3 baths2,400 sq. ft.
1428 Lockhart Place Nw, Concord, NC 28027
MLS# 4417504Listed by: HOWARD HANNA ALLEN TATE CONCORD - Coming SoonOpen Sat, 10am to 12pm
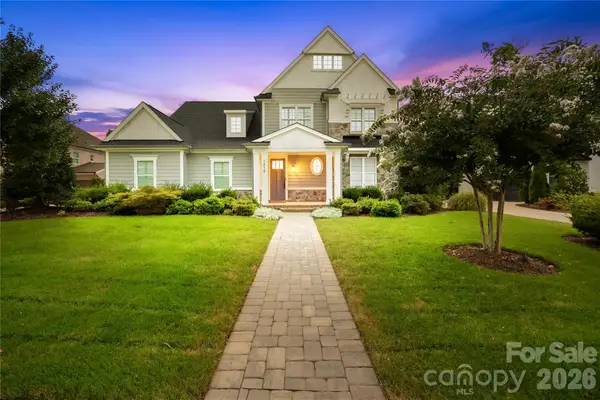 $1,425,000Coming Soon4 beds 4 baths3,562 sq. ft.
1858 Trotting Circle Nw, Concord, NC 28027
MLS# 4415548Listed by: TERRA VISTA REALTY


Protect your home and budget from life's surprises with an Assurant Home Warranty, backed by a partner that supports you through every step of homeownership. Explore Plans.
© 2026 Better Homes and Gardens Real Estate LLC. An Anywhere Real Estate company. All rights reserved. Better Homes and Gardens® Real Estate is a registered trademark owned by Meredith Operations Corporation, licensed to Better Homes and Gardens Real Estate LLC and used with permission. Better Homes and Gardens Real Estate LLC fully supports the principles of the Fair Housing Act and the Equal Opportunity Act. Listing information is deemed reliable but is not guaranteed accurate.
Each office is independently owned and operated.
Any services or products provided by third parties are not provided by, affiliated with or related to Better Homes and Gardens Real Estate LLC, or its affiliated companies.