
4112 Deerfield Drive Nw, Concord, NC 28027
Local realty services provided by:Better Homes and Gardens Real Estate Paracle
Listed by: rob mcguirt
Office: charlotte select properties llc.
MLS#:4406358
Source:CH
4112 Deerfield Drive Nw,Concord, NC 28027
$529,900
- 3 Beds
- 3 Baths
- 2,911 sq. ft.
- Single family
- Active
Price summary
- Price:$529,900
- Price per sq. ft.:$182.03
- Monthly HOA dues:$41
About this home
Welcome to 4112 Deerfield Drive NW—an exceptional full brick home in Concord's established Oak Park community, where timeless quality, thoughtful updates, and outstanding outdoor living come together.
Offering nearly 3,000 square feet of beautifully maintained living space, this home features three spacious bedrooms plus a generous bonus room, formal living and dining rooms, and an inviting family room highlighted by a fireplace and custom built-in cabinetry. The kitchen is designed for both everyday living and entertaining with granite countertops, a center island, refinished cabinet doors, and a bright breakfast area.
Throughout the home you'll appreciate beautiful engineered hardwood floors, brand-new carpet in the upstairs bedrooms and bonus room (2026), and fresh interior paint, creating a move-in-ready home with a warm, updated feel.
Step outside to an incredible backyard retreat designed for entertaining and relaxation. Nearly 940 square feet of multi-level decking is complemented by two 12' x 12' gazebos, attractive landscaping, and a fenced backyard—creating a private outdoor oasis that's perfect for morning coffee, family gatherings, or evenings with friends.
The extensive list of improvements provides exceptional peace of mind, including:
Remodeled primary bath (2025)
Remodeled upstairs guest bath (2015)
New custom closet systems in every bedroom (2026)
Pella replacement windows and sliding door (2022)
30-year Architectural Roof (2022)
New 6-inch gutters with leaf guards and downspouts (2022)
HVAC exterior units (2018)
Refinished kitchen cabinet doors (2026)
New crawlspace vapor barrier and insulation (2026)
New fencing and gates (2023)
Beautiful landscape enhancements with fresh garden plantings (2026)
Located in the desirable Oak Park neighborhood, you'll enjoy the convenience of walking to the community clubhouse, swimming pool, tennis courts, and additional neighborhood amenities. With easy access to I-85, shopping, dining, medical facilities, and all that Concord and the Charlotte metro have to offer, this home combines an outstanding location with exceptional quality and value - and excellent schools are a bonus!
Homes that have been this meticulously maintained and thoughtfully updated are a rare find. Don't miss the opportunity to make this beautiful Oak Park home your own....
Contact an agent
Home facts
- Year built:1997
- Subdivision & Development:Oak Park
- Listing ID #:4406358
- Updated:September 17, 2026 at 01:21 PM
Rooms and interior
- Bedrooms:3
- Total bathrooms:3
- Full bathrooms:2
- Half bathrooms:1
- Flooring:Carpet, Tile, Wood
- Kitchen Description:Dishwasher, Disposal, Electric Oven, Electric Range, Microwave
- Living area:2,911 sq. ft.
Heating and cooling
- Heating:Forced Air, Natural Gas
- Central air:Yes
Structure and exterior
- Year built:1997
- Building area:2,911 sq. ft.
- Lot area:0.24 Acres
- Architectural Style:Traditional
- Foundation Description:Crawl Space
Schools
- High school:West Cabarrus
- Elementary school:Charles E. Boger
Utilities
- Sewer:Public Sewer
Finances and disclosures
- Price:$529,900
- Price per sq. ft.:$182.03
Features and amenities
- Laundry features:Laundry Room, Main Level
- Amenities:Attic Stairs Pulldown, Garden Tub, Open Floorplan, Walk-In Closet(s)
Parking
- Parking description:Attached Garage, Garage Door Opener
- Garage:Yes
- Garage spaces:2
 Listings courtesy of Canopy MLS as distributed by MLS GRID. Copyright 2021 Canopy MLS. All rights reserved. Canopy MLS, provides content displayed here (“provided content”) on an “as is” basis and makes no representations or warranties regarding the provided content, including, but not limited to those of non-infringement, timeliness, accuracy, or completeness. Individuals and companies using information presented are responsible for verification and validation of information they utilize and present to their customers and clients. Canopy MLS will not be liable for any damage or loss resulting from use of the provided content or the products available through Portals, IDX, VOW, and/or Syndication. Recipients of this information shall not resell, redistribute, reproduce, modify, or otherwise copy any portion thereof without the expressed written consent of Canopy MLS.
New listings near 4112 Deerfield Drive Nw
- Coming Soon
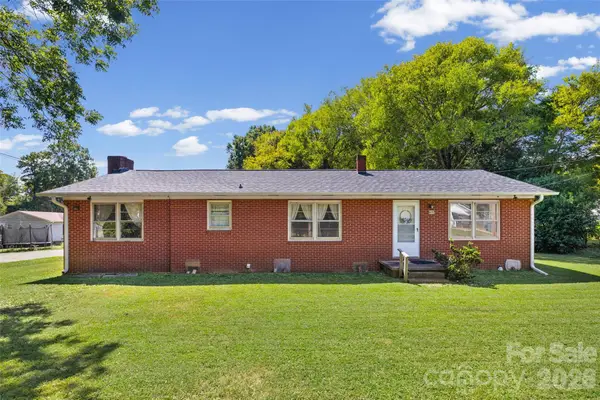 $200,000Coming Soon3 beds 2 baths1,232 sq. ft.
610 Union Cemetery Road Sw, Concord, NC 28027
MLS# 4425181Listed by: HEATHER HOPKINSON & ASSOCIATES - Coming Soon
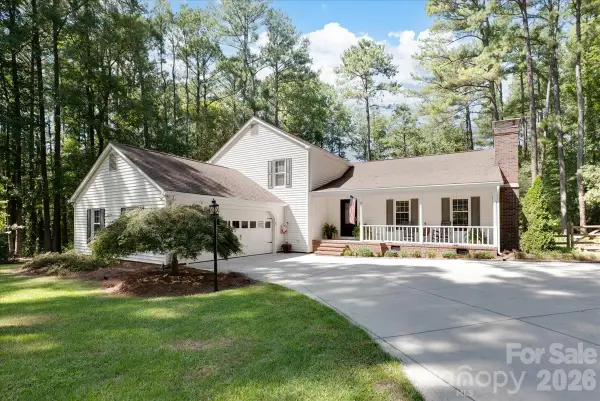 $550,000Coming Soon3 beds 3 baths2,668 sq. ft.
95 N Scalybark Trail, Concord, NC 28027
MLS# 4422844Listed by: EXP REALTY LLC - Coming Soon
 $299,900Coming Soon3 beds 3 baths1,565 sq. ft.
4331 Saint Catherines Court, Concord, NC 28025
MLS# 4424369Listed by: LANTERN REALTY & DEVELOPMENT, LLC - Coming Soon
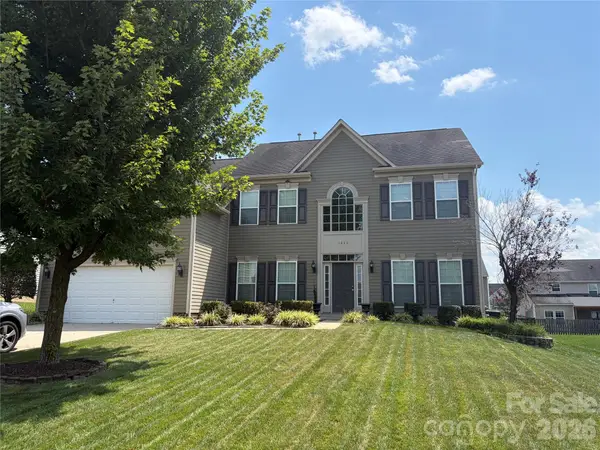 $575,000Coming Soon5 beds 3 baths3,243 sq. ft.
1464 Chandler Avenue Nw, Concord, NC 28027
MLS# 4415186Listed by: KELLER WILLIAMS SOUTH PARK - Coming Soon
 $359,900Coming Soon3 beds 2 baths2,265 sq. ft.
250 Roberta Road Sw, Concord, NC 28027
MLS# 4424352Listed by: ARSTARK & COMPANY INC - Coming Soon
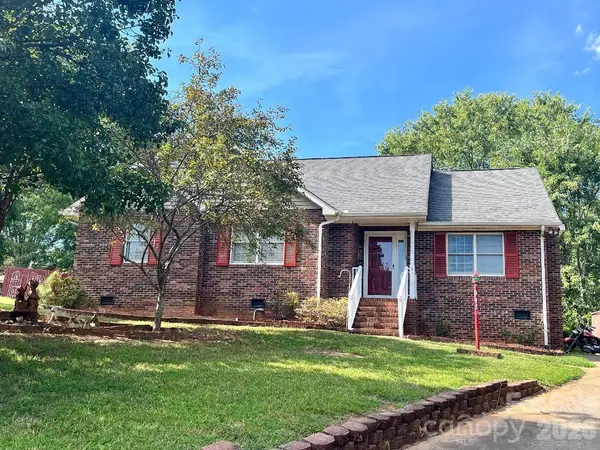 $350,000Coming Soon3 beds 2 baths1,475 sq. ft.
983 Farmington Court, Concord, NC 28025
MLS# 4423644Listed by: RE/MAX LEADING EDGE - Coming Soon
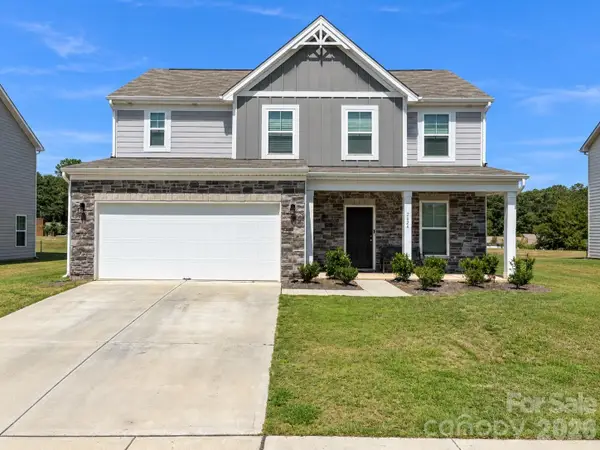 $459,900Coming Soon3 beds 3 baths2,058 sq. ft.
2624 Clipper Court Nw, Concord, NC 28027
MLS# 4423548Listed by: EXP REALTY LLC MOORESVILLE - Coming Soon
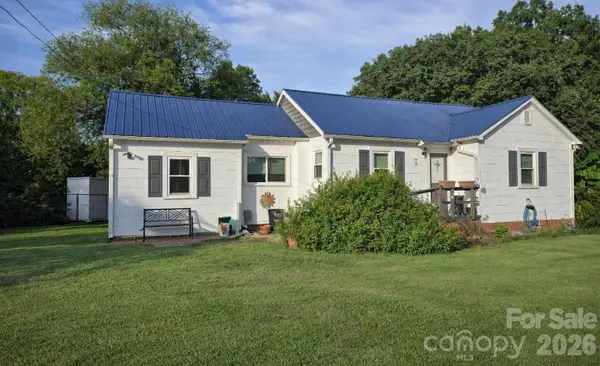 $250,000Coming Soon2 beds 1 baths1,008 sq. ft.
71 Highland Avenue Sw, Concord, NC 28027
MLS# 4420577Listed by: RE/MAX LEADING EDGE - New
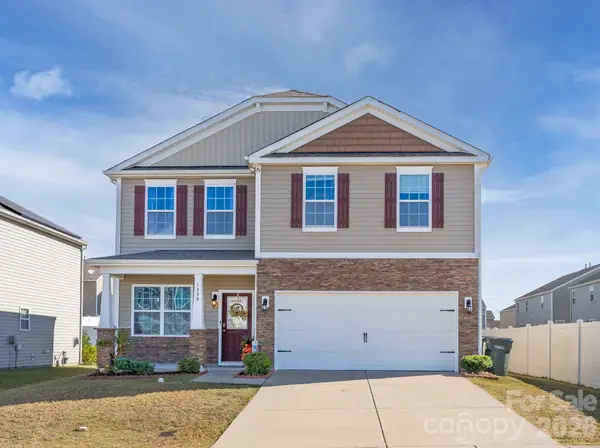 $380,000Active4 beds 3 baths2,037 sq. ft.
1239 Kent Downs Avenue Sw, Concord, NC 28027
MLS# 4425653Listed by: PREMIER SOUTH - New
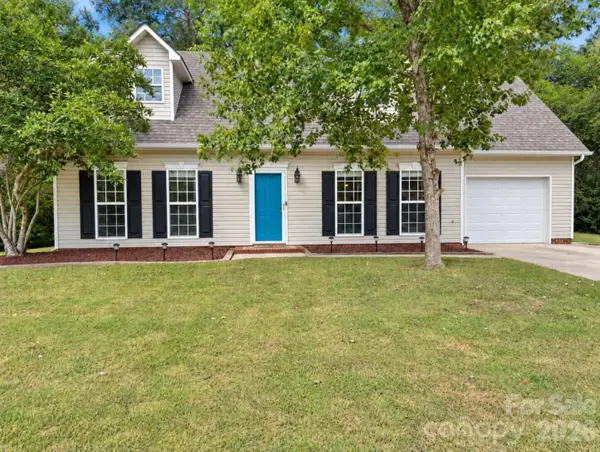 $359,000Active3 beds 2 baths1,780 sq. ft.
4075 Zebulon Avenue Sw, Concord, NC 28027
MLS# 4425234Listed by: LPT REALTY, LLC


Protect your home and budget from life's surprises with an Assurant Home Warranty, backed by a partner that supports you through every step of homeownership. Explore Plans.
© 2026 Better Homes and Gardens Real Estate LLC. An Anywhere Real Estate company. All rights reserved. Better Homes and Gardens® Real Estate is a registered trademark owned by Meredith Operations Corporation, licensed to Better Homes and Gardens Real Estate LLC and used with permission. Better Homes and Gardens Real Estate LLC fully supports the principles of the Fair Housing Act and the Equal Opportunity Act. Listing information is deemed reliable but is not guaranteed accurate.
Each office is independently owned and operated.
Any services or products provided by third parties are not provided by, affiliated with or related to Better Homes and Gardens Real Estate LLC, or its affiliated companies.