
456 Allen Drive, Concord, NC 28027
Local realty services provided by:Better Homes and Gardens Real Estate Foothills
Listed by: craig duckworth
Office: re/max leading edge
MLS#:4364806
Source:CH
456 Allen Drive,Concord, NC 28027
$537,500
- 4 Beds
- 3 Baths
- 2,081 sq. ft.
- Single family
- Active
Price summary
- Price:$537,500
- Price per sq. ft.:$258.29
About this home
Was $591,500 Now $537,500 * New-construction ranch 4-bedroom, 3-bath home features an open layout with luxury vinyl plank flooring and a living room fireplace. The kitchen is built for everyday use and entertaining, offering an oversized island and stainless steel appliances. The primary suite includes a tray ceiling and a well-appointed bath with an oversized tiled shower (with niche), double vanity, linen closet, and large walk-in closet. A split-bedroom plan adds privacy. Upper-level bedroom with a full bath upstairs. Outside, enjoy a 1/4-acre homesite with a large rear deck overlooking a flat backyard. Convenient to Poplar Tent Road, downtown Concord, restaurants, and shopping. This home offers comfort, convenience, and quality craftsmanship throughout.
Contact an agent
Home facts
- Year built:2026
- Listing ID #:4364806
- Updated:June 29, 2026 at 03:58 PM
Rooms and interior
- Bedrooms:4
- Total bathrooms:3
- Full bathrooms:3
- Flooring:Carpet, Laminate, Tile, Vinyl
- Kitchen Description:Dishwasher, Disposal, Electric Oven, Gas Cooktop, Microwave
- Living area:2,081 sq. ft.
Heating and cooling
- Cooling:Central Air
- Central air:Yes
Structure and exterior
- Year built:2026
- Building area:2,081 sq. ft.
- Lot area:0.25 Acres
- Lot Features:Level
- Architectural Style:Arts and Crafts
- Construction Materials:Stone Veneer, Vinyl
- Foundation Description:Crawl Space
Schools
- High school:West Cabarrus
- Elementary school:Weddington Hills
Utilities
- Sewer:Public Sewer
Finances and disclosures
- Price:$537,500
- Price per sq. ft.:$258.29
Features and amenities
- Amenities:Attic Stairs Pulldown
Parking
- Parking description:Attached Garage, Garage Door Opener
- Garage:Yes
- Garage spaces:2
 Listings courtesy of Canopy MLS as distributed by MLS GRID. Copyright 2021 Canopy MLS. All rights reserved. Canopy MLS, provides content displayed here (“provided content”) on an “as is” basis and makes no representations or warranties regarding the provided content, including, but not limited to those of non-infringement, timeliness, accuracy, or completeness. Individuals and companies using information presented are responsible for verification and validation of information they utilize and present to their customers and clients. Canopy MLS will not be liable for any damage or loss resulting from use of the provided content or the products available through Portals, IDX, VOW, and/or Syndication. Recipients of this information shall not resell, redistribute, reproduce, modify, or otherwise copy any portion thereof without the expressed written consent of Canopy MLS.
New listings near 456 Allen Drive
- New
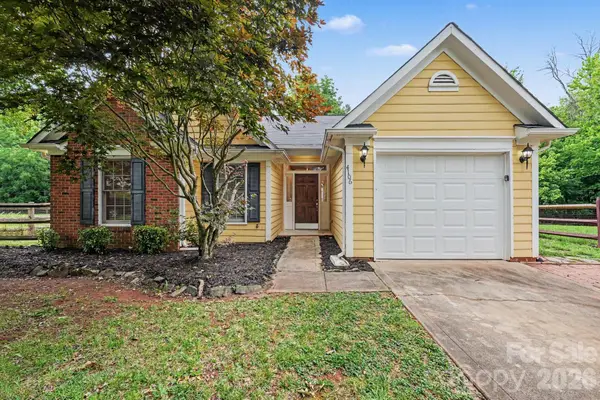 $309,900Active3 beds 2 baths1,266 sq. ft.
4106 Woodbury Terrace Nw, Concord, NC 28027
MLS# 4396454Listed by: ENTERA REALTY LLC - Coming Soon
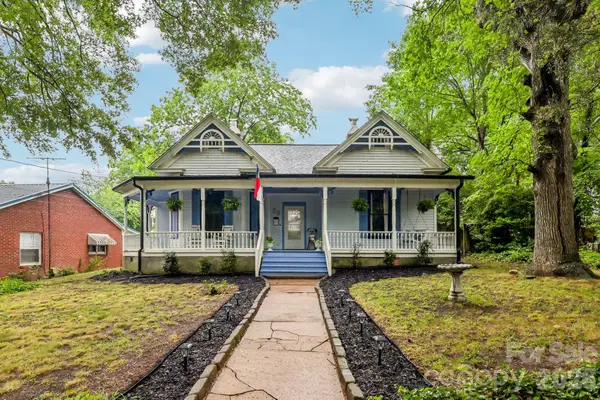 $420,000Coming Soon3 beds 2 baths
29 Tribune Avenue Sw, Concord, NC 28025
MLS# 4394507Listed by: DASH CAROLINA - Coming Soon
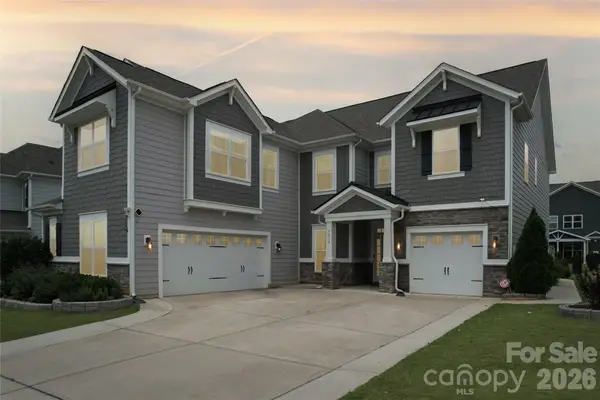 $925,000Coming Soon5 beds 4 baths
9618 Kartey Avenue Nw, Concord, NC 28027
MLS# 4394939Listed by: TECH REALTY LLC - New
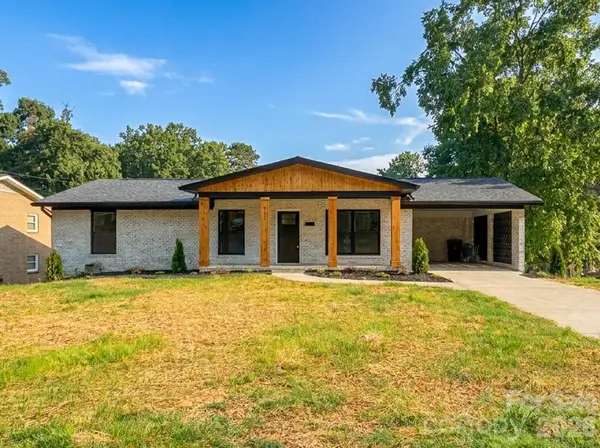 $490,000Active3 beds 2 baths2,148 sq. ft.
719 Forest Street Nw, Concord, NC 28025
MLS# 4398368Listed by: LANTERN REALTY & DEVELOPMENT, LLC - New
 $599,000Active3 beds 2 baths1,803 sq. ft.
1225 Old Charlotte Road Sw, Concord, NC 28027
MLS# 4389079Listed by: KELLER WILLIAMS UNLIMITED - New
 $500,000Active3 beds 2 baths2,232 sq. ft.
8900 Lazy Ridge Lane, Concord, NC 28025
MLS# 4398381Listed by: CAROLINA HOMES REALTY - Coming Soon
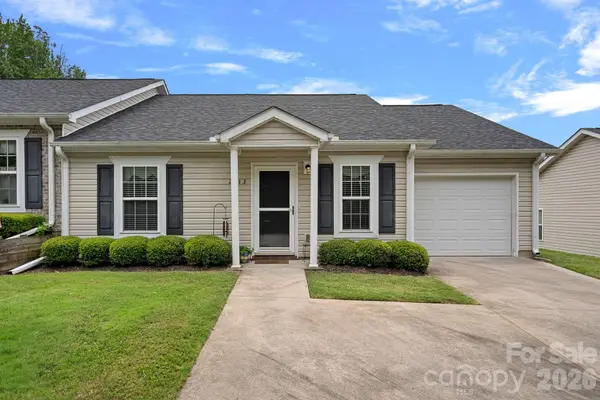 $275,000Coming Soon2 beds 2 baths
2933 Trimble Circle Nw, Concord, NC 28027
MLS# 4398510Listed by: KELLER WILLIAMS SELECT - New
 $725,000Active4 beds 4 baths4,186 sq. ft.
1628 Alexia Court Nw, Concord, NC 28027
MLS# 4398281Listed by: LANTERN REALTY & DEVELOPMENT, LLC - New
 $294,900Active2 beds 1 baths1,019 sq. ft.
12 Mills Avenue Nw, Concord, NC 28027
MLS# 4395893Listed by: NORTHGROUP REAL ESTATE LLC - New
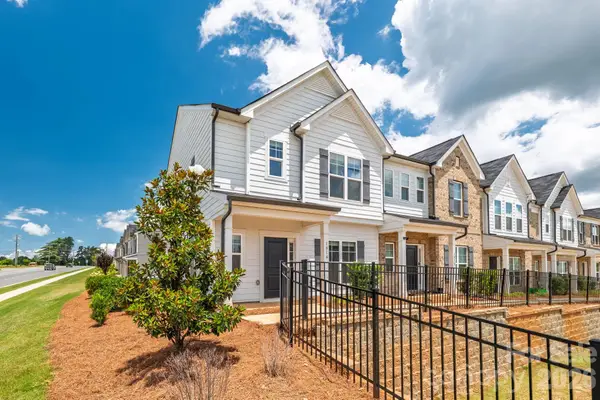 $389,900Active3 beds 3 baths1,585 sq. ft.
1814 Saint Louis Alley Nw, Concord, NC 28027
MLS# 4397909Listed by: HENDERSON PROPERTIES


Protect your home and budget from life's surprises with an Assurant Home Warranty, backed by a partner that supports you through every step of homeownership. Explore Plans.
© 2026 Better Homes and Gardens Real Estate LLC. An Anywhere Real Estate company. All rights reserved. Better Homes and Gardens® Real Estate is a registered trademark owned by Meredith Operations Corporation, licensed to Better Homes and Gardens Real Estate LLC and used with permission. Better Homes and Gardens Real Estate LLC fully supports the principles of the Fair Housing Act and the Equal Opportunity Act. Listing information is deemed reliable but is not guaranteed accurate.
Each office is independently owned and operated.
Any services or products provided by third parties are not provided by, affiliated with or related to Better Homes and Gardens Real Estate LLC, or its affiliated companies.