
4679 Dunberry Place Sw, Concord, NC 28027
Local realty services provided by:Better Homes and Gardens Real Estate Heritage
Listed by: cecilia ferrari
Office: lantern realty & development, llc.
MLS#:4376456
Source:CH
4679 Dunberry Place Sw,Concord, NC 28027
$500,000
- 5 Beds
- 3 Baths
- - sq. ft.
- Single family
- Sold
Sorry, we are unable to map this address
Price summary
- Price:$500,000
- Monthly HOA dues:$61.5
About this home
PRICE IMPROVEMENT! Beautifully maintained ranch home with a desirable split-bedroom floor plan and an expansive bonus suite featuring a private bedroom and full bath on the upper level—perfect for guests, multi-generational living, or a flexible recreation space. The spacious main level offers a large primary suite tucked away for privacy, complete with an ensuite bath and an impressive custom walk-in closet. Three additional generously sized bedrooms and a full bath are situated on the opposite side of the home.
Designed for both everyday living and entertaining, the home features a dedicated office, formal dining room, and open living spaces filled with natural light. The spacious kitchen is the heart of the home, offering abundant cabinetry, a center island, and an open layout that flows seamlessly into the expansive great room—ideal for gathering with family and friends. All main-level carpeting has been replaced with attractive luxury vinyl plank flooring, providing both style and durability.
Situated on a premium cul-de-sac lot adjacent to a community open space, this property offers added privacy and extra separation from neighboring homes. Enjoy outdoor living on the extended patio overlooking the fully fenced backyard that backs to mature woods, creating a peaceful and private setting.
Significant recent improvements include a new roof installed in 2022 and a comprehensive HVAC upgrade in 2025, featuring increased system capacity, new ductwork, and a brand-new furnace—providing enhanced comfort, efficiency, and peace of mind for years to come. Residents enjoy outstanding community amenities, including a clubhouse, pool, playground, scenic pond, and walking trails. This move-in-ready home combines thoughtful design, modern updates, and an exceptional location....
Contact an agent
Home facts
- Year built:2013
- Subdivision & Development:GlenGrove
- Listing ID #:4376456
- Updated:September 20, 2026 at 06:23 AM
Rooms and interior
- Bedrooms:5
- Total bathrooms:3
- Full bathrooms:3
- Flooring:Carpet, Tile, Vinyl
- Kitchen Description:Dishwasher, Disposal, Electric Oven, Electric Range, Freezer, Microwave, Plumbed For Ice Maker, Refrigerator
Heating and cooling
- Cooling:Central Air
- Heating:Natural Gas
- Central air:Yes
Structure and exterior
- Year built:2013
- Lot Features:Cul-De-Sac
- Construction Materials:Stone Veneer, Vinyl
- Foundation Description:Slab
Schools
- High school:Jay M. Robinson
- Elementary school:Pitts School
Utilities
- Sewer:Public Sewer
Finances and disclosures
- Price:$500,000
Features and amenities
- Laundry features:Dryer, Laundry Room, Main Level
- Amenities:Garden Tub, Open Floorplan, Walk-In Closet(s)
Parking
- Parking description:Attached Garage, Driveway, Keypad Entry
- Garage:Yes
- Garage spaces:2
 Listings courtesy of Canopy MLS as distributed by MLS GRID. Copyright 2021 Canopy MLS. All rights reserved. Canopy MLS, provides content displayed here (“provided content”) on an “as is” basis and makes no representations or warranties regarding the provided content, including, but not limited to those of non-infringement, timeliness, accuracy, or completeness. Individuals and companies using information presented are responsible for verification and validation of information they utilize and present to their customers and clients. Canopy MLS will not be liable for any damage or loss resulting from use of the provided content or the products available through Portals, IDX, VOW, and/or Syndication. Recipients of this information shall not resell, redistribute, reproduce, modify, or otherwise copy any portion thereof without the expressed written consent of Canopy MLS.
New listings near 4679 Dunberry Place Sw
- Coming Soon
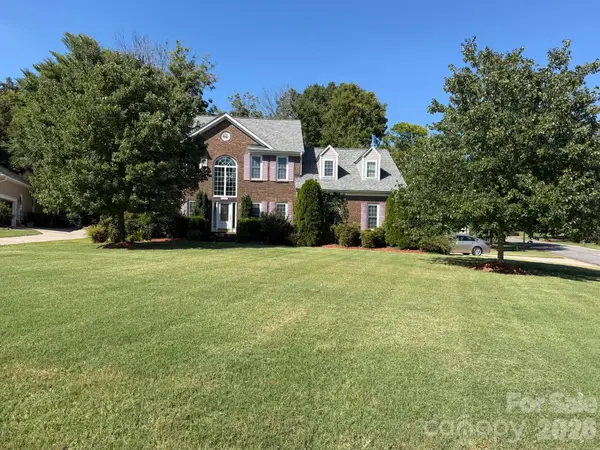 $485,000Coming Soon4 beds 3 baths2,562 sq. ft.
3862 NW Bethany Court Nw, Concord, NC 28027
MLS# 4425961Listed by: NORTHGROUP REAL ESTATE LLC - Coming Soon
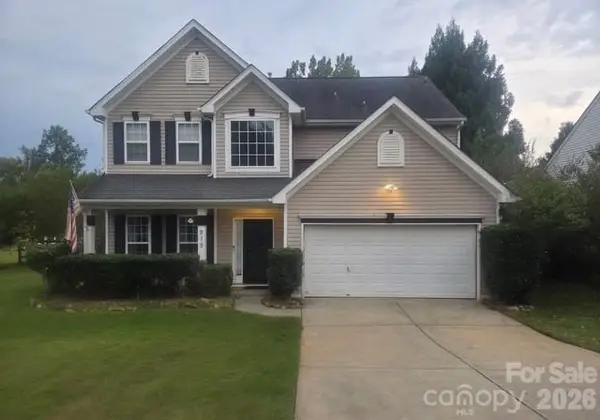 $415,000Coming Soon4 beds 3 baths2,118 sq. ft.
915 Rocky Meadows Lane, Concord, NC 28025
MLS# 4426553Listed by: EXP REALTY LLC BALLANTYNE - Coming Soon
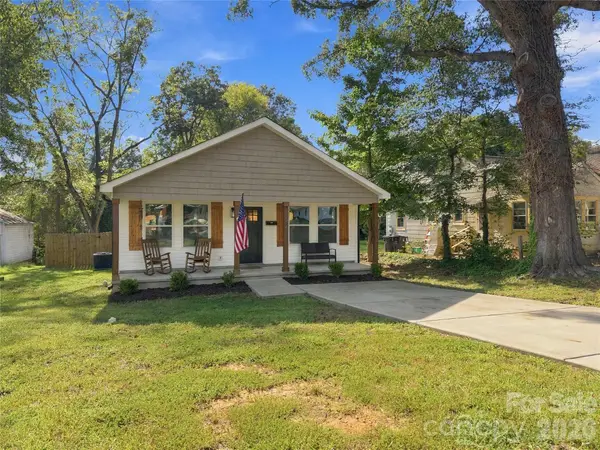 $295,000Coming Soon3 beds 2 baths1,232 sq. ft.
523 Gibson Drive Nw, Concord, NC 28025
MLS# 4426463Listed by: KELLER WILLIAMS LAKE NORMAN - Coming Soon
 $850,000Coming Soon5 beds 5 baths5,572 sq. ft.
10103 Legolas Lane, Charlotte, NC 28269
MLS# 4425362Listed by: KELLER WILLIAMS ADVANTAGE - Coming SoonOpen Sun, 12 to 2pm
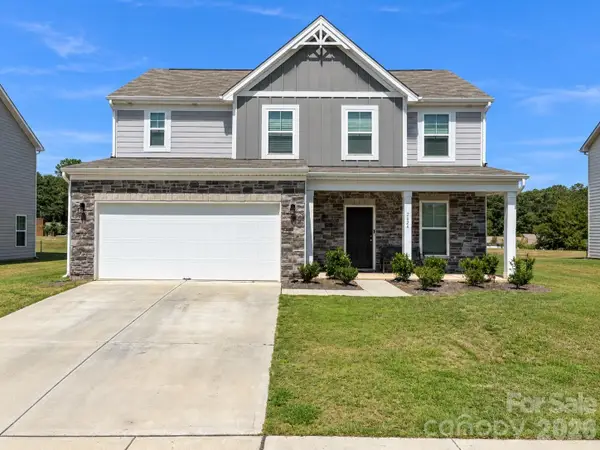 $459,900Coming Soon3 beds 3 baths2,058 sq. ft.
2624 Clipper Court Nw, Concord, NC 28027
MLS# 4423548Listed by: EXP REALTY LLC MOORESVILLE - Coming Soon
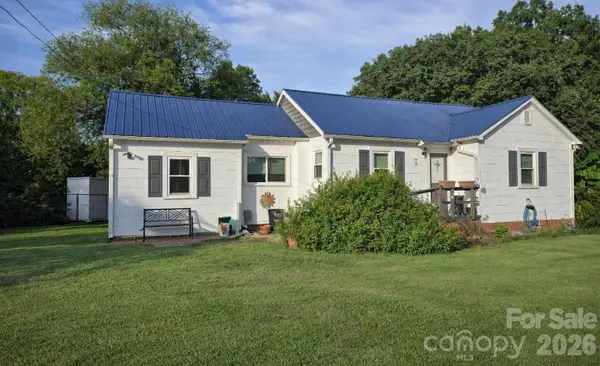 $250,000Coming Soon2 beds 1 baths1,008 sq. ft.
71 Highland Avenue Sw, Concord, NC 28027
MLS# 4420577Listed by: RE/MAX LEADING EDGE - New
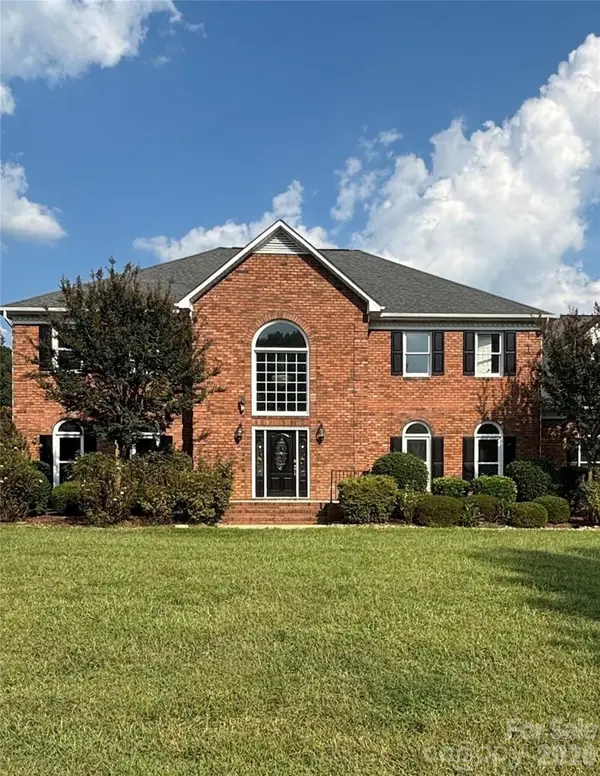 $899,000Active5 beds 5 baths4,285 sq. ft.
1001 Downpatrick Lane Nw, Concord, NC 28027
MLS# 4420811Listed by: ERA LIVE MOORE - New
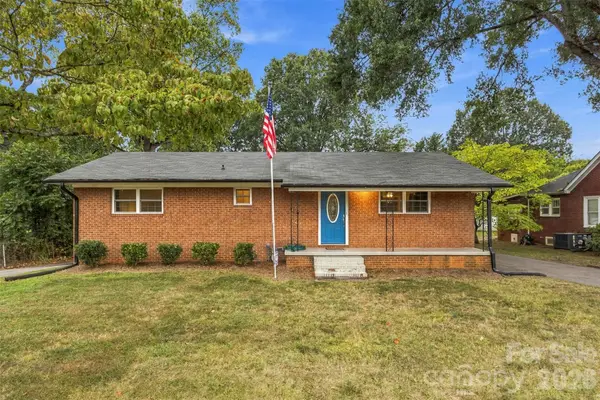 $315,000Active2 beds 2 baths2,369 sq. ft.
1094 Union Street S, Concord, NC 28025
MLS# 4426577Listed by: EXP REALTY LLC BALLANTYNE - New
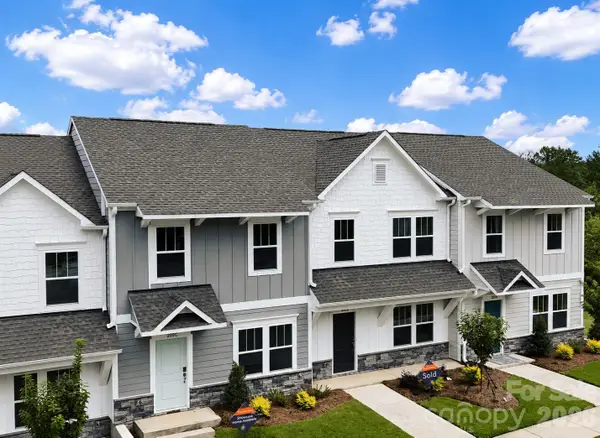 $214,900Active3 beds 3 baths1,338 sq. ft.
205 Cliffwood Street Nw #Unit 5 E, Concord, NC 28027
MLS# 4426499Listed by: TLS REALTY LLC - New
 $214,900Active3 beds 3 baths1,338 sq. ft.
335 Cliffwood Street Nw #Unit 25 E, Concord, NC 28027
MLS# 4426500Listed by: TLS REALTY LLC


Protect your home and budget from life's surprises with an Assurant Home Warranty, backed by a partner that supports you through every step of homeownership. Explore Plans.
© 2026 Better Homes and Gardens Real Estate LLC. An Anywhere Real Estate company. All rights reserved. Better Homes and Gardens® Real Estate is a registered trademark owned by Meredith Operations Corporation, licensed to Better Homes and Gardens Real Estate LLC and used with permission. Better Homes and Gardens Real Estate LLC fully supports the principles of the Fair Housing Act and the Equal Opportunity Act. Listing information is deemed reliable but is not guaranteed accurate.
Each office is independently owned and operated.
Any services or products provided by third parties are not provided by, affiliated with or related to Better Homes and Gardens Real Estate LLC, or its affiliated companies.