
4956 Bentridge Drive Nw, Concord, NC 28027
Local realty services provided by:Better Homes and Gardens Real Estate Integrity Partners
Listed by: rodney green, kirk hanson
Office: coldwell banker- ck select
MLS#:4414625
Source:CH
4956 Bentridge Drive Nw,Concord, NC 28027
$389,900
- 3 Beds
- 2 Baths
- 1,574 sq. ft.
- Single family
- Active
Price summary
- Price:$389,900
- Price per sq. ft.:$247.71
- Monthly HOA dues:$41.25
About this home
Move-in ready ranch in the highly sought-after Covington subdivision! This beautifully maintained 3-bedroom, 2-bath home offers 1,574 sq ft of thoughtfully designed one-story living with a split bedroom plan, vaulted and tray ceilings, and an open living space filled with natural light. The seller has invested over $12,000 in upgrades in just the past five months, including brand-new quartz countertops, stylish wainscoting in the kitchen, an oversized kitchen sink with new faucets in both the kitchen and bathroom, and freshly painted rooms — this home truly shows like new.
The spacious living room features a cozy fireplace and cathedral ceiling, while the primary suite offers a walk-in closet and garden tub retreat. Enjoy morning coffee on the front porch or entertain on the private patio out back. A detached outbuilding/shed adds extra storage or workshop space, and the attached 2-car garage completes the package.
Covington is one of the area's most desirable communities, offering resort-style amenities: a sparkling outdoor pool and cabana, pickleball and tennis courts, a sport court, and a playground. And this home has a true perk — close enough to the pool that you can skip the car altogether and simply stroll down the nearby path for a swim.
This location is truly unbeatable. You're minutes from downtown Concord's shops, dining, and historic charm, with quick access to Concord Mills for major shopping and entertainment. Harrisburg is just up the road, known for its family-friendly feel, top-rated parks, and easy commute into the Charlotte area. Kannapolis is close by too, home to the North Carolina Research Campus, Atrium Health Ballpark, and a fast-growing downtown scene with breweries, restaurants, and live entertainment. And when you want the big city, Uptown Charlotte is just a short drive away, putting world-class dining, professional sports, nightlife, and major employers well within reach.
Whether you're commuting to work, exploring new restaurants, catching a ballgame, or simply enjoying small-town charm with big-city convenience nearby, this location puts you right in the middle of it all. Don't miss this rare opportunity in Covington — schedule your showing today!...
Contact an agent
Home facts
- Year built:1998
- Subdivision & Development:Covington
- Listing ID #:4414625
- Updated:August 14, 2026 at 11:15 PM
Rooms and interior
- Bedrooms:3
- Total bathrooms:2
- Full bathrooms:2
- Flooring:Carpet, Tile
- Kitchen Description:Dishwasher, Electric Range, Microwave, Refrigerator
- Living area:1,574 sq. ft.
Heating and cooling
- Heating:Forced Air
- Central air:Yes
Structure and exterior
- Year built:1998
- Building area:1,574 sq. ft.
- Lot area:0.18 Acres
- Lot Features:Level, Wooded
- Architectural Style:Ranch
- Construction Materials:Vinyl
- Foundation Description:Slab
- Levels:1 Story
Schools
- High school:Jay M. Robinson
- Elementary school:Carl A. Furr
Utilities
- Sewer:Public Sewer
Finances and disclosures
- Price:$389,900
- Price per sq. ft.:$247.71
Features and amenities
- Laundry features:Laundry Room
Parking
- Parking description:Attached Garage, Driveway
- Garage:Yes
- Garage spaces:2
 Listings courtesy of Canopy MLS as distributed by MLS GRID. Copyright 2021 Canopy MLS. All rights reserved. Canopy MLS, provides content displayed here (“provided content”) on an “as is” basis and makes no representations or warranties regarding the provided content, including, but not limited to those of non-infringement, timeliness, accuracy, or completeness. Individuals and companies using information presented are responsible for verification and validation of information they utilize and present to their customers and clients. Canopy MLS will not be liable for any damage or loss resulting from use of the provided content or the products available through Portals, IDX, VOW, and/or Syndication. Recipients of this information shall not resell, redistribute, reproduce, modify, or otherwise copy any portion thereof without the expressed written consent of Canopy MLS. CH Member Broker: Rachel Brown
New listings near 4956 Bentridge Drive Nw
- New
 $465,000Active3 beds 3 baths2,771 sq. ft.
6211 Providence Court Nw, Concord, NC 28027
MLS# 4414034Listed by: RE/MAX LEADING EDGE - New
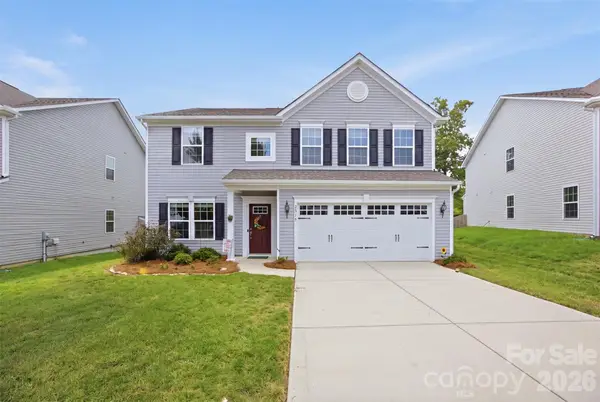 $435,000Active4 beds 3 baths2,399 sq. ft.
7315 Mill Ruins Avenue Sw, Concord, NC 28025
MLS# 4414365Listed by: REAL BROKER, LLC - Coming Soon
 Listed by BHGRE$305,000Coming Soon3 beds 2 baths
5174 Grand Canyon Road Nw, Concord, NC 28027
MLS# 4414923Listed by: BETTER HOMES AND GARDEN REAL ESTATE PARACLE - Open Sat, 12 to 4pmNew
 $563,600Active5 beds 4 baths2,512 sq. ft.
266 Corrie Ann Drive, Concord, NC 28027
MLS# 4414495Listed by: RE/MAX LEADING EDGE - Open Sat, 1 to 3pmNew
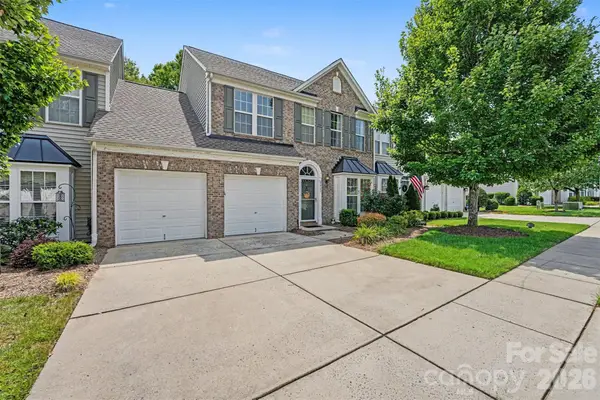 $379,900Active3 beds 3 baths2,071 sq. ft.
9523 Shumacher Avenue Nw, Concord, NC 28027
MLS# 4414658Listed by: AUSTIN-BARNETT REALTY LLC - New
 $410,000Active5 beds 3 baths2,072 sq. ft.
3737 Winterberry Court Nw, Concord, NC 28027
MLS# 4414872Listed by: OPENDOOR BROKERAGE LLC - New
 $599,900Active4 beds 3 baths2,622 sq. ft.
1228 12th Fairway Drive Nw, Concord, NC 28027
MLS# 4414109Listed by: EXP REALTY LLC - New
 $434,900Active4 beds 3 baths3,184 sq. ft.
1191 Thanet Street Sw, Concord, NC 28025
MLS# 4414281Listed by: KELLER WILLIAMS PREMIER - New
 $830,000Active5 beds 5 baths4,069 sq. ft.
8390 Knockany Road Nw, Concord, NC 28027
MLS# 4414770Listed by: M/I HOMES - New
 $823,900Active4 beds 4 baths3,609 sq. ft.
624 Springbrook Avenue Ne, Concord, NC 28025
MLS# 4413210Listed by: COMPASS


Protect your home and budget from life's surprises with an Assurant Home Warranty, backed by a partner that supports you through every step of homeownership. Explore Plans.
© 2026 Better Homes and Gardens Real Estate LLC. An Anywhere Real Estate company. All rights reserved. Better Homes and Gardens® Real Estate is a registered trademark owned by Meredith Operations Corporation, licensed to Better Homes and Gardens Real Estate LLC and used with permission. Better Homes and Gardens Real Estate LLC fully supports the principles of the Fair Housing Act and the Equal Opportunity Act. Listing information is deemed reliable but is not guaranteed accurate.
Each office is independently owned and operated.
Any services or products provided by third parties are not provided by, affiliated with or related to Better Homes and Gardens Real Estate LLC, or its affiliated companies.