
5100 Basswood Drive, Concord, NC 28025
Local realty services provided by:Better Homes and Gardens Real Estate Paracle
Listed by: christi mercer
Office: yancey realty, llc.
MLS#:4430796
Source:CH
5100 Basswood Drive,Concord, NC 28025
$520,000
- 3 Beds
- 2 Baths
- 1,840 sq. ft.
- Single family
- Coming Soon
Price summary
- Price:$520,000
- Price per sq. ft.:$282.61
- Monthly HOA dues:$12.5
About this home
Coming Soon! Enjoy easy one-level living at 5100 Basswood Drive, a beautifully updated, full-brick ranch in the highly desirable Lakeshore Estates community of Concord. This 3-bedroom, 2-bath home sits on an oversized 0.84-acre lot that backs to a wooded area, offering plenty of room to spread out, added privacy, and a peaceful setting with neighborhood water views. Inside, you'll find an open-concept interior with vaulted ceilings, gorgeous hardwoods throughout the main living areas, abundant natural light, and a spacious, comfortable layout. The backyard is a true owner's oasis, featuring an in-ground pool perfect for summer days, entertaining, or simply relaxing at home. A screened porch overlooking the backyard offers another inviting space to enjoy your morning coffee, unwind, or host friends and family for Sunday night football. Lakeshore Estates offers several neighborhood ponds, Furr Lake, and a community beach area for a relaxed, outdoor lifestyle. Thoughtfully updated systems, including HVAC (2025), roof (2021), and water heater (2023), give buyers peace of mind. All this, conveniently located near local amenities with no city taxes!...
Contact an agent
Home facts
- Year built:2002
- Subdivision & Development:Lakeshore Estates
- Listing ID #:4430796
- Updated:October 07, 2026 at 04:41 PM
Rooms and interior
- Bedrooms:3
- Total bathrooms:2
- Full bathrooms:2
- Flooring:Carpet, Wood
- Kitchen Description:Dishwasher, Disposal, Electric Range, Microwave, Refrigerator
- Living area:1,840 sq. ft.
Heating and cooling
- Cooling:Heat Pump
- Heating:Heat Pump
- Central air:Yes
Structure and exterior
- Year built:2002
- Building area:1,840 sq. ft.
- Lot area:0.84 Acres
- Lot Features:Level, Private, Wooded
- Foundation Description:Crawl Space
Schools
- High school:Mount Pleasant
- Elementary school:A.T. Allen
Utilities
- Water:Well
- Sewer:Septic (At Site)
Finances and disclosures
- Price:$520,000
- Price per sq. ft.:$282.61
Features and amenities
- Laundry features:Laundry Room, Main Level
- Amenities:Attic Stairs Pulldown
Parking
- Parking description:Attached Garage, Driveway
- Garage:Yes
- Garage spaces:2
 Listings courtesy of Canopy MLS as distributed by MLS GRID. Copyright 2021 Canopy MLS. All rights reserved. Canopy MLS, provides content displayed here (“provided content”) on an “as is” basis and makes no representations or warranties regarding the provided content, including, but not limited to those of non-infringement, timeliness, accuracy, or completeness. Individuals and companies using information presented are responsible for verification and validation of information they utilize and present to their customers and clients. Canopy MLS will not be liable for any damage or loss resulting from use of the provided content or the products available through Portals, IDX, VOW, and/or Syndication. Recipients of this information shall not resell, redistribute, reproduce, modify, or otherwise copy any portion thereof without the expressed written consent of Canopy MLS.
New listings near 5100 Basswood Drive
- Coming Soon
 $529,900Coming Soon5 beds 3 baths3,006 sq. ft.
7222 SW Waterwheel Street, Concord, NC 28025
MLS# 1238107Listed by: REALTY OF AMERICA - Coming SoonOpen Sat, 11am to 1pm
 $644,000Coming Soon3 beds 3 baths2,717 sq. ft.
158 Fulworth Drive Nw, Concord, NC 28027
MLS# 4431518Listed by: SOUTHERN HOMES OF THE CAROLINAS, INC - Coming Soon
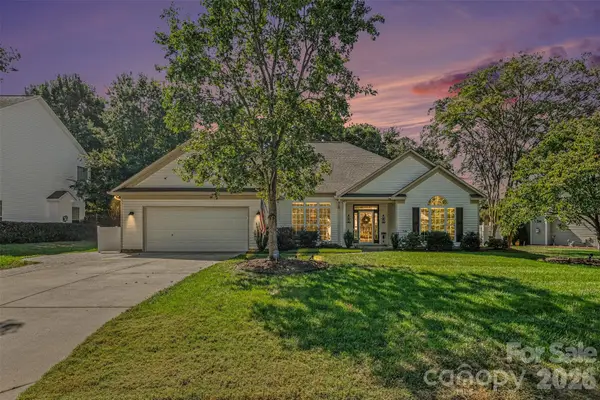 $460,000Coming Soon3 beds 3 baths2,453 sq. ft.
3364 Garrett Drive Sw, Concord, NC 28027
MLS# 4431700Listed by: LEGACY HOME GROUP LLC - Coming Soon
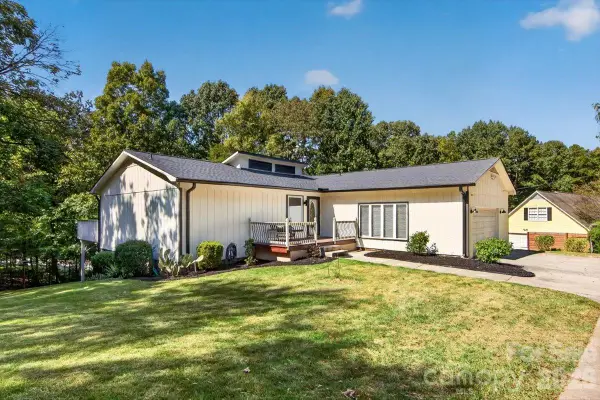 $520,000Coming Soon4 beds 4 baths2,514 sq. ft.
16 Cove Creek Place Se, Concord, NC 28025
MLS# 4430765Listed by: COMPASS - Coming Soon
 $624,900Coming Soon4 beds 3 baths2,408 sq. ft.
9524 Heritage Farm Avenue Nw, Concord, NC 28027
MLS# 4426703Listed by: THE MADISON-MARTINO REAL ESTATE GROUP LLC - Coming Soon
 $374,000Coming Soon3 beds 2 baths1,479 sq. ft.
3758 Fieldcrest Circle Nw, Concord, NC 28027
MLS# 4431233Listed by: 1 PERCENT LISTS GREATER CHARLOTTE - Coming Soon
 $350,000Coming Soon4 beds 3 baths2,400 sq. ft.
1145 Manston Place, Concord, NC 28025
MLS# 4431164Listed by: MEREDITH CHRISTY REAL ESTATE - Coming Soon
 $379,000Coming Soon4 beds 3 baths1,907 sq. ft.
3935 Longwood Drive Sw, Concord, NC 28027
MLS# 4430036Listed by: CAROLINA ALPINE REAL ESTATE LLC - Coming Soon
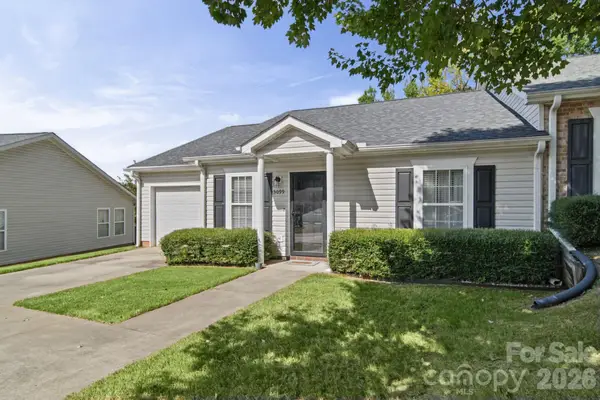 $279,900Coming Soon2 beds 2 baths1,260 sq. ft.
3099 Trimble Circle Nw, Concord, NC 28027
MLS# 4430038Listed by: CALL IT CLOSED INTERNATIONAL INC


Protect your home and budget from life's surprises with an Assurant Home Warranty, backed by a partner that supports you through every step of homeownership. Explore Plans.
© 2026 Better Homes and Gardens Real Estate LLC. An Anywhere Real Estate company. All rights reserved. Better Homes and Gardens® Real Estate is a registered trademark owned by Meredith Operations Corporation, licensed to Better Homes and Gardens Real Estate LLC and used with permission. Better Homes and Gardens Real Estate LLC fully supports the principles of the Fair Housing Act and the Equal Opportunity Act. Listing information is deemed reliable but is not guaranteed accurate.
Each office is independently owned and operated.
Any services or products provided by third parties are not provided by, affiliated with or related to Better Homes and Gardens Real Estate LLC, or its affiliated companies.