
5535 Monticello Drive, Concord, NC 28027
Local realty services provided by:Better Homes and Gardens Real Estate Paracle
Listed by: theresa staker
Office: keller williams ballantyne area
MLS#:4440430
Source:CH
5535 Monticello Drive,Concord, NC 28027
$565,000
- 4 Beds
- 3 Baths
- 2,809 sq. ft.
- Single family
- Active
Price summary
- Price:$565,000
- Price per sq. ft.:$201.14
- Monthly HOA dues:$65.33
About this home
This beautiful, well-cared-for home is a true gem. Nothing in this house hasn't been touched. The main level features beautiful hardwood flooring throughout downstairs, continuing throughout the upstairs hallway and loft/flex space. A cozy gas fireplace anchors the living room, which opens to the beautiful open kitchen complete w/ a large island, dining area, coffee nook, stainless steel appliances, and generous cabinet space. Don't skip on the large formal dining room for family gatherings also features plantation shutters as well as the private office space, currently used as a bourbon room. Upstairs, the spacious primary suite features tre-ceilings with a his/hers walk in closets, and a fully renovated spa-like ensuite w/ double vanities, soaking tub, and walk-in shower. 3 additional bedrooms, another full bathroom, and a laundry room w/ sink complete the second floor. You will absolutely love the add'l loft space flex/rec/playroom/gym that the upstairs provides. Two staircases make this home feel even bigger than it measures. The backyard is an entertainer's dream with a large screened porch, trex deck, and private wooded backyard backing up to the creek. The 3 car garage is an extra bonus for all your storage needs. Conveniently located near shopping, dining, and major highways — this home offers both exceptional lifestyle and location. Don’t miss your opportunity to call this home!...
Contact an agent
Home facts
- Year built:1996
- Subdivision & Development:The Woodlands
- Listing ID #:4440430
- Updated:November 06, 2026 at 01:17 PM
Rooms and interior
- Bedrooms:4
- Total bathrooms:3
- Full bathrooms:2
- Half bathrooms:1
- Flooring:Carpet, Tile, Wood
- Kitchen Description:Dishwasher, Electric Range, Microwave
- Living area:2,809 sq. ft.
Heating and cooling
- Heating:Forced Air, Natural Gas
- Central air:Yes
Structure and exterior
- Year built:1996
- Building area:2,809 sq. ft.
- Lot area:0.45 Acres
- Architectural Style:Traditional
- Foundation Description:Crawl Space
Schools
- High school:West Cabarrus
- Elementary school:Carl A. Furr
Utilities
- Sewer:Public Sewer
Finances and disclosures
- Price:$565,000
- Price per sq. ft.:$201.14
Features and amenities
- Laundry features:Laundry Room, Upper Level
- Amenities:Breakfast Bar, Walk-In Closet(s), Walk-In Pantry
Parking
- Parking description:Attached Garage
- Garage:Yes
- Garage spaces:3
 Listings courtesy of Canopy MLS as distributed by MLS GRID. Copyright 2021 Canopy MLS. All rights reserved. Canopy MLS, provides content displayed here (“provided content”) on an “as is” basis and makes no representations or warranties regarding the provided content, including, but not limited to those of non-infringement, timeliness, accuracy, or completeness. Individuals and companies using information presented are responsible for verification and validation of information they utilize and present to their customers and clients. Canopy MLS will not be liable for any damage or loss resulting from use of the provided content or the products available through Portals, IDX, VOW, and/or Syndication. Recipients of this information shall not resell, redistribute, reproduce, modify, or otherwise copy any portion thereof without the expressed written consent of Canopy MLS.
New listings near 5535 Monticello Drive
- Coming Soon
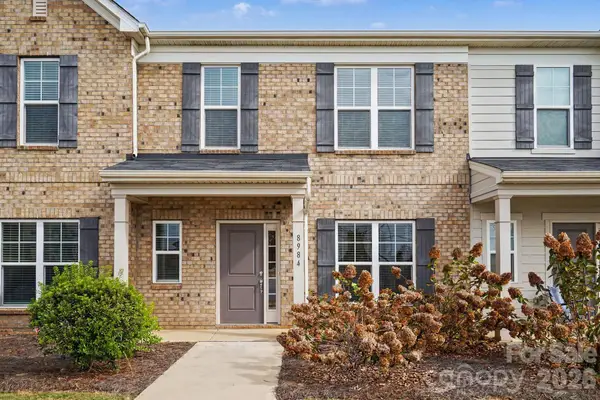 $359,900Coming Soon3 beds 3 baths1,535 sq. ft.
8984 Clayton Alley, Concord, NC 28027
MLS# 4441228Listed by: REAL BROKER, LLC - Coming Soon
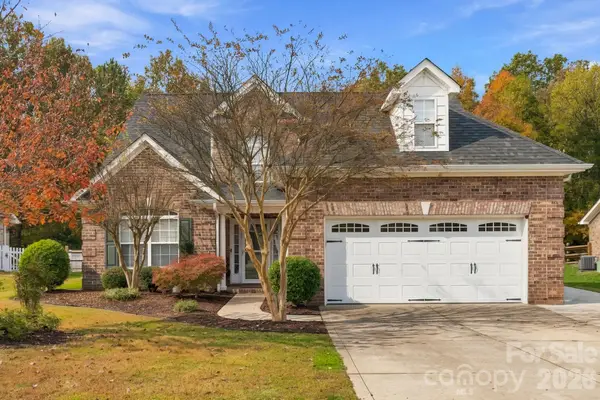 $489,999Coming Soon4 beds 3 baths2,323 sq. ft.
800 Juanita Drive Sw, Concord, NC 28027
MLS# 4435317Listed by: LANTERN REALTY & DEVELOPMENT, LLC - Coming Soon
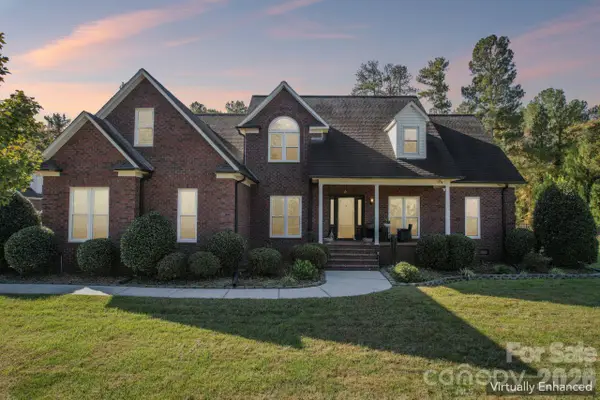 $1,250,000Coming Soon4 beds 3 baths3,148 sq. ft.
9303 Cub Run Drive, Concord, NC 28027
MLS# 4434300Listed by: PREMIER SOTHEBY'S INTERNATIONAL REALTY - Coming Soon
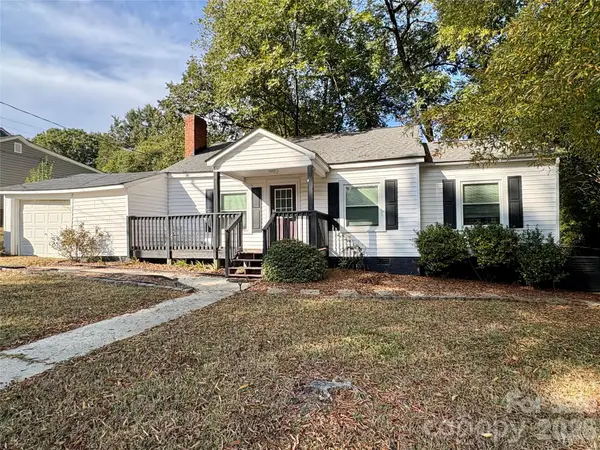 $200,000Coming Soon2 beds 1 baths924 sq. ft.
22 Walnut Avenue Nw, Concord, NC 28027
MLS# 4439940Listed by: MARTINGROUP PROPERTIES INC - Coming Soon
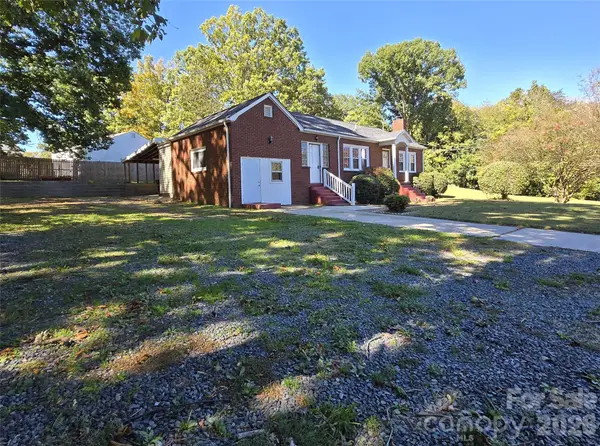 $324,900Coming Soon3 beds 2 baths1,343 sq. ft.
1032 Old Charlotte Road, Concord, NC 28027
MLS# 4439827Listed by: HENDERSON PROPERTIES - Coming Soon
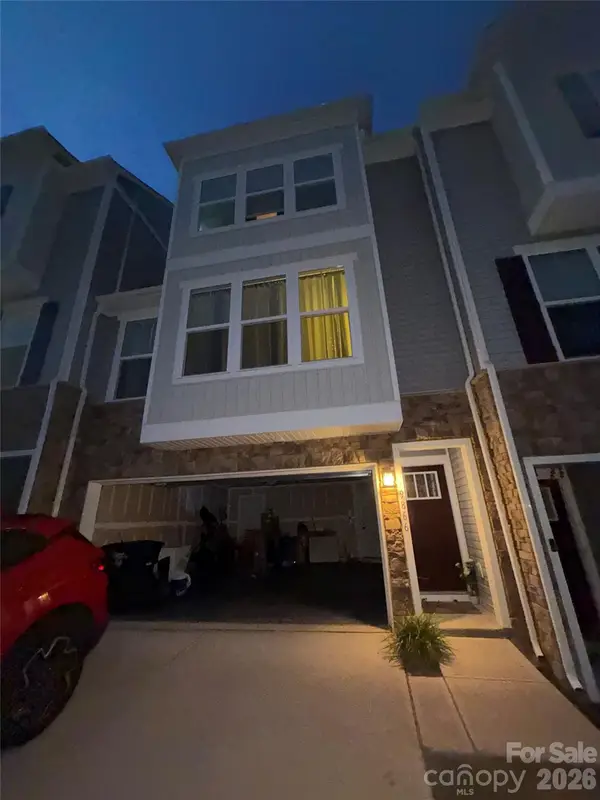 $450,000Coming Soon3 beds 3 baths
9866 Oaklawn Boulevard Nw, Concord, NC 28078
MLS# 4439653Listed by: MARK SPAIN REAL ESTATE - Coming Soon
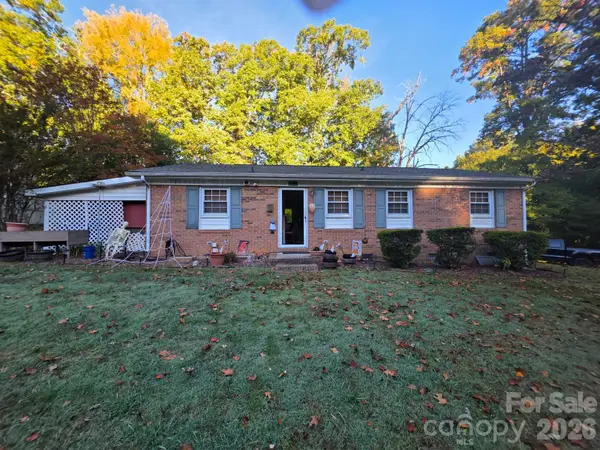 $269,900Coming Soon2 beds 2 baths1,100 sq. ft.
107 Brookwood Avenue, Concord, NC 28025
MLS# 4439203Listed by: CELIA ESTRADA, REALTORS - New
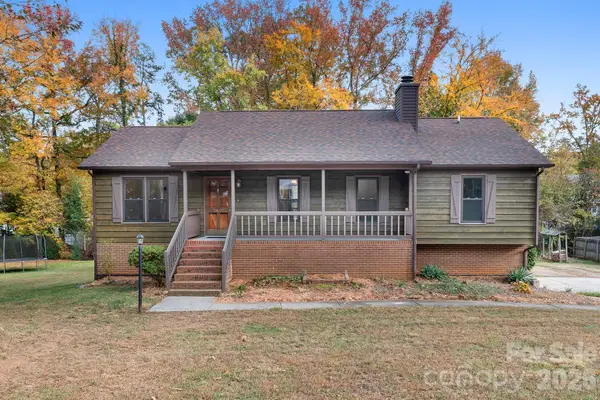 $345,000Active3 beds 2 baths1,256 sq. ft.
2402 Westminster Drive, Concord, NC 28027
MLS# 4441039Listed by: IVESTER JACKSON CHRISTIE'S - New
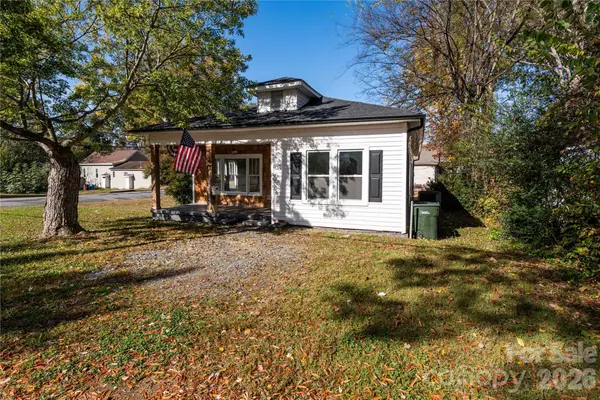 $324,900Active3 beds 2 baths1,685 sq. ft.
178 Franklin Avenue Nw, Concord, NC 28025
MLS# 4441304Listed by: THE PLUMB LINE REALTY, INC. - New
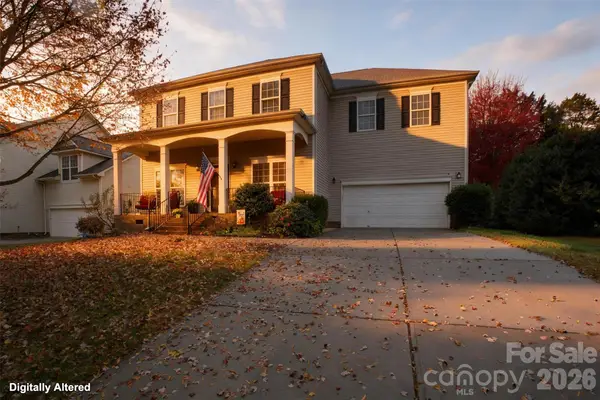 $598,500Active6 beds 3 baths3,735 sq. ft.
9883 NW Darby Creek Avenue, Concord, NC 28027
MLS# 4440873Listed by: LANTERN REALTY & DEVELOPMENT, LLC


Protect your home and budget from life's surprises with an Assurant Home Warranty, backed by a partner that supports you through every step of homeownership. Explore Plans.
© 2026 Better Homes and Gardens Real Estate LLC. An Anywhere Real Estate company. All rights reserved. Better Homes and Gardens® Real Estate is a registered trademark owned by Meredith Operations Corporation, licensed to Better Homes and Gardens Real Estate LLC and used with permission. Better Homes and Gardens Real Estate LLC fully supports the principles of the Fair Housing Act and the Equal Opportunity Act. Listing information is deemed reliable but is not guaranteed accurate.
Each office is independently owned and operated.
Any services or products provided by third parties are not provided by, affiliated with or related to Better Homes and Gardens Real Estate LLC, or its affiliated companies.