
6745 B Farmstead Lane, Concord, NC 28027
Local realty services provided by:Better Homes and Gardens Real Estate Integrity Partners
Listed by: brian bain
Office: keller williams unlimited
MLS#:4405989
Source:CH
6745 B Farmstead Lane,Concord, NC 28027
$1,890,000
- 4 Beds
- 4 Baths
- 3,572 sq. ft.
- Single family
- Active
Price summary
- Price:$1,890,000
- Price per sq. ft.:$529.12
About this home
Proposed to be built Custom Home on 14.97 acres.
Experience exceptional privacy at 6745 Farmstead Lane, where a winding, paved asphalt driveway leads through the trees to a secluded homesite on approximately 15 acres. The listing price includes the land and proposed “Arbor” plan from Summit Building Group’s Signature Collection (inclusive of high-end finishes). The Arbor features 3,768 heated square feet; 5 bedrooms, 4.5 baths, and an 871sq ft, three-car garage, plus impressive front and rear covered porches.
Designed in a timeless modern farmhouse style, the Arbor offers an impressive open-concept living area, main-level primary suite, private office, walk-in pantry, dedicated laundry room, drop zone, and flexible upstairs living space. Signature Collection finishes provide elevated details throughout, including premium cabinetry, quartz countertops, designer lighting, wide-plank flooring, and thoughtfully curated architectural features. If this home is not large enough, Summit may be able to build the home you’re dreaming of.
Soil work has been completed, and the property is suitable for a 5-bedroom septic system.
With abundant acreage, a true estate-style setting, No HOA, and remarkable seclusion, this property offers the rare opportunity to create a private retreat without sacrificing access to nearby conveniences. Plus, there is plenty of space to build an ADU or outbuilding; Summit can build this for you, too. Seller and builder desire a one-time closing, with cash or construction-to-perm financing available. Builder has great construction to perm loan partners. Call today to learn more about this incredible opportunity....
Contact an agent
Home facts
- Year built:2026
- Subdivision & Development:None
- Listing ID #:4405989
- Updated:September 17, 2026 at 01:21 PM
Rooms and interior
- Bedrooms:4
- Total bathrooms:4
- Full bathrooms:3
- Half bathrooms:1
- Flooring:Vinyl, Wood
- Kitchen Description:Dishwasher, Disposal, Double Oven, Exhaust Fan, Exhaust Hood, Gas Cooktop, Microwave
- Living area:3,572 sq. ft.
Heating and cooling
- Cooling:Heat Pump
- Heating:Forced Air, Heat Pump
- Central air:Yes
Structure and exterior
- Year built:2026
- Building area:3,572 sq. ft.
- Lot area:14.97 Acres
- Lot Features:Private
- Construction Materials:Fiber Cement
- Foundation Description:Crawl Space
Schools
- High school:Northwest Cabarrus
- Elementary school:Charles E. Boger
Utilities
- Water:Tap Fee Required, Well Needed
- Sewer:Septic Needed, Tap Fee Required
Finances and disclosures
- Price:$1,890,000
- Price per sq. ft.:$529.12
Features and amenities
- Laundry features:Laundry Room
Parking
- Parking description:Attached Garage
- Garage:Yes
- Garage spaces:2
 Listings courtesy of Canopy MLS as distributed by MLS GRID. Copyright 2021 Canopy MLS. All rights reserved. Canopy MLS, provides content displayed here (“provided content”) on an “as is” basis and makes no representations or warranties regarding the provided content, including, but not limited to those of non-infringement, timeliness, accuracy, or completeness. Individuals and companies using information presented are responsible for verification and validation of information they utilize and present to their customers and clients. Canopy MLS will not be liable for any damage or loss resulting from use of the provided content or the products available through Portals, IDX, VOW, and/or Syndication. Recipients of this information shall not resell, redistribute, reproduce, modify, or otherwise copy any portion thereof without the expressed written consent of Canopy MLS. CH Member Broker: Rachel Brown
New listings near 6745 B Farmstead Lane
- Coming Soon
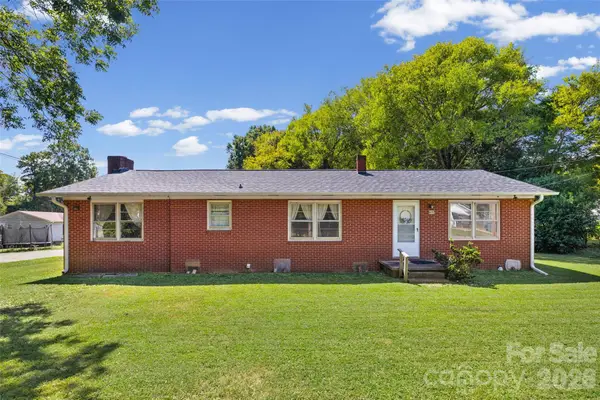 $200,000Coming Soon3 beds 2 baths1,232 sq. ft.
610 Union Cemetery Road Sw, Concord, NC 28027
MLS# 4425181Listed by: HEATHER HOPKINSON & ASSOCIATES - Coming Soon
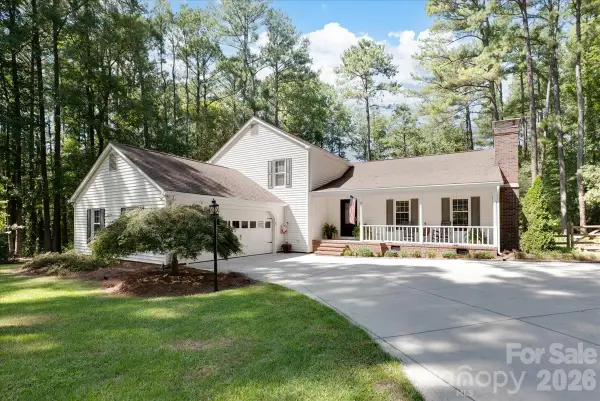 $550,000Coming Soon3 beds 3 baths2,668 sq. ft.
95 N Scalybark Trail, Concord, NC 28027
MLS# 4422844Listed by: EXP REALTY LLC - Coming Soon
 $299,900Coming Soon3 beds 3 baths1,565 sq. ft.
4331 Saint Catherines Court, Concord, NC 28025
MLS# 4424369Listed by: LANTERN REALTY & DEVELOPMENT, LLC - Coming Soon
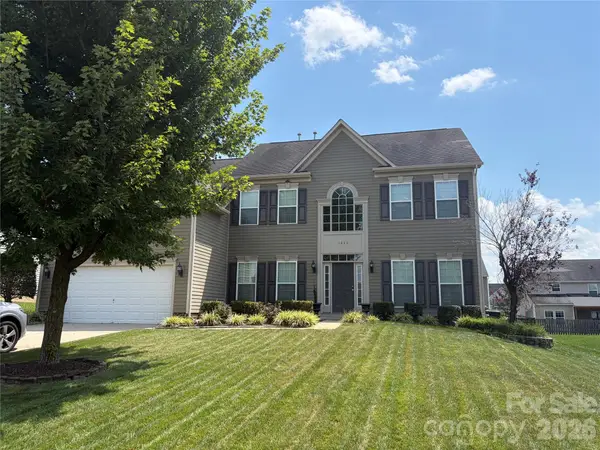 $575,000Coming Soon5 beds 3 baths3,243 sq. ft.
1464 Chandler Avenue Nw, Concord, NC 28027
MLS# 4415186Listed by: KELLER WILLIAMS SOUTH PARK - Coming Soon
 $359,900Coming Soon3 beds 2 baths2,265 sq. ft.
250 Roberta Road Sw, Concord, NC 28027
MLS# 4424352Listed by: ARSTARK & COMPANY INC - Coming Soon
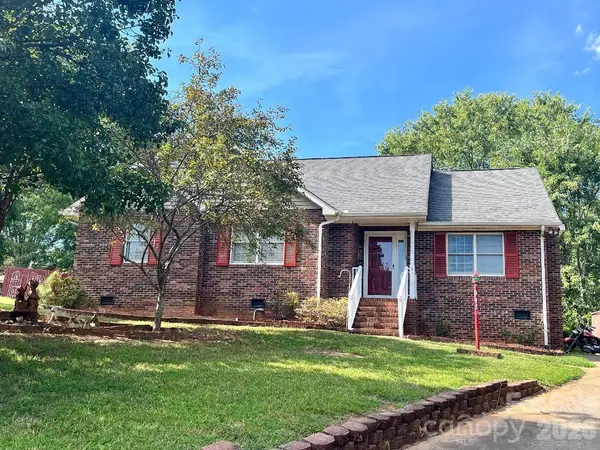 $350,000Coming Soon3 beds 2 baths1,475 sq. ft.
983 Farmington Court, Concord, NC 28025
MLS# 4423644Listed by: RE/MAX LEADING EDGE - Coming Soon
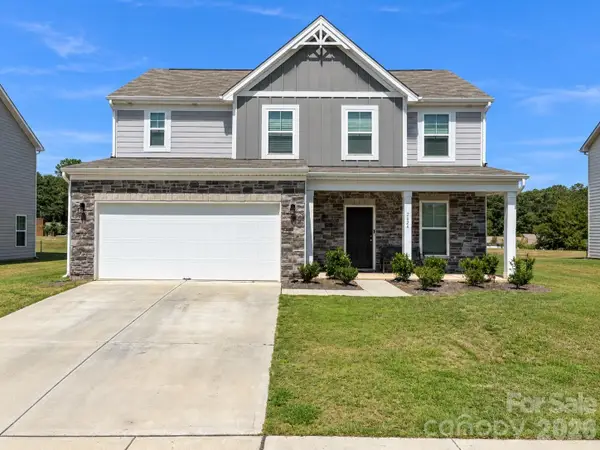 $459,900Coming Soon3 beds 3 baths2,058 sq. ft.
2624 Clipper Court Nw, Concord, NC 28027
MLS# 4423548Listed by: EXP REALTY LLC MOORESVILLE - Coming Soon
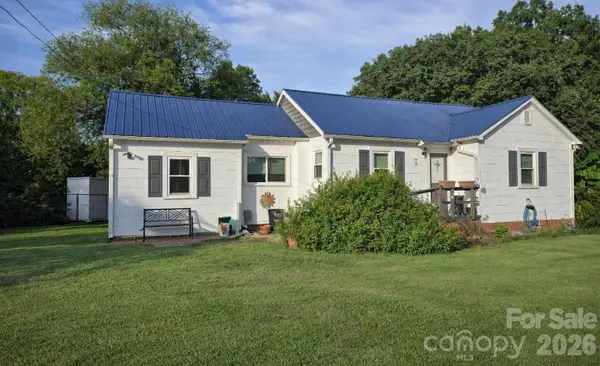 $250,000Coming Soon2 beds 1 baths1,008 sq. ft.
71 Highland Avenue Sw, Concord, NC 28027
MLS# 4420577Listed by: RE/MAX LEADING EDGE - New
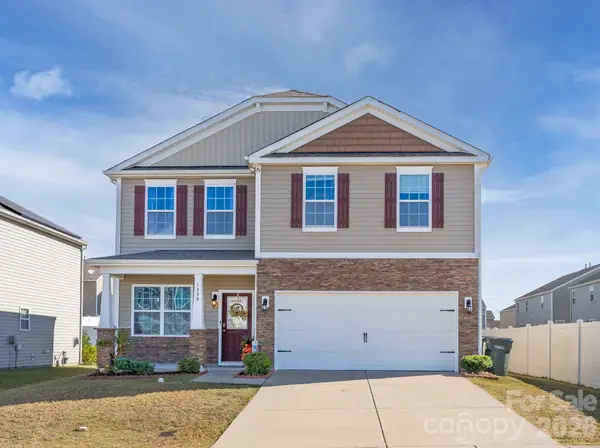 $380,000Active4 beds 3 baths2,037 sq. ft.
1239 Kent Downs Avenue Sw, Concord, NC 28027
MLS# 4425653Listed by: PREMIER SOUTH - New
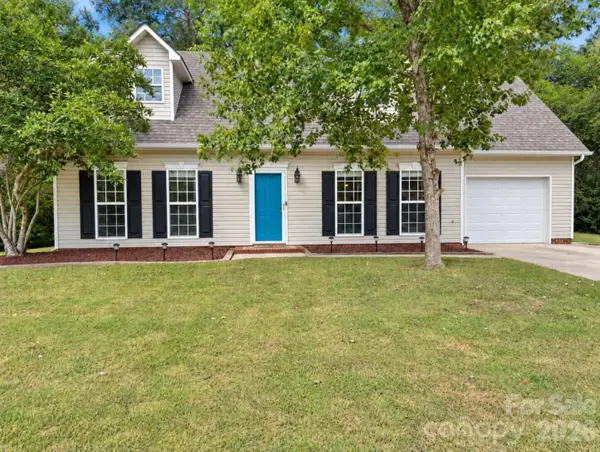 $359,000Active3 beds 2 baths1,780 sq. ft.
4075 Zebulon Avenue Sw, Concord, NC 28027
MLS# 4425234Listed by: LPT REALTY, LLC


Protect your home and budget from life's surprises with an Assurant Home Warranty, backed by a partner that supports you through every step of homeownership. Explore Plans.
© 2026 Better Homes and Gardens Real Estate LLC. An Anywhere Real Estate company. All rights reserved. Better Homes and Gardens® Real Estate is a registered trademark owned by Meredith Operations Corporation, licensed to Better Homes and Gardens Real Estate LLC and used with permission. Better Homes and Gardens Real Estate LLC fully supports the principles of the Fair Housing Act and the Equal Opportunity Act. Listing information is deemed reliable but is not guaranteed accurate.
Each office is independently owned and operated.
Any services or products provided by third parties are not provided by, affiliated with or related to Better Homes and Gardens Real Estate LLC, or its affiliated companies.