
716 Grandview Drive Ne, Concord, NC 28025
Local realty services provided by:Better Homes and Gardens Real Estate Foothills
Listed by: carolena barringer
Office: call it closed international inc
MLS#:4390643
Source:CH
716 Grandview Drive Ne,Concord, NC 28025
$369,900
- 4 Beds
- 2 Baths
- 1,890 sq. ft.
- Single family
- Active
Price summary
- Price:$369,900
- Price per sq. ft.:$195.71
About this home
BACK ON THE MARKET WITH RECENT IMPROVEMENTS! The seller used the time off market to complete meaningful repairs and improvements throughout the property, including professional structural, drainage, HVAC and electrical work. Supporting documentation is available. See MLS attachment for a summary of recent repairs and improvements. Seller is also offering up to $5,000 in buyer concessions with an acceptable offer, subject to lender approval and applicable loan guidelines.
Nestled on a quiet, tree lined street in Beverly Hills, this 4 bedroom, 2 full bathroom home combines thoughtful updates with flexible living space and exceptional room to grow. The updated kitchen blends style and function with quartz and butcher block countertops, while spacious living areas and abundant natural light create a warm, welcoming atmosphere.
The heated and cooled sunroom, complete with its own mini split system, offers the perfect year round space for a home office, reading room, playroom, or relaxing retreat.
The lower level is where this home truly stands apart. In addition to the finished basement flex space with its own separate exterior entrance, you'll find MORE THAN 1,000 sq. ft. of clean, usable, heated/cooled basement space that is not included in the reported heated living area due to MLS measurement guidelines. This substantial additional space provides exceptional flexibility for storage, a workshop, hobby space, fitness area, or future expansion. A sewage rated ejector pump is already installed, providing the opportunity for a future basement bathroom, subject to buyer verification and any required permits.
Step outside to enjoy an expansive deck overlooking the spacious backyard, creating the perfect setting for cookouts, entertaining, or simply unwinding after a long day.
Beverly Hills is known for its quiet, tree lined streets, spacious lots, and enduring neighborhood charm. Combined with convenient access to downtown Concord, Atrium Health Cabarrus, shopping, dining, parks, and commuter routes, the location offers the best of both neighborhood appeal and everyday convenience.
Priced at $369,900 with up to $5,000 in buyer concessions, recent improvements, flexible living spaces, abundant storage, and room to grow, 716 Grandview Drive offers an exceptional opportunity in Beverly Hills....
Contact an agent
Home facts
- Year built:1962
- Subdivision & Development:Beverly Hills
- Listing ID #:4390643
- Updated:September 18, 2026 at 03:50 PM
Rooms and interior
- Bedrooms:4
- Total bathrooms:2
- Full bathrooms:2
- Flooring:Vinyl
- Kitchen Description:Dishwasher, Disposal, Exhaust Hood, Freezer, Gas Cooktop, Microwave, Wall Oven
- Basement:Yes
- Living area:1,890 sq. ft.
Heating and cooling
- Cooling:Central Air, Ductless
- Heating:Ductless, Natural Gas
- Central air:Yes
Structure and exterior
- Year built:1962
- Building area:1,890 sq. ft.
- Lot area:0.53 Acres
- Lot Features:Sloped
- Architectural Style:Ranch
- Construction Materials:Wood
- Foundation Description:Basement
- Levels:1 Story
Schools
- High school:Concord
- Elementary school:Coltrane-webb
Utilities
- Sewer:Public Sewer
Finances and disclosures
- Price:$369,900
- Price per sq. ft.:$195.71
Features and amenities
- Laundry features:In Basement
- Amenities:Attic Other, Walk-In Closet(s)
Parking
- Parking description:Driveway
 Listings courtesy of Canopy MLS as distributed by MLS GRID. Copyright 2021 Canopy MLS. All rights reserved. Canopy MLS, provides content displayed here (“provided content”) on an “as is” basis and makes no representations or warranties regarding the provided content, including, but not limited to those of non-infringement, timeliness, accuracy, or completeness. Individuals and companies using information presented are responsible for verification and validation of information they utilize and present to their customers and clients. Canopy MLS will not be liable for any damage or loss resulting from use of the provided content or the products available through Portals, IDX, VOW, and/or Syndication. Recipients of this information shall not resell, redistribute, reproduce, modify, or otherwise copy any portion thereof without the expressed written consent of Canopy MLS.
New listings near 716 Grandview Drive Ne
- Coming Soon
 $850,000Coming Soon5 beds 5 baths5,572 sq. ft.
10103 Legolas Lane, Charlotte, NC 28269
MLS# 4425362Listed by: KELLER WILLIAMS ADVANTAGE - Coming Soon
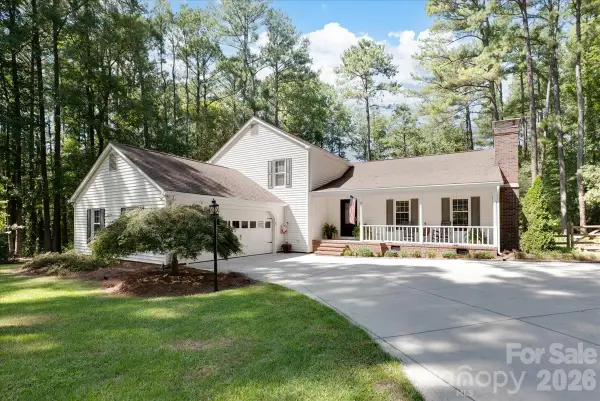 $550,000Coming Soon3 beds 3 baths2,668 sq. ft.
95 N Scalybark Trail, Concord, NC 28027
MLS# 4422844Listed by: EXP REALTY LLC - Coming Soon
 $359,900Coming Soon3 beds 2 baths2,265 sq. ft.
250 Roberta Road Sw, Concord, NC 28027
MLS# 4424352Listed by: ARSTARK & COMPANY INC - Coming Soon
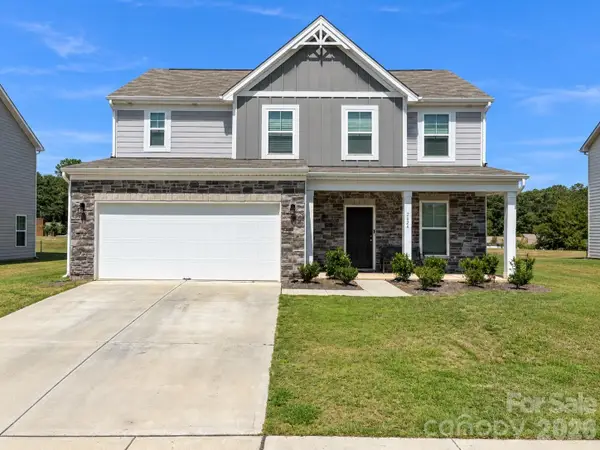 $459,900Coming Soon3 beds 3 baths2,058 sq. ft.
2624 Clipper Court Nw, Concord, NC 28027
MLS# 4423548Listed by: EXP REALTY LLC MOORESVILLE - Coming Soon
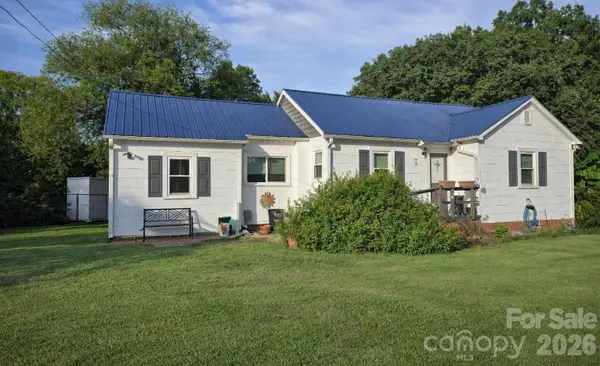 $250,000Coming Soon2 beds 1 baths1,008 sq. ft.
71 Highland Avenue Sw, Concord, NC 28027
MLS# 4420577Listed by: RE/MAX LEADING EDGE - New
 $200,000Active2 beds 1 baths1,148 sq. ft.
42 Sherwood Court Nw #115 &116, Concord, NC 28027
MLS# 4424201Listed by: UNITED REAL ESTATE-QUEEN CITY - New
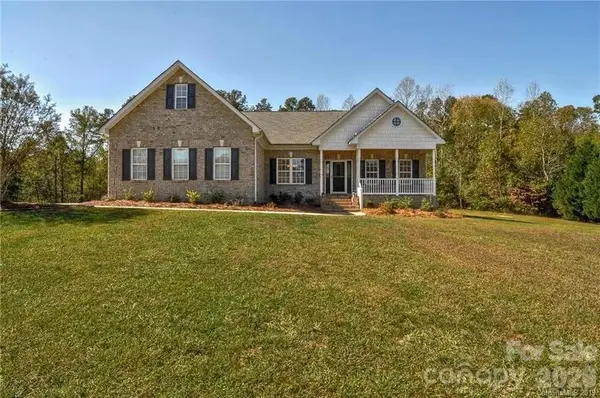 $535,000Active4 beds 2 baths2,148 sq. ft.
7672 Maple Bluff Lane, Concord, NC 28025
MLS# 4425660Listed by: BESTWAY REALTY - New
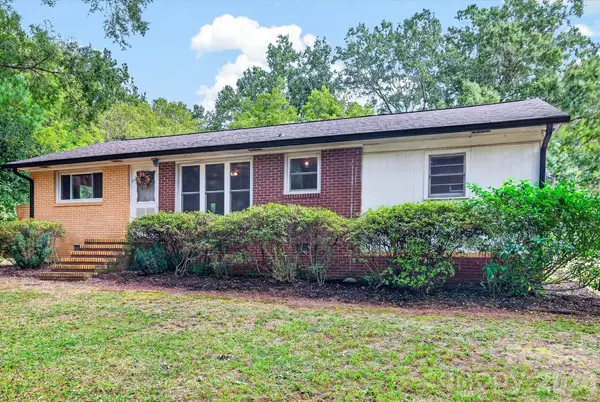 $235,000Active2 beds 1 baths936 sq. ft.
4247 Miami Church Road, Concord, NC 28025
MLS# 4426088Listed by: AKRE REALTY GROUP LLC - New
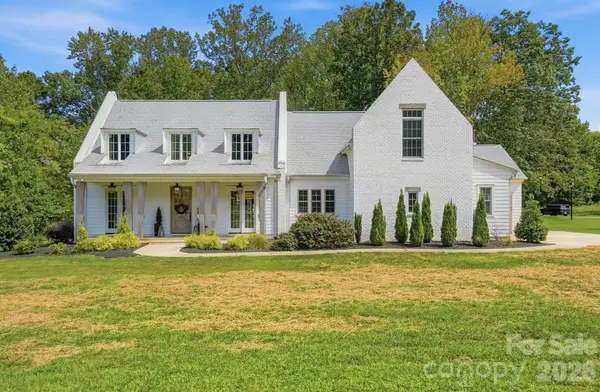 $1,260,000Active5 beds 4 baths3,552 sq. ft.
4055 Honey Tree Lane, Concord, NC 28027
MLS# 4425920Listed by: BERKSHIRE HATHAWAY HOMESERVICES CAROLINAS REALTY - New
 $615,000Active5 beds 4 baths4,001 sq. ft.
853 Double Oak Lane Se, Concord, NC 28025
MLS# 4424563Listed by: MARK SPAIN REAL ESTATE


Protect your home and budget from life's surprises with an Assurant Home Warranty, backed by a partner that supports you through every step of homeownership. Explore Plans.
© 2026 Better Homes and Gardens Real Estate LLC. An Anywhere Real Estate company. All rights reserved. Better Homes and Gardens® Real Estate is a registered trademark owned by Meredith Operations Corporation, licensed to Better Homes and Gardens Real Estate LLC and used with permission. Better Homes and Gardens Real Estate LLC fully supports the principles of the Fair Housing Act and the Equal Opportunity Act. Listing information is deemed reliable but is not guaranteed accurate.
Each office is independently owned and operated.
Any services or products provided by third parties are not provided by, affiliated with or related to Better Homes and Gardens Real Estate LLC, or its affiliated companies.