
830 Earhart Street Nw, Concord, NC 28027
Local realty services provided by:Better Homes and Gardens Real Estate Integrity Partners
Listed by: josh allen, mike cummings
Office: m/i homes
MLS#:4388782
Source:CH
830 Earhart Street Nw,Concord, NC 28027
$333,000
- 3 Beds
- 3 Baths
- - sq. ft.
- Townhouse
- Sold
Sorry, we are unable to map this address
Price summary
- Price:$333,000
- Monthly HOA dues:$196
About this home
Welcome to the Manchester! Walking in from the front covered porch you are greeted with a warm and inviting foyer. The heart of the home includes the kitchen, breakfast area, and family room, seamlessly connected for an easy flow. The kitchen is equipped with stainless steel appliances, side-by-side refrigerator, a kitchen island with a sink and quartz countertops. The spacious family room accommodates a sectional as well as other furniture. The main level has been finished with easily maintainable EVP flooring and the windows throughout the home have been accented with 2" faux wood blinds. Step outside to a charming back patio, adding a rare touch of privacy for a townhome. Upstairs you will find two additional bedrooms, a secondary bathroom and the laundry room, complete with a full size washer and dryer. The owner’s bedroom is spacious and provides plenty of natural lighting. The en-suite features a tiled shower and dual vanity that ensures everyone has enough space to get ready in the mornings. The expansive walk-in closet is sure to accommodate any size wardrobe. Welcome to your new home!...
Contact an agent
Home facts
- Year built:2026
- Listing ID #:4388782
- Updated:July 25, 2026 at 07:03 AM
Rooms and interior
- Bedrooms:3
- Total bathrooms:3
- Full bathrooms:2
- Half bathrooms:1
- Flooring:Carpet, Vinyl
- Kitchen Description:Dishwasher, Disposal, Gas Range, Microwave, Self Cleaning Oven
Heating and cooling
- Heating:Natural Gas
- Central air:Yes
Structure and exterior
- Year built:2026
- Construction Materials:Fiber Cement, Stone
- Foundation Description:Slab
Schools
- High school:West Cabarrus
- Elementary school:Weddington Hills
Utilities
- Sewer:Public Sewer
Finances and disclosures
- Price:$333,000
Features and amenities
- Laundry features:Laundry Room, Upper Level
- Amenities:Open Floorplan, Walk-In Closet(s)
Parking
- Parking description:Attached Garage, Driveway, Garage Door Opener
- Garage:Yes
- Garage spaces:1
 Listings courtesy of Canopy MLS as distributed by MLS GRID. Copyright 2021 Canopy MLS. All rights reserved. Canopy MLS, provides content displayed here (“provided content”) on an “as is” basis and makes no representations or warranties regarding the provided content, including, but not limited to those of non-infringement, timeliness, accuracy, or completeness. Individuals and companies using information presented are responsible for verification and validation of information they utilize and present to their customers and clients. Canopy MLS will not be liable for any damage or loss resulting from use of the provided content or the products available through Portals, IDX, VOW, and/or Syndication. Recipients of this information shall not resell, redistribute, reproduce, modify, or otherwise copy any portion thereof without the expressed written consent of Canopy MLS. CH Member Broker: Rachel Brown
New listings near 830 Earhart Street Nw
- New
 $368,900Active5 beds 3 baths2,424 sq. ft.
4169 Long Arrow Drive, Concord, NC 28025
MLS# 4406911Listed by: EXP REALTY LLC - New
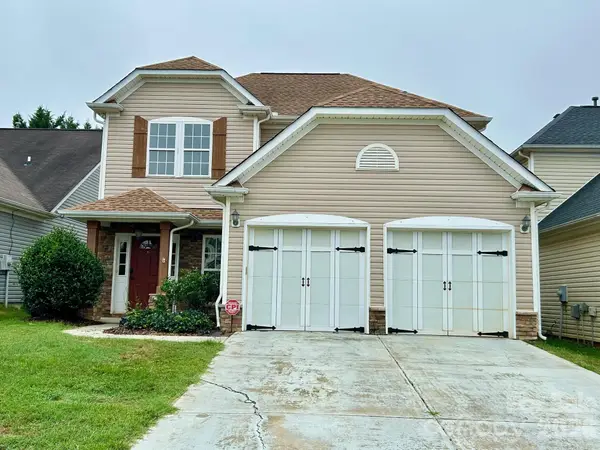 $384,900Active3 beds 3 baths1,905 sq. ft.
9645 Storybook Avenue Nw, Concord, NC 28027
MLS# 4404932Listed by: RE/MAX EXECUTIVE - Coming Soon
 $370,000Coming Soon3 beds 2 baths
2315 Montford Avenue Nw, Concord, NC 28027
MLS# 4405489Listed by: CENTURY 21 RUCKER REAL ESTATE - New
 $399,900Active4 beds 2 baths1,924 sq. ft.
1945 Old Farm Road Se, Concord, NC 28025
MLS# 4407239Listed by: PREMIER SOUTH - Open Sat, 1 to 3pmNew
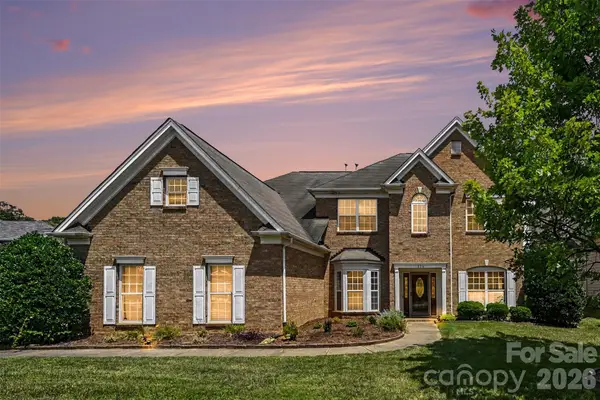 $685,000Active5 beds 3 baths3,063 sq. ft.
503 Geary Street Nw, Concord, NC 28027
MLS# 4407419Listed by: COLDWELL BANKER REALTY - New
 $455,000Active3 beds 3 baths2,065 sq. ft.
1573 Wilburn Park Lane Nw, Charlotte, NC 28269
MLS# 4407565Listed by: AMERICAS ELITE REAL ESTATE LLC - New
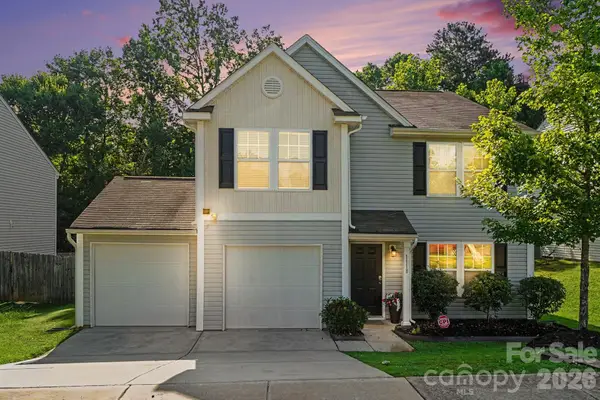 $335,000Active3 beds 3 baths2,044 sq. ft.
1118 Manston Place Sw, Concord, NC 28025
MLS# 4406300Listed by: SOUTHERN HOMES OF THE CAROLINAS, INC - New
 $280,000Active3 beds 2 baths1,274 sq. ft.
3087 Champion Lane Sw, Concord, NC 28025
MLS# 4406806Listed by: SOUTHERN HOMES OF THE CAROLINAS, INC - Open Sun, 1 to 3pmNew
 $449,900Active5 beds 3 baths2,706 sq. ft.
507 Good Hope Road Sw, Concord, NC 28025
MLS# 4407350Listed by: EXP REALTY LLC BALLANTYNE - New
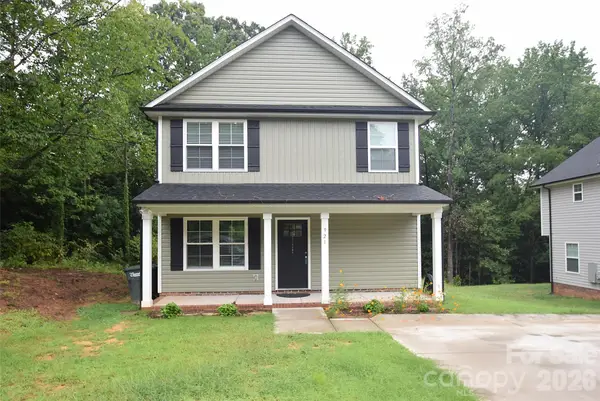 $315,000Active3 beds 3 baths1,308 sq. ft.
921 Pineridge Street Se, Concord, NC 28025
MLS# 4407279Listed by: CENTURY 21 RUCKER REAL ESTATE


Protect your home and budget from life's surprises with an Assurant Home Warranty, backed by a partner that supports you through every step of homeownership. Explore Plans.
© 2026 Better Homes and Gardens Real Estate LLC. An Anywhere Real Estate company. All rights reserved. Better Homes and Gardens® Real Estate is a registered trademark owned by Meredith Operations Corporation, licensed to Better Homes and Gardens Real Estate LLC and used with permission. Better Homes and Gardens Real Estate LLC fully supports the principles of the Fair Housing Act and the Equal Opportunity Act. Listing information is deemed reliable but is not guaranteed accurate.
Each office is independently owned and operated.
Any services or products provided by third parties are not provided by, affiliated with or related to Better Homes and Gardens Real Estate LLC, or its affiliated companies.