
853 Double Oak Lane Se, Concord, NC 28025
Local realty services provided by:Better Homes and Gardens Real Estate Heritage
Listed by: michael marra
Office: mark spain real estate
MLS#:4424563
Source:CH
853 Double Oak Lane Se,Concord, NC 28025
$615,000
- 5 Beds
- 4 Baths
- 4,001 sq. ft.
- Single family
- Active
Price summary
- Price:$615,000
- Price per sq. ft.:$153.71
- Monthly HOA dues:$34.08
About this home
This 5 Bed / 4 full Bath home has an abundance of space. The main floor has an extra spacious kitchen with granite counters, a very large granite center island and oversized walk-in pantry. This open floor design allows the kitchen to to be the focal point of this 1st floor, overlooking the dining area and great room with stone surround gas fireplace. The great room has access to the backyard and patio via French doors. There is also a separate living room, bedroom and full bathroom on this first level. The full laundry room is upstairs with 4 more bedrooms and 3 bathrooms. The oversized primary bedroom has a separate sitting room with a fireplace. The primary bathroom offers dual vanities as well as a soaking tub with separate shower and huge walk-in closet. This home has all the room you will need.
Contact an agent
Home facts
- Year built:2018
- Subdivision & Development:Pleasant Oaks
- Listing ID #:4424563
- Updated:September 18, 2026 at 12:46 PM
Rooms and interior
- Bedrooms:5
- Total bathrooms:4
- Full bathrooms:4
- Kitchen Description:Dishwasher, Gas Cooktop, Refrigerator
- Living area:4,001 sq. ft.
Heating and cooling
- Heating:Forced Air
- Central air:Yes
Structure and exterior
- Year built:2018
- Building area:4,001 sq. ft.
- Lot area:0.25 Acres
- Construction Materials:Hardboard
- Foundation Description:Slab
Schools
- High school:Mount Pleasant
- Elementary school:W.M. Irvin
Utilities
- Sewer:Public Sewer
Finances and disclosures
- Price:$615,000
- Price per sq. ft.:$153.71
Features and amenities
- Laundry features:Dryer, Laundry Room, Upper Level, Washer
Parking
- Parking description:Attached Garage, Driveway
- Garage:Yes
- Garage spaces:2
 Listings courtesy of Canopy MLS as distributed by MLS GRID. Copyright 2021 Canopy MLS. All rights reserved. Canopy MLS, provides content displayed here (“provided content”) on an “as is” basis and makes no representations or warranties regarding the provided content, including, but not limited to those of non-infringement, timeliness, accuracy, or completeness. Individuals and companies using information presented are responsible for verification and validation of information they utilize and present to their customers and clients. Canopy MLS will not be liable for any damage or loss resulting from use of the provided content or the products available through Portals, IDX, VOW, and/or Syndication. Recipients of this information shall not resell, redistribute, reproduce, modify, or otherwise copy any portion thereof without the expressed written consent of Canopy MLS.
New listings near 853 Double Oak Lane Se
- Coming Soon
 $850,000Coming Soon5 beds 5 baths5,572 sq. ft.
10103 Legolas Lane, Charlotte, NC 28269
MLS# 4425362Listed by: KELLER WILLIAMS ADVANTAGE - Coming Soon
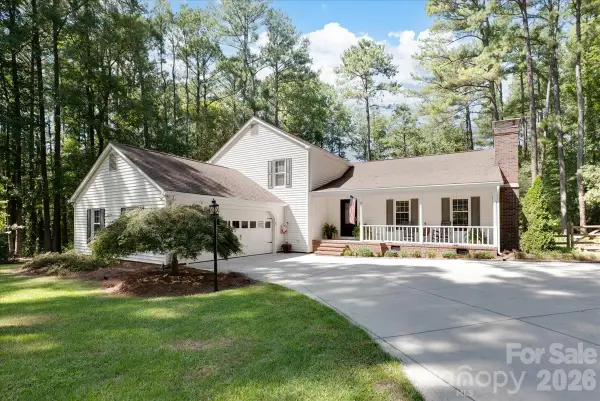 $550,000Coming Soon3 beds 3 baths2,668 sq. ft.
95 N Scalybark Trail, Concord, NC 28027
MLS# 4422844Listed by: EXP REALTY LLC - Coming Soon
 $359,900Coming Soon3 beds 2 baths2,265 sq. ft.
250 Roberta Road Sw, Concord, NC 28027
MLS# 4424352Listed by: ARSTARK & COMPANY INC - Coming Soon
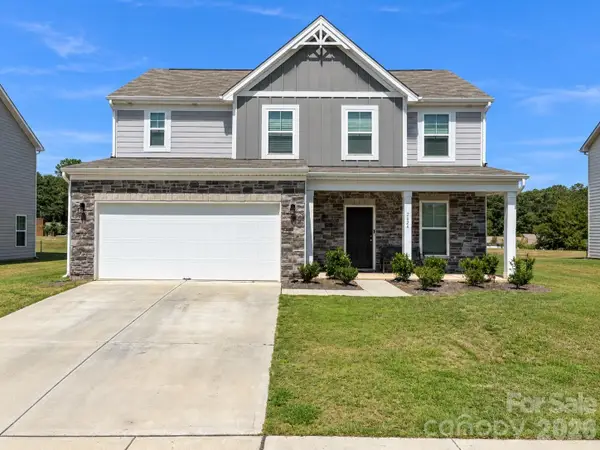 $459,900Coming Soon3 beds 3 baths2,058 sq. ft.
2624 Clipper Court Nw, Concord, NC 28027
MLS# 4423548Listed by: EXP REALTY LLC MOORESVILLE - Coming Soon
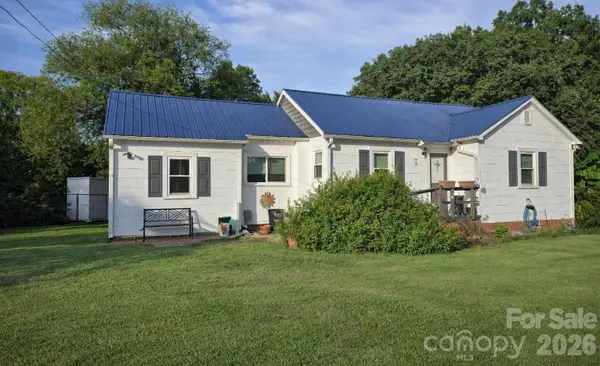 $250,000Coming Soon2 beds 1 baths1,008 sq. ft.
71 Highland Avenue Sw, Concord, NC 28027
MLS# 4420577Listed by: RE/MAX LEADING EDGE - New
 $200,000Active2 beds 1 baths1,148 sq. ft.
42 Sherwood Court Nw #115 &116, Concord, NC 28027
MLS# 4424201Listed by: UNITED REAL ESTATE-QUEEN CITY - New
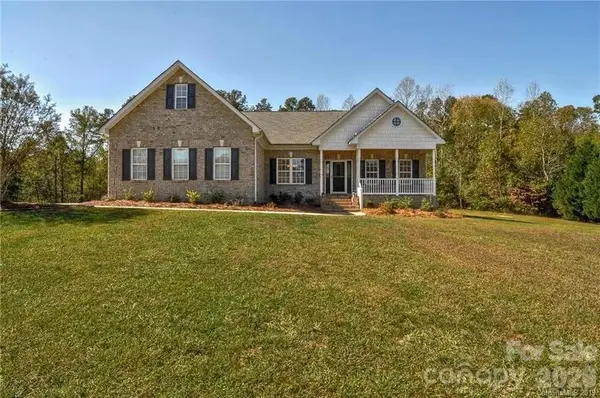 $535,000Active4 beds 2 baths2,148 sq. ft.
7672 Maple Bluff Lane, Concord, NC 28025
MLS# 4425660Listed by: BESTWAY REALTY - New
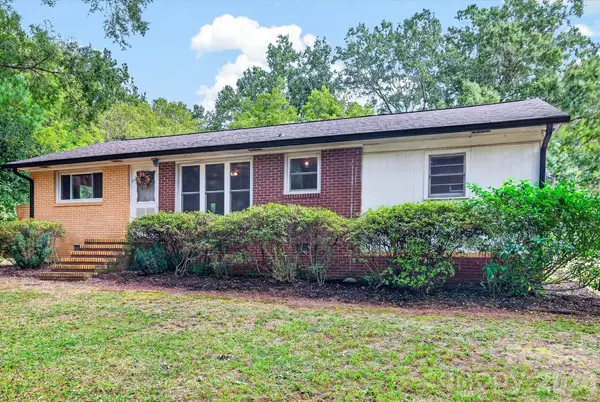 $235,000Active2 beds 1 baths936 sq. ft.
4247 Miami Church Road, Concord, NC 28025
MLS# 4426088Listed by: AKRE REALTY GROUP LLC - New
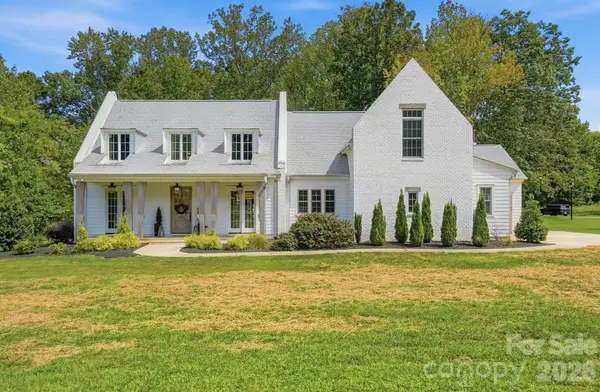 $1,260,000Active5 beds 4 baths3,552 sq. ft.
4055 Honey Tree Lane, Concord, NC 28027
MLS# 4425920Listed by: BERKSHIRE HATHAWAY HOMESERVICES CAROLINAS REALTY


Protect your home and budget from life's surprises with an Assurant Home Warranty, backed by a partner that supports you through every step of homeownership. Explore Plans.
© 2026 Better Homes and Gardens Real Estate LLC. An Anywhere Real Estate company. All rights reserved. Better Homes and Gardens® Real Estate is a registered trademark owned by Meredith Operations Corporation, licensed to Better Homes and Gardens Real Estate LLC and used with permission. Better Homes and Gardens Real Estate LLC fully supports the principles of the Fair Housing Act and the Equal Opportunity Act. Listing information is deemed reliable but is not guaranteed accurate.
Each office is independently owned and operated.
Any services or products provided by third parties are not provided by, affiliated with or related to Better Homes and Gardens Real Estate LLC, or its affiliated companies.