
9883 NW Darby Creek Avenue Nw, Concord, NC 28027
Local realty services provided by:Better Homes and Gardens Real Estate Paracle
Listed by: paula severt
Office: lantern realty & development, llc.
MLS#:4416983
Source:CH
9883 NW Darby Creek Avenue Nw,Concord, NC 28027
$630,000
- 6 Beds
- 3 Baths
- 3,735 sq. ft.
- Single family
- Active
Price summary
- Price:$630,000
- Price per sq. ft.:$168.67
About this home
Welcome to 9883 NW Darby Creek! This beautiful home offers spacious living, thoughtful design, and desirable community amenities, including a clubhouse, swimming pool, and playground.
Step inside to a welcoming main level featuring a spacious formal dining room, dedicated office space, a well-appointed kitchen, and a generous living room. The kitchen offers abundant cabinetry, a center island, and a bright breakfast area—perfect for everyday living and entertaining. An oversized secondary bedroom and full bath on the main level provide added flexibility for guests, multigenerational living, or a private retreat.
Upstairs, the spacious primary suite features a comfortable sitting area, creating a relaxing retreat. Additional bedrooms and versatile living spaces provide plenty of room for family, guests, hobbies, or work-from-home needs.
Fresh new carpet upstairs!
With its flexible floor plan, spacious rooms, and access to fantastic neighborhood amenities, this home offers the perfect blend of comfort, functionality, and community living. Don’t miss the opportunity to make 9883 NW Darby Creek your new home!...
Contact an agent
Home facts
- Year built:2007
- Subdivision & Development:Cannon Crossing
- Listing ID #:4416983
- Updated:August 22, 2026 at 01:31 PM
Rooms and interior
- Bedrooms:6
- Total bathrooms:3
- Full bathrooms:3
- Kitchen Description:Dishwasher, Electric Cooktop
- Living area:3,735 sq. ft.
Heating and cooling
- Heating:Natural Gas
- Central air:Yes
Structure and exterior
- Year built:2007
- Building area:3,735 sq. ft.
- Lot area:0.22 Acres
- Construction Materials:Vinyl
- Foundation Description:Crawl Space
Schools
- High school:Cox Mill
- Elementary school:W.R. Odell
Utilities
- Sewer:Public Sewer
Finances and disclosures
- Price:$630,000
- Price per sq. ft.:$168.67
Parking
- Parking description:Attached Garage
- Garage:Yes
- Garage spaces:2
 Listings courtesy of Canopy MLS as distributed by MLS GRID. Copyright 2021 Canopy MLS. All rights reserved. Canopy MLS, provides content displayed here (“provided content”) on an “as is” basis and makes no representations or warranties regarding the provided content, including, but not limited to those of non-infringement, timeliness, accuracy, or completeness. Individuals and companies using information presented are responsible for verification and validation of information they utilize and present to their customers and clients. Canopy MLS will not be liable for any damage or loss resulting from use of the provided content or the products available through Portals, IDX, VOW, and/or Syndication. Recipients of this information shall not resell, redistribute, reproduce, modify, or otherwise copy any portion thereof without the expressed written consent of Canopy MLS.
New listings near 9883 NW Darby Creek Avenue Nw
- Coming Soon
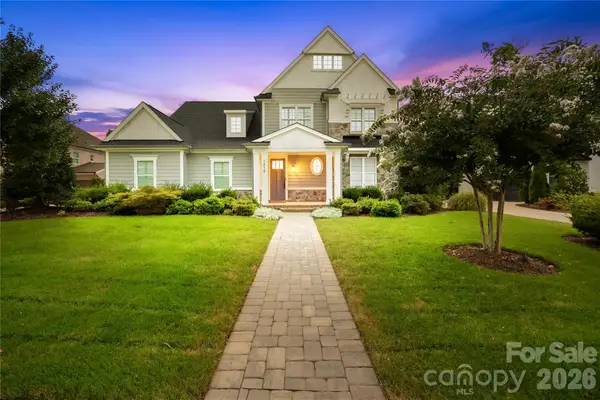 $1,425,000Coming Soon4 beds 4 baths3,562 sq. ft.
1858 Trotting Circle Nw, Concord, NC 28027
MLS# 4415548Listed by: TERRA VISTA REALTY - Coming Soon
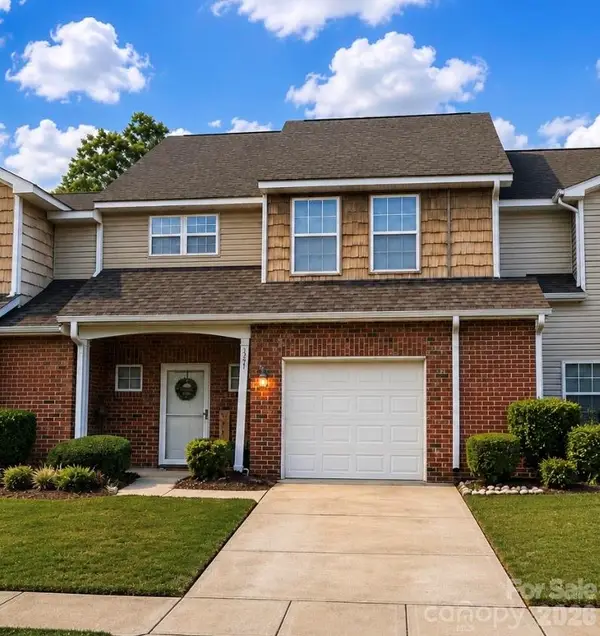 $270,000Coming Soon2 beds 3 baths1,742 sq. ft.
321 Valley Brook Lane Se, Concord, NC 28025
MLS# 4416557Listed by: MARK SPAIN REAL ESTATE - Coming Soon
 $520,000Coming Soon5 beds 3 baths2,543 sq. ft.
6013 Redwood Pine Road, Concord, NC 28027
MLS# 4416660Listed by: LANTERN REALTY & DEVELOPMENT, LLC - Coming Soon
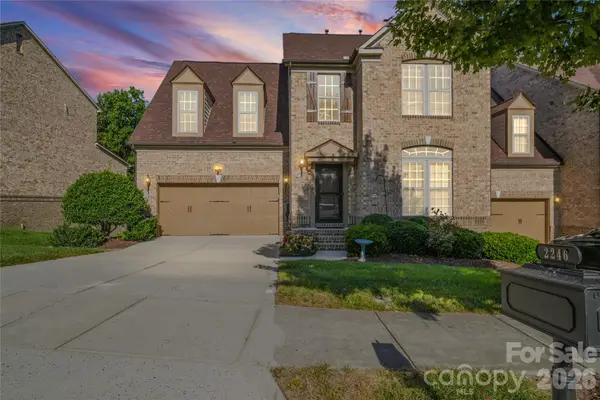 $675,000Coming Soon4 beds 4 baths4,736 sq. ft.
2246 Donnington Lane Nw, Concord, NC 28027
MLS# 4415770Listed by: NORTHGROUP REAL ESTATE LLC - Coming SoonOpen Sat, 1 to 3pm
 $625,000Coming Soon5 beds 4 baths3,262 sq. ft.
3524 Stockton Avenue Nw, Concord, NC 28027
MLS# 4415209Listed by: BERKSHIRE HATHAWAY HOMESERVICES CAROLINAS REALTY - Coming Soon
 $325,000Coming Soon4 beds 2 baths1,581 sq. ft.
309 Spring Street Sw, Concord, NC 28025
MLS# 4415265Listed by: NORTHGROUP REAL ESTATE LLC - Coming SoonOpen Sat, 11am to 2pm
 $399,000Coming Soon3 beds 3 baths1,972 sq. ft.
1335 Soothing Court Nw, Concord, NC 28027
MLS# 4414571Listed by: EXP REALTY LLC MOORESVILLE - Coming Soon
 $322,000Coming Soon3 beds 3 baths1,587 sq. ft.
93 St Mary Avenue Nw, Concord, NC 28025
MLS# 4413122Listed by: VOTTA REALTY - Coming Soon
 $234,900Coming Soon2 beds 2 baths875 sq. ft.
155 Corban Avenue Sw, Concord, NC 28025
MLS# 4405826Listed by: REDWOOD REALTY GROUP LLC - Coming Soon
 $250,000Coming Soon3 beds 1 baths952 sq. ft.
82 Georgia Street Sw, Concord, NC 28025
MLS# 4411337Listed by: COSTELLO REAL ESTATE AND INVESTMENTS LLC


Protect your home and budget from life's surprises with an Assurant Home Warranty, backed by a partner that supports you through every step of homeownership. Explore Plans.
© 2026 Better Homes and Gardens Real Estate LLC. An Anywhere Real Estate company. All rights reserved. Better Homes and Gardens® Real Estate is a registered trademark owned by Meredith Operations Corporation, licensed to Better Homes and Gardens Real Estate LLC and used with permission. Better Homes and Gardens Real Estate LLC fully supports the principles of the Fair Housing Act and the Equal Opportunity Act. Listing information is deemed reliable but is not guaranteed accurate.
Each office is independently owned and operated.
Any services or products provided by third parties are not provided by, affiliated with or related to Better Homes and Gardens Real Estate LLC, or its affiliated companies.