
308 Riverwalk Drive, Connelly Springs, NC 28612
Local realty services provided by:Better Homes and Gardens Real Estate Foothills
Listed by: starr franklin
Office: one community real estate
MLS#:4384982
Source:CH
Price summary
- Price:$2,050,000
- Price per sq. ft.:$356.15
- Monthly HOA dues:$52.08
About this home
Welcome to The Point at Harbour Ridge on pristine Lake Rhodhiss. This custom engineered, architect-designed, timber frame inspired home is truly one of a kind, with a breathtaking footprint where half the perimeter is surrounded by water.
Known by local fishermen as “The Point,” this private waterfront retreat was thoughtfully designed for lake living, entertaining, and peaceful escape. Nearly every window captures stunning lake views, while each bedroom enjoys its own unique perspective of the water.
The main level welcomes you with an inviting foyer and a dramatic wall of windows framing the lake, anchored by a striking rock fireplace. The kitchen was designed with both beauty and function in mind, featuring leathered granite countertops, gas cooktop, double wall ovens, expansive butler’s pantry, mini bar with beverage cooler, and utility sink. The dining area showcases a dramatic vaulted rotunda-style ceiling with access to both the screened porch and open deck, creating seamless indoor and outdoor entertaining spaces.
The main-level primary suite offers exposed beam vaulted ceilings, breathtaking lake views, and a spacious ensuite complete with heated tile floors, large walk-in shower, separate dressing areas, and private water closet. Just off the suite is a convenient utility room with utility sink.
The lower level features four generous bedrooms, a Jack-and-Jill bath, an additional oversized ceramic tile bath with walk-in shower, plus a spacious den/game room with kitchenette and beverage cooler, perfect for guests, gatherings, or relaxing after a day on the lake.
Overlooking the water from above, the stunning loft area serves as the home office and quiet retreat space, complete with built-in bookshelves, storage room, and half bath. Elevated lake views make this flexible area ideal for work, reading, or simply slowing down long enough to watch the sunlight dance across the water. ??
Adding to the home’s one-of-a-kind character is a charming “Nancy Drew” secret passthrough tucked within the home, offering a playful hidden feature perfect for adventure, imagination, and unforgettable memories. The partially fenced backyard is ideal for little ones or fur babies, complete with its own charming fire hydrant for doggy use and Hot tub for relaxing
The home is serviced by a large underground propane tank fueling the gas cooktop, two Rinnai tankless water heaters, and fireplaces. The fireplaces are vented through the ductwork system, providing added warmth and comfort throughout the home during cooler seasons.
Outdoor living truly shines here with an expansive deck, screened porch featuring vaulted ceilings and stone fireplace, hot tub area, mature landscaping, lakeside fire pit, and custom-built boathouse with metal roof, picnic area, boat dock, and lift.
Located within the gated waterfront community of Harbour Ridge, residents enjoy access to a community pavilion, boat storage, and peaceful lake living while remaining conveniently close to shopping, dining, and everyday conveniences. The property is located approximately one hour from Charlotte Douglas International Airport, about an hour and a half from Asheville, and roughly 40 minutes from Boone.
A rare Lake Rhodhiss property designed with purpose, privacy, family gatherings, and unforgettable waterfront living in mind....
Contact an agent
Home facts
- Year built:2012
- Subdivision & Development:Harbor Ridge
- Listing ID #:4384982
- Updated:September 14, 2026 at 01:28 PM
Rooms and interior
- Bedrooms:5
- Total bathrooms:6
- Full bathrooms:4
- Half bathrooms:2
- Flooring:Hardwood, Laminate, Tile, Wood
- Kitchen Description:Bar Fridge, Dishwasher, Double Oven, Gas Cooktop, Microwave, Refrigerator
- Basement:Yes
- Living area:5,756 sq. ft.
Heating and cooling
- Cooling:Heat Pump
- Heating:Heat Pump
- Central air:Yes
Structure and exterior
- Year built:2012
- Building area:5,756 sq. ft.
- Lot area:1.66 Acres
- Lot Features:Cul-De-Sac, Level, Private, Sloped, Views, Wooded
- Construction Materials:Hardboard, Stone Veneer
- Exterior Features:Fire Pit, In-Ground Irrigation
- Foundation Description:Basement
Schools
- High school:Jimmy C Draughn
- Elementary school:Valdese
Utilities
- Water:County Water
- Sewer:Septic (At Site)
Finances and disclosures
- Price:$2,050,000
- Price per sq. ft.:$356.15
Features and amenities
- Laundry features:Gas Dryer Hookup, Main Level, Utility Room
- Amenities:Attic Other, Breakfast Bar, Hot Tub, Networked, Open Floorplan, Surround Sound Wired, Walk-In Closet(s), Walk-In Pantry, Wet Bar
Parking
- Parking description:Attached Garage, Driveway, Garage Door Opener
- Garage:Yes
- Garage spaces:2
 Listings courtesy of Canopy MLS as distributed by MLS GRID. Copyright 2021 Canopy MLS. All rights reserved. Canopy MLS, provides content displayed here (“provided content”) on an “as is” basis and makes no representations or warranties regarding the provided content, including, but not limited to those of non-infringement, timeliness, accuracy, or completeness. Individuals and companies using information presented are responsible for verification and validation of information they utilize and present to their customers and clients. Canopy MLS will not be liable for any damage or loss resulting from use of the provided content or the products available through Portals, IDX, VOW, and/or Syndication. Recipients of this information shall not resell, redistribute, reproduce, modify, or otherwise copy any portion thereof without the expressed written consent of Canopy MLS.
New listings near 308 Riverwalk Drive
- New
 $160,000Active7.14 Acres
0 Roderick Street, Connelly Springs, NC 28612
MLS# 4424218Listed by: THE BROWN KEYS REAL ESTATE - New
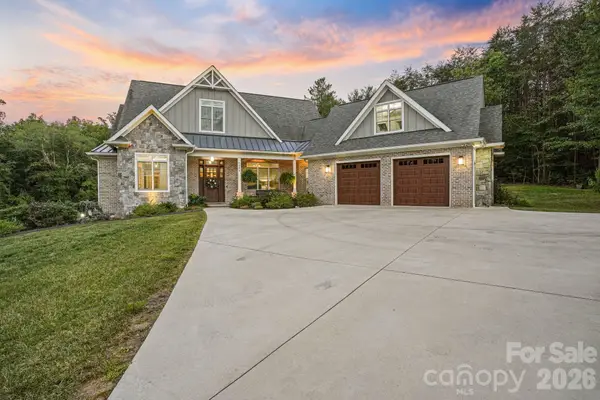 $1,479,900Active4 beds 4 baths3,812 sq. ft.
4686 Miller Bridge Road, Connelly Springs, NC 28612
MLS# 4420397Listed by: RE/MAX A-TEAM - New
 $94,900Active1.65 Acres
3292 Pyramid Peak Trail #211, Connelly Springs, NC 28612
MLS# 4420098Listed by: PREMIER SOUTH - New
 $849,000Active3 beds 4 baths3,644 sq. ft.
201 Harbor Ridge Drive, Connelly Springs, NC 28612
MLS# 4423770Listed by: ZIMMERMAN REALTY - New
 $129,900Active1 beds 1 baths576 sq. ft.
3643 Icard Rhodhiss Road, Connelly Springs, NC 28612
MLS# 4422931Listed by: APPLE REALTY OF LINCOLNTON - New
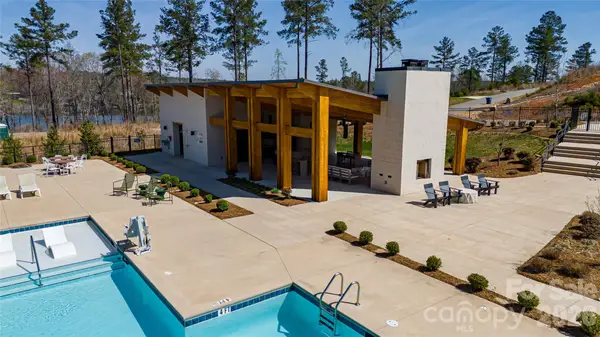 $148,000Active0.87 Acres
3176 Belford Trail, Connelly Springs, NC 28612
MLS# 4403295Listed by: COLDWELL BANKER NEWTON RE  $169,900Pending2 beds 2 baths930 sq. ft.
6364 George Hildebran Drive, Connelly Springs, NC 28612
MLS# 4418038Listed by: TRUE NORTH REALTY $249,900Active1.12 Acres
2240 Island View Lane Ne #7, Connelly Springs, NC 28612
MLS# 4421060Listed by: LAKE HOMES REALTY LLC $596,700Active3 beds 2 baths2,071 sq. ft.
2202 Island View Lane Ne #5, Connelly Springs, NC 28612
MLS# 4420279Listed by: LAKE HOMES REALTY LLC $78,500Active1.5 Acres
1461 Cordova Drive, Connelly Springs, NC 28612
MLS# 4419780Listed by: TRUE NORTH REALTY


Protect your home and budget from life's surprises with an Assurant Home Warranty, backed by a partner that supports you through every step of homeownership. Explore Plans.
© 2026 Better Homes and Gardens Real Estate LLC. An Anywhere Real Estate company. All rights reserved. Better Homes and Gardens® Real Estate is a registered trademark owned by Meredith Operations Corporation, licensed to Better Homes and Gardens Real Estate LLC and used with permission. Better Homes and Gardens Real Estate LLC fully supports the principles of the Fair Housing Act and the Equal Opportunity Act. Listing information is deemed reliable but is not guaranteed accurate.
Each office is independently owned and operated.
Any services or products provided by third parties are not provided by, affiliated with or related to Better Homes and Gardens Real Estate LLC, or its affiliated companies.