
1677 Allen Lane, Conover, NC 28613
Local realty services provided by:Better Homes and Gardens Real Estate Foothills
Listed by: kimberly rogers, paul carswell
Office: re/max a-team
MLS#:4427933
Source:CH
1677 Allen Lane,Conover, NC 28613
$299,900
- 3 Beds
- 2 Baths
- 1,372 sq. ft.
- Single family
- Coming Soon
Price summary
- Price:$299,900
- Price per sq. ft.:$218.59
About this home
Enjoy easy one-level living in this well-maintained 3 bedroom, 2-bath home situated on a spacious .55-acre lot. The inviting exterior features new vinyl siding, new gutters and low-maintenance Trex decking. Inside, a functional single-level layout offers comfortable living spaces while the sunroom provides an additional spot to relax and enjoy views of the backyard year-round. The HVAC system was replaced in 2019 for added peace of mind. Outside, the large, flat, fully fenced backyard provides plenty of room for pets, play, gardening or entertaining, and a storage shed provides convenient space for lawn equipment, tools and more. A double-car garage offers ample parking and additional storage. With thoughtful updates, generous outdoor space, and a practical floor plan, this home is ready for you! Schools: Snow Creek, HM Arndt, St Stephens High.
Contact an agent
Home facts
- Year built:1986
- Subdivision & Development:Bumgarner Gardens
- Listing ID #:4427933
- Updated:September 25, 2026 at 01:21 PM
Rooms and interior
- Bedrooms:3
- Total bathrooms:2
- Full bathrooms:2
- Kitchen Description:Dishwasher, Electric Range, Microwave, Refrigerator
- Living area:1,372 sq. ft.
Heating and cooling
- Cooling:Heat Pump
- Heating:Heat Pump
Structure and exterior
- Year built:1986
- Building area:1,372 sq. ft.
- Lot area:0.55 Acres
- Construction Materials:Vinyl
- Foundation Description:Crawl Space
Schools
- High school:St. Stephens
- Elementary school:Snow Creek
Utilities
- Sewer:Septic (At Site)
Finances and disclosures
- Price:$299,900
- Price per sq. ft.:$218.59
Features and amenities
- Laundry features:Common Area, Main Level
Parking
- Parking description:Attached Garage, Driveway
- Garage:Yes
- Garage spaces:2
 Listings courtesy of Canopy MLS as distributed by MLS GRID. Copyright 2021 Canopy MLS. All rights reserved. Canopy MLS, provides content displayed here (“provided content”) on an “as is” basis and makes no representations or warranties regarding the provided content, including, but not limited to those of non-infringement, timeliness, accuracy, or completeness. Individuals and companies using information presented are responsible for verification and validation of information they utilize and present to their customers and clients. Canopy MLS will not be liable for any damage or loss resulting from use of the provided content or the products available through Portals, IDX, VOW, and/or Syndication. Recipients of this information shall not resell, redistribute, reproduce, modify, or otherwise copy any portion thereof without the expressed written consent of Canopy MLS.
New listings near 1677 Allen Lane
- Coming Soon
 $179,900Coming Soon2 beds 2 baths1,024 sq. ft.
102 Brandywine Drive Ne, Conover, NC 28613
MLS# 4422540Listed by: HOWARD HANNA ALLEN TATE STATESVILLE - Coming Soon
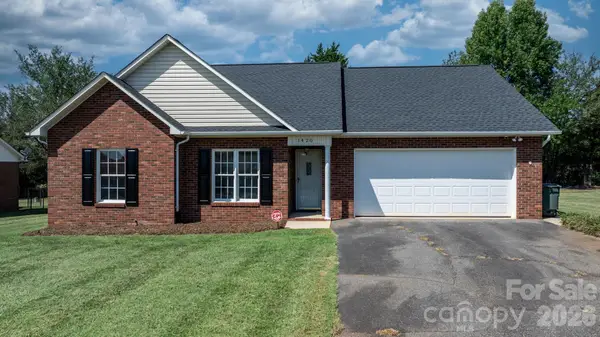 $299,900Coming Soon3 beds 2 baths1,330 sq. ft.
1420 Farmington Hills Drive, Conover, NC 28613
MLS# 4426620Listed by: FOOTHILLS REALTY, LLC - New
 $35,000Active0.81 Acres
4222 N Nc 16 Highway, Conover, NC 28613
MLS# 4424991Listed by: RE/MAX EXECUTIVE - New
 $249,900Active2 beds 1 baths1,226 sq. ft.
3115 10th Avenue Ne, Conover, NC 28613
MLS# 4426421Listed by: HUFFMAN REALTY GROUP, LLC - New
 $65,000Active0.44 Acres
116 3rd Avenue Nw, Conover, NC 28601
MLS# 4427155Listed by: SA CAROLINAS REALTY INC 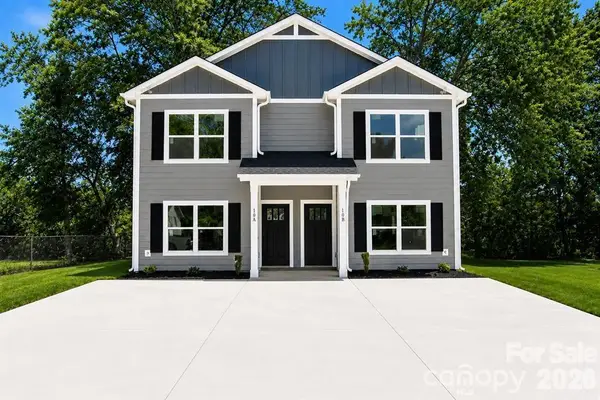 $440,000Active6 beds 6 baths2,666 sq. ft.
239-241 6th Avenue Drive Sw, Conover, NC 28613
MLS# 4421555Listed by: GLADYSH REALTY LLC- New
 $299,000Active3 beds 2 baths1,213 sq. ft.
1190 Landsdowne Drive, Conover, NC 28613
MLS# 4426803Listed by: BEYCOME BROKERAGE REALTY LLC - New
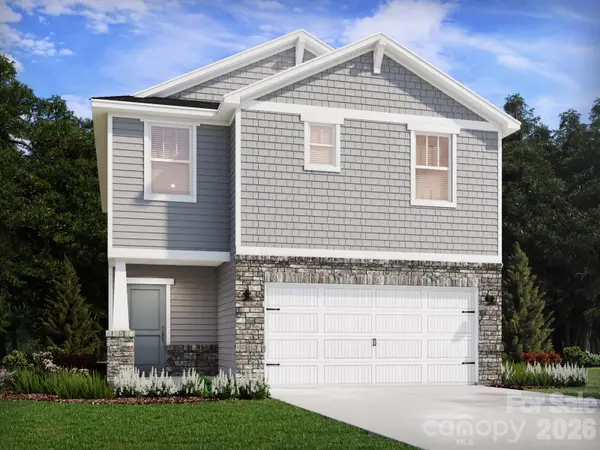 $289,080Active3 beds 3 baths1,743 sq. ft.
3044 14th Avenue Ne, Conover, NC 28613
MLS# 4421634Listed by: MERITAGE HOMES OF THE CAROLINAS - New
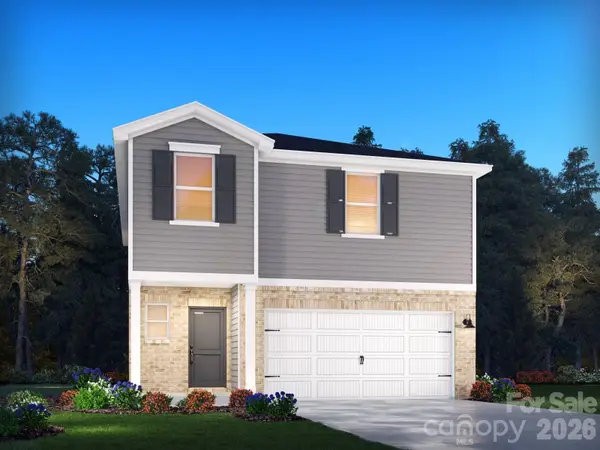 $319,280Active4 beds 3 baths1,932 sq. ft.
3064 14th Avenue Ne, Conover, NC 28613
MLS# 4421637Listed by: MERITAGE HOMES OF THE CAROLINAS


Protect your home and budget from life's surprises with an Assurant Home Warranty, backed by a partner that supports you through every step of homeownership. Explore Plans.
© 2026 Better Homes and Gardens Real Estate LLC. An Anywhere Real Estate company. All rights reserved. Better Homes and Gardens® Real Estate is a registered trademark owned by Meredith Operations Corporation, licensed to Better Homes and Gardens Real Estate LLC and used with permission. Better Homes and Gardens Real Estate LLC fully supports the principles of the Fair Housing Act and the Equal Opportunity Act. Listing information is deemed reliable but is not guaranteed accurate.
Each office is independently owned and operated.
Any services or products provided by third parties are not provided by, affiliated with or related to Better Homes and Gardens Real Estate LLC, or its affiliated companies.