
1851 Oleander Drive, Conover, NC 28613
Local realty services provided by:Better Homes and Gardens Real Estate Paracle
Listed by: chanika graham
Office: stewart-graham realty inc.
MLS#:4406887
Source:CH
1851 Oleander Drive,Conover, NC 28613
$445,000
- 3 Beds
- 2 Baths
- 1,770 sq. ft.
- Single family
- Pending
Price summary
- Price:$445,000
- Price per sq. ft.:$251.41
About this home
Luxury meets modern farmhouse living on nearly half an acre! This stunning 3-bedroom, 2-bath custom home blends timeless design with high-end finishes throughout is tucked away in an established, quiet neighborhood. From the moment you arrive, the impressive timber-framed front porch sets the stage for what’s inside. The open-concept floor plan showcases soaring vaulted ceilings, a dramatic floor-to-ceiling fireplace, and a designer kitchen featuring custom cabinetry, quartz countertops, a large island, a custom wood vent hood, pot filler, and premium finishes. Luxury vinyl plank (LVP) flooring flows throughout the home, offering a seamless blend of modern style, durability, and low-maintenance living. The spacious primary suite offers a vaulted ceiling, a spa-inspired bath with a freestanding soaking tub, oversized tiled shower, dual vanities, and a generous custom walk-in closet. You’ll also appreciate the oversized laundry room with sink and floating shelves, custom drop zone, and abundant storage throughout. Step outside to the expansive covered rear porch overlooking your private lot—perfect for entertaining or relaxing year-round. Every detail has been thoughtfully designed to deliver comfort, elegance, and modern living. This isn’t just a home—it’s a statement...
Contact an agent
Home facts
- Year built:2026
- Subdivision & Development:None
- Listing ID #:4406887
- Updated:September 14, 2026 at 07:38 AM
Rooms and interior
- Bedrooms:3
- Total bathrooms:2
- Full bathrooms:2
- Kitchen Description:Dishwasher, Electric Cooktop
- Living area:1,770 sq. ft.
Heating and cooling
- Cooling:Heat Pump
- Heating:Heat Pump
Structure and exterior
- Year built:2026
- Building area:1,770 sq. ft.
- Lot area:0.49 Acres
- Lot Features:Level, Sloped
- Construction Materials:Hardboard
- Foundation Description:Crawl Space
Schools
- High school:Unspecified
- Elementary school:Unspecified
Utilities
- Water:Community Well, Public Water
- Sewer:Septic (At Site)
Finances and disclosures
- Price:$445,000
- Price per sq. ft.:$251.41
Features and amenities
- Laundry features:Laundry Room, Main Level
- Amenities:Attic Stairs Fixed, Attic Stairs Pulldown, Garden Tub, Open Floorplan, Walk-In Closet(s), Walk-In Pantry
Parking
- Parking description:Attached Garage, Driveway, Keypad Entry
- Garage:Yes
- Garage spaces:2
 Listings courtesy of Canopy MLS as distributed by MLS GRID. Copyright 2021 Canopy MLS. All rights reserved. Canopy MLS, provides content displayed here (“provided content”) on an “as is” basis and makes no representations or warranties regarding the provided content, including, but not limited to those of non-infringement, timeliness, accuracy, or completeness. Individuals and companies using information presented are responsible for verification and validation of information they utilize and present to their customers and clients. Canopy MLS will not be liable for any damage or loss resulting from use of the provided content or the products available through Portals, IDX, VOW, and/or Syndication. Recipients of this information shall not resell, redistribute, reproduce, modify, or otherwise copy any portion thereof without the expressed written consent of Canopy MLS.
New listings near 1851 Oleander Drive
- Coming Soon
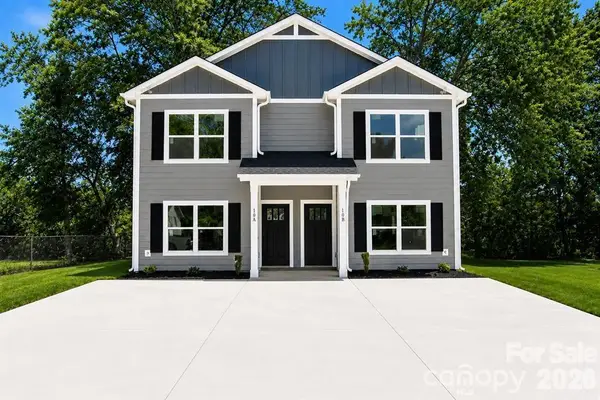 $440,000Coming Soon6 beds 6 baths2,666 sq. ft.
239-241 6th Avenue Drive Sw #1, Conover, NC 28613
MLS# 4421555Listed by: GLADYSH REALTY LLC - New
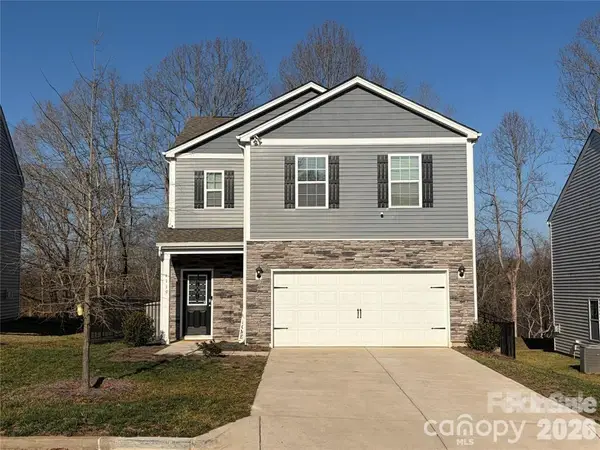 $319,900Active4 beds 3 baths1,613 sq. ft.
4119 Village Boulevard Nw, Conover, NC 28613
MLS# 4424223Listed by: EXP REALTY LLC BALLANTYNE - New
 $185,000Active2 beds 2 baths1,056 sq. ft.
Z5 Brandywine Drive Ne #Z5, Conover, NC 28613
MLS# 4423872Listed by: CENTURY 21 AMERICAN HOMES - New
 $229,900Active4 beds 2 baths1,235 sq. ft.
5118 W Piedmont Circle, Conover, NC 28613
MLS# 4423529Listed by: WEICHERT, REALTORS - TEAM METRO - New
 $269,900Active2 beds 1 baths1,658 sq. ft.
419 1st Avenue N, Conover, NC 28613
MLS# 4423796Listed by: COLDWELL BANKER BOYD & HASSELL - New
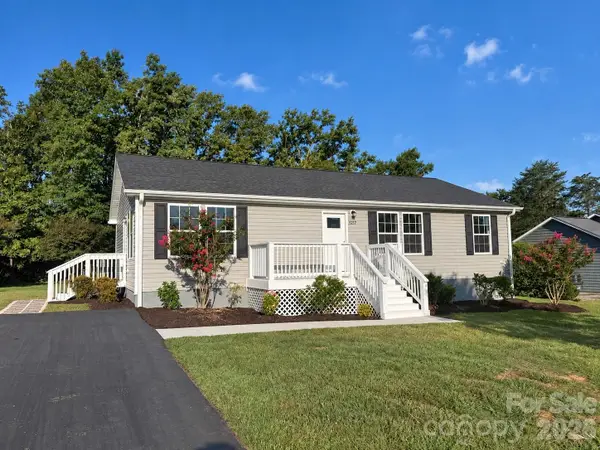 $274,500Active3 beds 2 baths1,488 sq. ft.
5217 Canterbury Drive, Conover, NC 28613
MLS# 4423243Listed by: NESTLEWOOD REALTY LLC - New
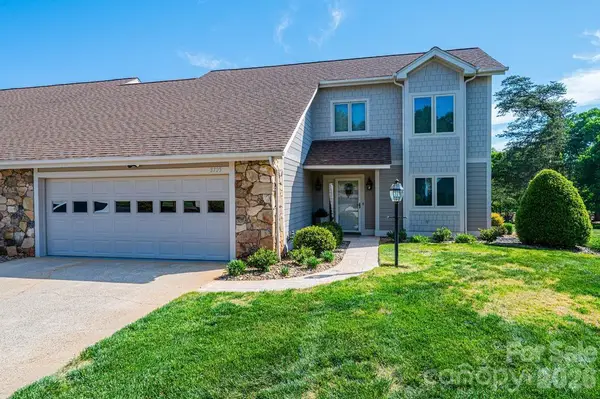 $475,000Active3 beds 3 baths2,154 sq. ft.
3725 Rock Bridge Drive Ne, Conover, NC 28613
MLS# 4423311Listed by: KELLER WILLIAMS ADVANTAGE - New
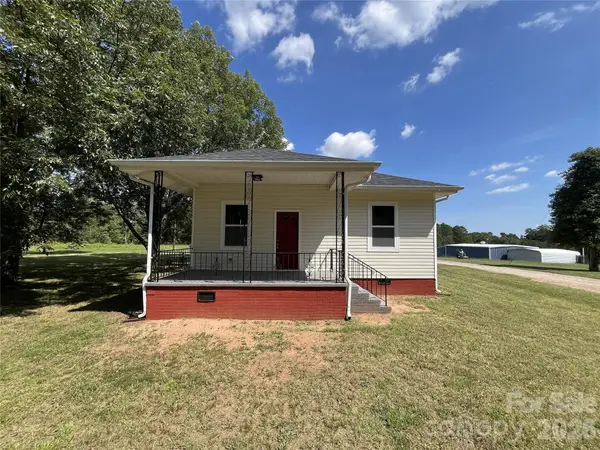 $249,900Active2 beds 2 baths1,176 sq. ft.
6270 Nc 16 Highway N, Conover, NC 28613
MLS# 4423355Listed by: HOMESMART - New
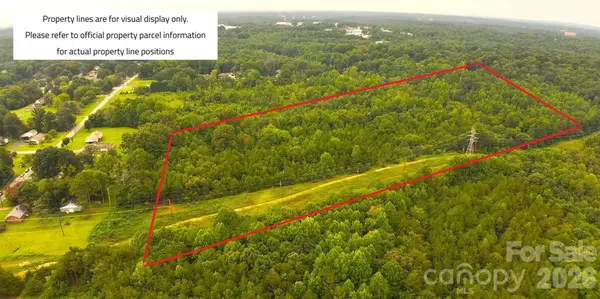 $540,000Active27 Acres
3580 Pepperwood Street, Conover, NC 28613
MLS# 4423067Listed by: REALTY EXECUTIVES OF HICKORY - New
 $45,000Active1 Acres
809 2nd Street Se, Conover, NC 28613
MLS# 4423115Listed by: BERKSHIRE HATHAWAY HOMESERVICES LANDMARK PROP


Protect your home and budget from life's surprises with an Assurant Home Warranty, backed by a partner that supports you through every step of homeownership. Explore Plans.
© 2026 Better Homes and Gardens Real Estate LLC. An Anywhere Real Estate company. All rights reserved. Better Homes and Gardens® Real Estate is a registered trademark owned by Meredith Operations Corporation, licensed to Better Homes and Gardens Real Estate LLC and used with permission. Better Homes and Gardens Real Estate LLC fully supports the principles of the Fair Housing Act and the Equal Opportunity Act. Listing information is deemed reliable but is not guaranteed accurate.
Each office is independently owned and operated.
Any services or products provided by third parties are not provided by, affiliated with or related to Better Homes and Gardens Real Estate LLC, or its affiliated companies.