
3656 Charles Street Nw, Conover, NC 28613
Local realty services provided by:Better Homes and Gardens Real Estate Integrity Partners
Listed by: maria wilhelm, matthew elliott
Office: dr horton inc
MLS#:4406215
Source:CH
Upcoming open houses
- Sun, Nov 0801:00 pm - 05:00 pm
Price summary
- Price:$344,000
- Price per sq. ft.:$145.27
- Monthly HOA dues:$25.42
About this home
The Robie is a spacious & modern home with five bedrooms and three bathrooms. Guests and family will enjoy their own 1st floor bedroom and bathroom. At the heart of the home is a spacious living room & dining room that blends with the kitchen, creating an airy feel. The chef’s kitchen is equipped with modern appliances, ample cabinet space, a walk-in pantry, & breakfast bar, perfect for cooking & casual dining. The loft offers a flexible space that can be used as a media room, playroom, or home gym. A safeguarding New Home Warranty/10 year structural warranty is included.......... LOCATION: You must visit the neighborhood to feel it for yourself. Beyond the tree-lined entrance and scenic pond, a truly village-like charm unfolds against a backdrop of rolling hills. Find your perfect balance living in the beautiful foothills of the Blue Ridge Mountains, conveniently located only 3 miles from I-40 and 12 miles from both the vibrant action of downtown Hickory and the calm serenity of Lake Hickory. TOUR TODAY: Welcoming visitors 7 days a week! Come see this spectacular village neighborhood and explore our collection of stunning new homes today....
Contact an agent
Home facts
- Year built:2026
- Subdivision & Development:Cline Village
- Listing ID #:4406215
- Updated:November 08, 2026 at 11:24 PM
Rooms and interior
- Bedrooms:5
- Total bathrooms:3
- Full bathrooms:3
- Kitchen Description:Dishwasher, Disposal, Electric Range, Gas Range
- Living area:2,368 sq. ft.
Heating and cooling
- Heating:Forced Air, Natural Gas
- Central air:Yes
Structure and exterior
- Year built:2026
- Building area:2,368 sq. ft.
- Lot area:0.17 Acres
- Construction Materials:Stone Veneer, Vinyl
- Foundation Description:Slab
Schools
- High school:Bunker Hill
- Elementary school:Lyle Creek
Utilities
- Sewer:Public Sewer
Finances and disclosures
- Price:$344,000
- Price per sq. ft.:$145.27
Features and amenities
- Laundry features:Laundry Room
- Amenities:Attic Stairs Pulldown
Parking
- Parking description:Attached Garage
- Garage:Yes
- Garage spaces:2
 Listings courtesy of Canopy MLS as distributed by MLS GRID. Copyright 2021 Canopy MLS. All rights reserved. Canopy MLS, provides content displayed here (“provided content”) on an “as is” basis and makes no representations or warranties regarding the provided content, including, but not limited to those of non-infringement, timeliness, accuracy, or completeness. Individuals and companies using information presented are responsible for verification and validation of information they utilize and present to their customers and clients. Canopy MLS will not be liable for any damage or loss resulting from use of the provided content or the products available through Portals, IDX, VOW, and/or Syndication. Recipients of this information shall not resell, redistribute, reproduce, modify, or otherwise copy any portion thereof without the expressed written consent of Canopy MLS. CH Member Broker: Rachel Brown
New listings near 3656 Charles Street Nw
- Coming Soon
 $799,900Coming Soon4 beds 4 baths3,271 sq. ft.
710 6th Avenue Ne, Conover, NC 28613
MLS# 4439825Listed by: PORT USA REALTY - New
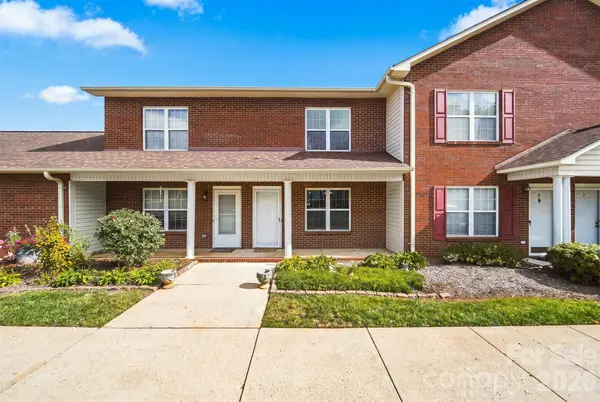 $149,900Active2 beds 2 baths1,004 sq. ft.
102 Brandywine Drive Ne #U3, Conover, NC 28613
MLS# 4439473Listed by: THE JOAN KILLIAN EVERETT COMPANY, LLC - New
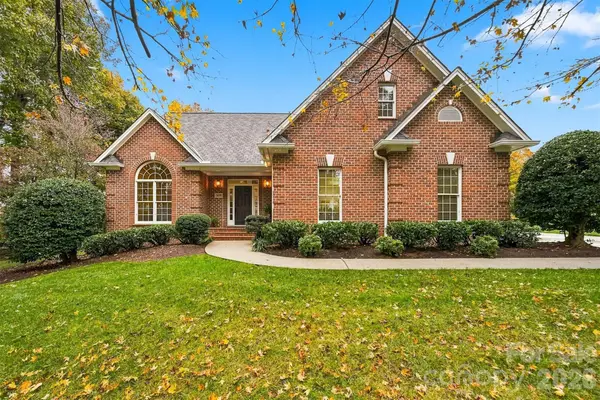 $665,000Active4 beds 3 baths2,812 sq. ft.
3630 Lyle Creek Avenue Ne, Conover, NC 28613
MLS# 4441210Listed by: COLDWELL BANKER BOYD & HASSELL - New
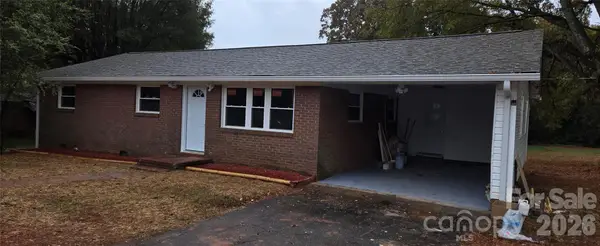 $285,000Active3 beds 2 baths1,170 sq. ft.
918 Emmanuel Church Road, Conover, NC 28613
MLS# 4440927Listed by: LUIS E. MOSCOTTE, REALTOR - New
 $395,000Active3 beds 3 baths2,240 sq. ft.
3434 Overbrook Drive, Conover, NC 28613
MLS# 4440816Listed by: WEICHERT, REALTORS - TEAM METRO - New
 $259,900Active3 beds 2 baths1,323 sq. ft.
625 2nd Street Place Sw, Conover, NC 28613
MLS# 4440250Listed by: MARC 1 REALTY - New
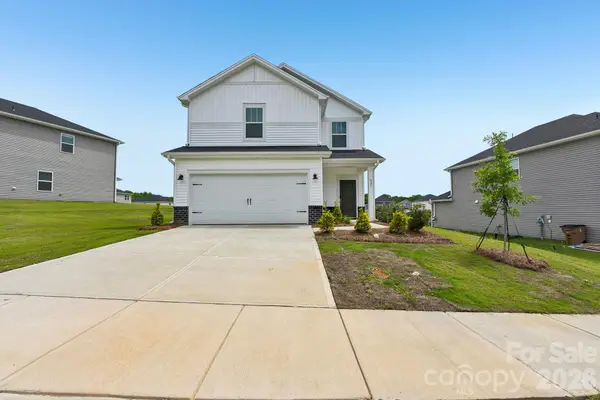 $304,430Active3 beds 3 baths1,528 sq. ft.
3088 15th Avenue Ne, Conover, NC 28613
MLS# 4440382Listed by: MERITAGE HOMES OF THE CAROLINAS - New
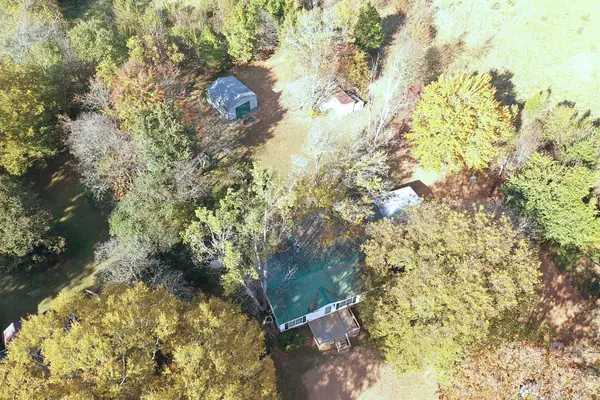 $185,000Active3 beds 2 baths1,512 sq. ft.
2386 Nc 10 Highway, Conover, NC 28613
MLS# 4439613Listed by: REALTY EXECUTIVES OF HICKORY 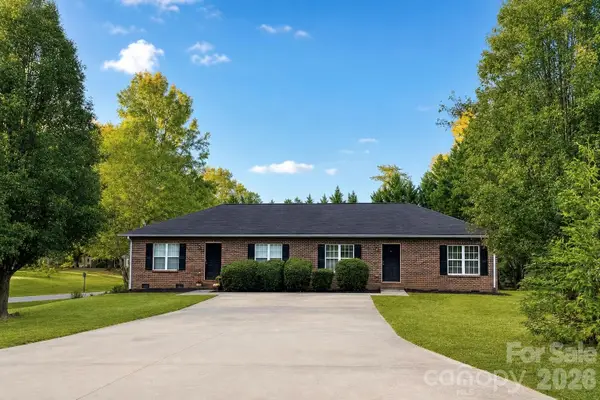 $325,000Pending-- beds -- baths1,824 sq. ft.
5729 Lee Cline Road, Conover, NC 28613
MLS# 4440161Listed by: PREMIER REALTY ADVISORS- New
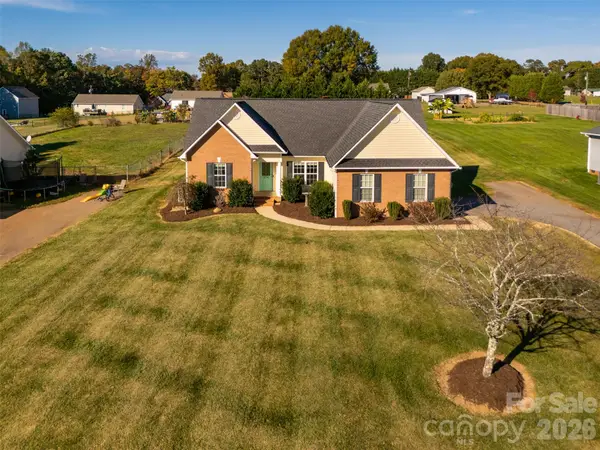 $349,000Active3 beds 2 baths1,410 sq. ft.
1774 Thomasville Road, Conover, NC 28613
MLS# 4438445Listed by: THE JOAN KILLIAN EVERETT COMPANY, LLC


Protect your home and budget from life's surprises with an Assurant Home Warranty, backed by a partner that supports you through every step of homeownership. Explore Plans.
© 2026 Better Homes and Gardens Real Estate LLC. An Anywhere Real Estate company. All rights reserved. Better Homes and Gardens® Real Estate is a registered trademark owned by Meredith Operations Corporation, licensed to Better Homes and Gardens Real Estate LLC and used with permission. Better Homes and Gardens Real Estate LLC fully supports the principles of the Fair Housing Act and the Equal Opportunity Act. Listing information is deemed reliable but is not guaranteed accurate.
Each office is independently owned and operated.
Any services or products provided by third parties are not provided by, affiliated with or related to Better Homes and Gardens Real Estate LLC, or its affiliated companies.