
4413 Holly Circle Ne, Conover, NC 28613
Local realty services provided by:Better Homes and Gardens Real Estate Foothills
Listed by: susan ayers
Office: homezu
MLS#:4422472
Source:CH
4413 Holly Circle Ne,Conover, NC 28613
$1,399,500
- 4 Beds
- 5 Baths
- 4,181 sq. ft.
- Single family
- Active
Price summary
- Price:$1,399,500
- Price per sq. ft.:$334.73
- Monthly HOA dues:$40.25
About this home
Experience elevated living in this exceptional Rock Barn home. A premium arched entry opens to a grand foyer, introducing a bright and airy atmosphere enhanced by tall windows and high ceilings. Architectural details shine as classic archways guide you smoothly from the foyer into the hallway passages and main living areas. Custom millwork elevates the entire space. The kitchen, living, and dining rooms flow seamlessly together to create the absolute heart of the home. Within the kitchen, you will find gorgeous Taj Mahal countertops paired beautifully with premium Cafe appliances. Entertaining is effortless with the addition of a butlers pantry, complete with a prep sink, a drink cooler, and plenty of storage. Tucked away for privacy, the deluxe master wing is a luxurious sanctuary featuring a dedicated glass shower and a large soaking tub. Every detail has been carefully considered to offer a sophisticated living experience.
Contact an agent
Home facts
- Year built:2024
- Subdivision & Development:Walnut Ridge
- Listing ID #:4422472
- Updated:September 09, 2026 at 02:58 PM
Rooms and interior
- Bedrooms:4
- Total bathrooms:5
- Full bathrooms:4
- Half bathrooms:1
- Flooring:Tile, Vinyl
- Kitchen Description:Bar Fridge, Convection Oven, Dishwasher, Disposal, Double Oven, ENERGY STAR Qualified Dishwasher, ENERGY STAR Qualified Freezer, ENERGY STAR Qualified Refrigerator, Electric Oven, Electric Range, Exhaust Fan, Exhaust Hood, Microwave, Oven, Refrigerator, Self Cleaning Oven, Wine Refrigerator
- Living area:4,181 sq. ft.
Structure and exterior
- Year built:2024
- Building area:4,181 sq. ft.
- Lot area:0.37 Acres
- Lot Features:Cleared
- Architectural Style:Cottage, European, Transitional
- Exterior Features:In-Ground Irrigation
- Foundation Description:Slab
Schools
- High school:Bunker Hill
- Elementary school:Oxford
Utilities
- Sewer:Public Sewer
Finances and disclosures
- Price:$1,399,500
- Price per sq. ft.:$334.73
Features and amenities
- Laundry features:Dryer, ENERGY STAR Qualified Dryer, Main Level
- Amenities:Attic Other, Open Floorplan, Walk-In Closet(s), Walk-In Pantry, Wet Bar
Parking
- Parking description:Attached Garage, Driveway
- Garage:Yes
- Garage spaces:2
 Listings courtesy of Canopy MLS as distributed by MLS GRID. Copyright 2021 Canopy MLS. All rights reserved. Canopy MLS, provides content displayed here (“provided content”) on an “as is” basis and makes no representations or warranties regarding the provided content, including, but not limited to those of non-infringement, timeliness, accuracy, or completeness. Individuals and companies using information presented are responsible for verification and validation of information they utilize and present to their customers and clients. Canopy MLS will not be liable for any damage or loss resulting from use of the provided content or the products available through Portals, IDX, VOW, and/or Syndication. Recipients of this information shall not resell, redistribute, reproduce, modify, or otherwise copy any portion thereof without the expressed written consent of Canopy MLS.
New listings near 4413 Holly Circle Ne
- Coming Soon
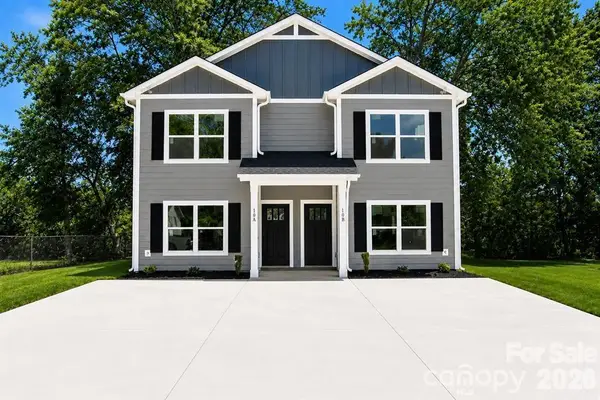 $440,000Coming Soon6 beds 6 baths2,666 sq. ft.
239-241 6th Avenue Drive Sw #1, Conover, NC 28613
MLS# 4421555Listed by: GLADYSH REALTY LLC - New
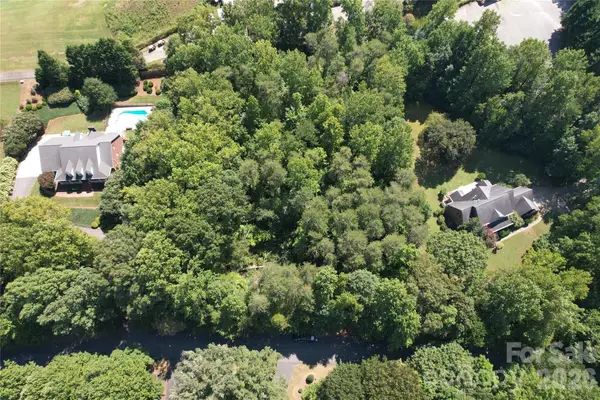 $174,900Active1.58 Acres
3924 Deer Run Drive Ne, Conover, NC 28613
MLS# 4422487Listed by: WHITETAIL PROPERTIES REAL ESTATE LLC - Open Sun, 2 to 4pmNew
 $204,900Active3 beds 2 baths1,168 sq. ft.
3919 Hemingway Drive Nw, Hickory, NC 28601
MLS# 4420022Listed by: RE/MAX A-TEAM - Open Sat, 11am to 1pmNew
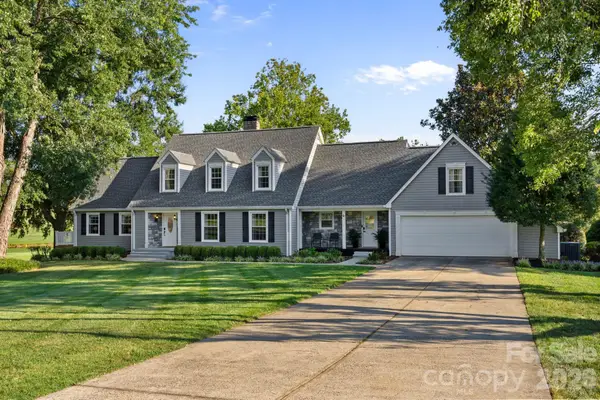 $835,000Active4 beds 4 baths4,000 sq. ft.
2593 Birdie Lane Ne, Conover, NC 28613
MLS# 4418169Listed by: REALTY EXECUTIVES OF HICKORY - New
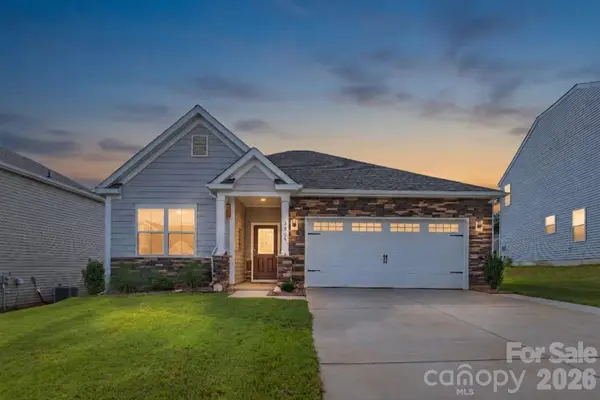 $342,000Active3 beds 2 baths1,618 sq. ft.
3865 Maxwell Henry Lane Nw, Conover, NC 28613
MLS# 4422175Listed by: RE/MAX LEGENDARY  $225,000Active0.81 Acres
4130 Holly Circle Ne #10, Conover, NC 28613
MLS# 4354047Listed by: ROCK BARN REALTY, LLC- New
 $169,000Active0.54 Acres
3611 Bermuda Drive Ne, Conover, NC 28613
MLS# 4421672Listed by: KENDALL REAL ESTATE 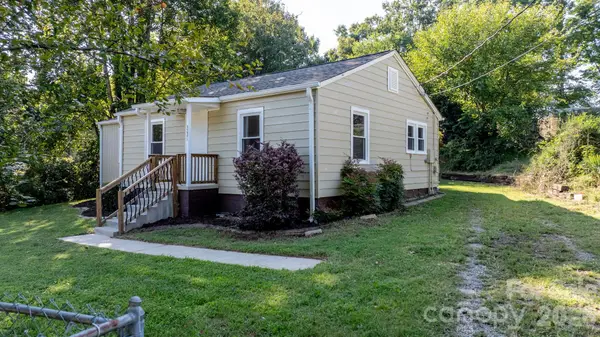 Listed by BHGRE$165,000Pending3 beds 1 baths1,096 sq. ft.
3221 1st Avenue Drive Se, Conover, NC 28613
MLS# 4420987Listed by: BETTER HOMES AND GARDENS REAL ESTATE FOOTHILLS- New
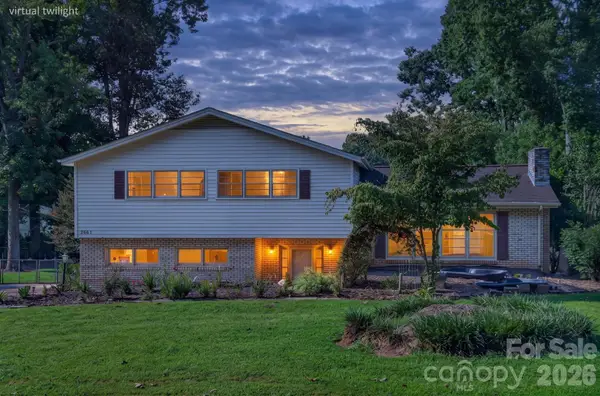 $320,000Active3 beds 3 baths2,148 sq. ft.
2661 Tiffany Street, Conover, NC 28613
MLS# 4414689Listed by: HARPER REALTY


Protect your home and budget from life's surprises with an Assurant Home Warranty, backed by a partner that supports you through every step of homeownership. Explore Plans.
© 2026 Better Homes and Gardens Real Estate LLC. An Anywhere Real Estate company. All rights reserved. Better Homes and Gardens® Real Estate is a registered trademark owned by Meredith Operations Corporation, licensed to Better Homes and Gardens Real Estate LLC and used with permission. Better Homes and Gardens Real Estate LLC fully supports the principles of the Fair Housing Act and the Equal Opportunity Act. Listing information is deemed reliable but is not guaranteed accurate.
Each office is independently owned and operated.
Any services or products provided by third parties are not provided by, affiliated with or related to Better Homes and Gardens Real Estate LLC, or its affiliated companies.