
4433 NE Holly Circle, Conover, NC 28613
Local realty services provided by:Better Homes and Gardens Real Estate Paracle
Listed by: shade ajetunmobi
Office: exp realty llc. ballantyne
MLS#:4433292
Source:CH
4433 NE Holly Circle,Conover, NC 28613
$850,000
- 4 Beds
- 5 Baths
- 3,767 sq. ft.
- Single family
- Coming Soon
Price summary
- Price:$850,000
- Price per sq. ft.:$225.64
- Monthly HOA dues:$40.25
About this home
Discover luxury living in the desirable Rock Barn community with this stunning, brand-new 4-bedroom, 4-bathroom home, thoughtfully designed to blend elegance, functionality, and resort-style living. The grand open-concept floor plan features elegant round trefoil arches, abundant natural light, and a spacious living room with a fireplace. The gourmet kitchen is perfect for entertaining, showcasing an extended island, granite countertops, custom tile work, soft-close cabinetry, high-end appliances, and a spacious walk-in pantry. The main-level primary suite offers a private retreat with a wardrobe-style closet and a beautiful ensuite bathroom, while each additional bedroom features its own private bathroom, providing comfort and privacy for family and guests alike. Upstairs, spacious bedrooms offer additional room to relax and unwind. Enjoy the inviting back porch and beautiful golf course and community setting, along with access to the Rock Barn lifestyle and amenities. With luxury finishes and thoughtful details throughout, this exceptional home is designed to elevate both everyday living and entertaining....
Contact an agent
Home facts
- Year built:2026
- Subdivision & Development:Rock Barn
- Listing ID #:4433292
- Updated:October 24, 2026 at 12:10 PM
Rooms and interior
- Bedrooms:4
- Total bathrooms:5
- Full bathrooms:4
- Half bathrooms:1
- Kitchen Description:Dishwasher, Disposal, Electric Cooktop, Electric Oven
- Living area:3,767 sq. ft.
Heating and cooling
- Cooling:Central Air
- Central air:Yes
Structure and exterior
- Year built:2026
- Building area:3,767 sq. ft.
- Lot area:0.31 Acres
- Foundation Description:Crawl Space
Schools
- High school:Unspecified
- Elementary school:Unspecified
Utilities
- Sewer:Public Sewer
Finances and disclosures
- Price:$850,000
- Price per sq. ft.:$225.64
Features and amenities
- Laundry features:Laundry Room, Main Level
Parking
- Parking description:Attached Garage, Driveway
- Garage:Yes
- Garage spaces:2
 Listings courtesy of Canopy MLS as distributed by MLS GRID. Copyright 2021 Canopy MLS. All rights reserved. Canopy MLS, provides content displayed here (“provided content”) on an “as is” basis and makes no representations or warranties regarding the provided content, including, but not limited to those of non-infringement, timeliness, accuracy, or completeness. Individuals and companies using information presented are responsible for verification and validation of information they utilize and present to their customers and clients. Canopy MLS will not be liable for any damage or loss resulting from use of the provided content or the products available through Portals, IDX, VOW, and/or Syndication. Recipients of this information shall not resell, redistribute, reproduce, modify, or otherwise copy any portion thereof without the expressed written consent of Canopy MLS.
New listings near 4433 NE Holly Circle
- New
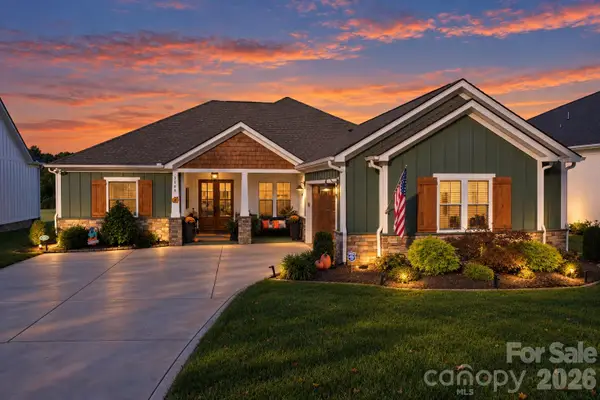 $659,000Active4 beds 2 baths2,000 sq. ft.
3668 Rock Bridge Drive Ne, Conover, NC 28613
MLS# 4437339Listed by: KENDALL REAL ESTATE - New
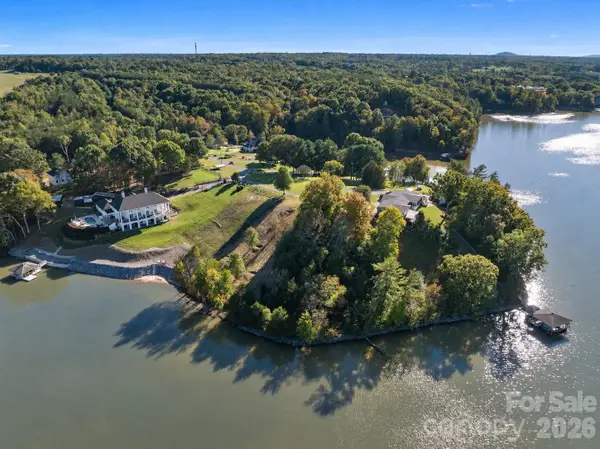 $249,000Active0.54 Acres
6428 Huntington Lane, Conover, NC 28613
MLS# 4437050Listed by: R&B LEGACY GROUP - New
 $275,000Active3 beds 2 baths1,372 sq. ft.
4876 Sandstone Drive, Conover, NC 28613
MLS# 4434569Listed by: WEICHERT, REALTORS - TEAM METRO - New
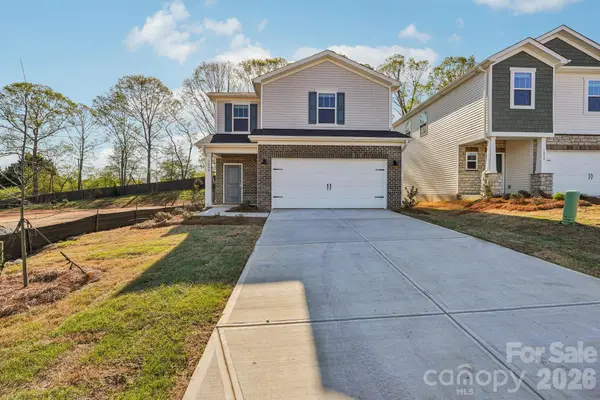 $322,280Active3 beds 3 baths1,743 sq. ft.
3091 14th Avenue Ne, Conover, NC 28613
MLS# 4436782Listed by: MERITAGE HOMES OF THE CAROLINAS  $110,000Active0.37 Acres
3975 Stadler Circle Ne #125, Conover, NC 28613
MLS# 4377166Listed by: ROCK BARN REALTY, LLC- New
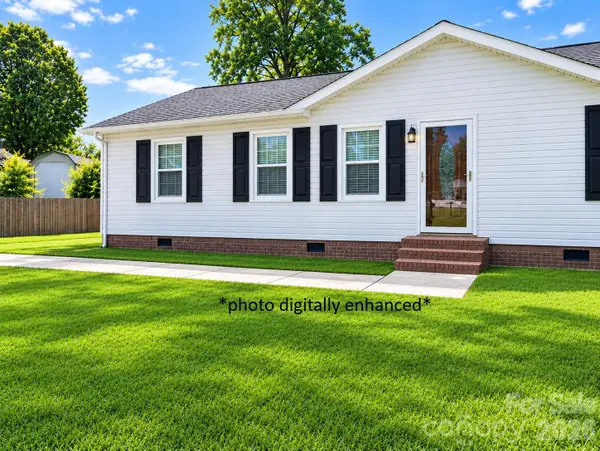 $223,000Active3 beds 1 baths1,040 sq. ft.
4291 Brittany Avenue, Conover, NC 28613
MLS# 4433882Listed by: WEICHERT, REALTORS - TEAM METRO 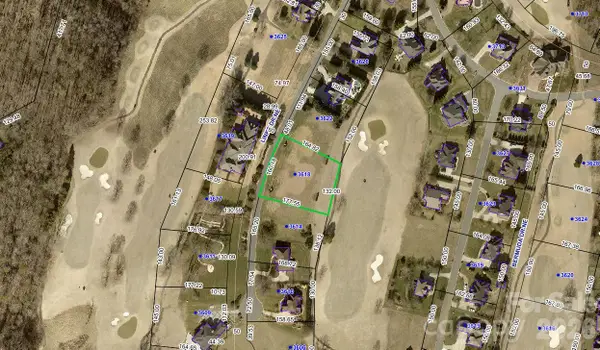 $158,800Pending0.6 Acres
3614 Links Drive Ne #32, Conover, NC 28613
MLS# 4433905Listed by: COLDWELL BANKER BOYD & HASSELL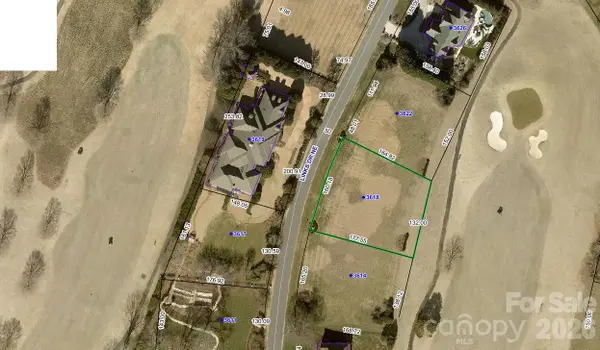 $158,800Pending0.58 Acres
3618 Links Drive Ne #31, Conover, NC 28613
MLS# 4433920Listed by: COLDWELL BANKER BOYD & HASSELL $289,900Active3 beds 2 baths1,208 sq. ft.
2746 Magnolia Street, Conover, NC 28613
MLS# 4433256Listed by: RMR REAL ESTATE INC.


Protect your home and budget from life's surprises with an Assurant Home Warranty, backed by a partner that supports you through every step of homeownership. Explore Plans.
© 2026 Better Homes and Gardens Real Estate LLC. An Anywhere Real Estate company. All rights reserved. Better Homes and Gardens® Real Estate is a registered trademark owned by Meredith Operations Corporation, licensed to Better Homes and Gardens Real Estate LLC and used with permission. Better Homes and Gardens Real Estate LLC fully supports the principles of the Fair Housing Act and the Equal Opportunity Act. Listing information is deemed reliable but is not guaranteed accurate.
Each office is independently owned and operated.
Any services or products provided by third parties are not provided by, affiliated with or related to Better Homes and Gardens Real Estate LLC, or its affiliated companies.