
600 Terrace Lane, Conway, NC 27820
Local realty services provided by:Better Homes and Gardens Real Estate Elliott Coastal Living
600 Terrace Lane,Conway, NC 27820
$340,000
- 3 Beds
- 3 Baths
- 3,132 sq. ft.
- Single family
- Pending
Listed by: jonathan newsome
Office: century 21 land and home realty, llc.
MLS#:100575362
Source:NC_CCAR
Price summary
- Price:$340,000
- Price per sq. ft.:$108.56
About this home
Spacious Haven on 2+ Acres --
Modern Renovation & Endless Possibilities!
Discover the perfect blend of space, comfort, and tranquility in this beautifully remodeled residential home. Spanning over 3,000 sq ft, this residence offers an exceptional living experience for families seeking room to grow and explore. Whether you're entertaining guests, enjoying quiet evenings, or envisioning a personalized upgrade, this property provides the ideal canvas for your lifestyle.
Recently renovated in 2024, this home features brand-new flooring, appliances, cabinets, a new roof, and an energy efficient HVAC system -- ensuring modern comfort and peace of mind. With 3 spacious bedrooms and 2½ bathrooms, there is ample space for family, guests, or a home office setup. The expansive 2+ acre lot offers privacy and endless outdoor possibilities, from gardening to recreation. Located in a peaceful neighborhood, this property combines serenity with accessibility.
Over 3,000 sq ft of living space -- perfect for families needing room to grow
3 bedrooms & 2½ baths -- comfort and convenience for everyone
Remodeled in 2024 with new flooring, appliances, cabinets, roof, and HVAC
Large 2+ acre lot -- privacy, outdoor activities, and potential for customization
Quiet neighborhood -- a peaceful retreat with easy access to local amenities
This is more than just a house -- it's a place where your biggest possibilities come to life! Whether you envision a private retreat, a garden paradise, or a space for family gatherings, this property is ready to turn your dreams into reality.
Don't miss this incredible opportunity! Contact us today to schedule a viewing and see firsthand the potential of this remarkable home. Your new beginning awaits!...
Contact an agent
Home facts
- Year built:1963
- Listing ID #:100575362
- Added:4 day(s) ago
- Updated:May 24, 2026 at 05:59 PM
Rooms and interior
- Bedrooms:3
- Total bathrooms:3
- Full bathrooms:2
- Half bathrooms:1
- Rooms Total:12
- Dining Description:Eat-in Kitchen
- Bathrooms Description:Walk-in Shower
- Kitchen Description:Eat-in Kitchen, Kitchen Island, Self Cleaning Oven
- Bedroom Description:Walk-In Closet(s)
- Living area:3,132 sq. ft.
Heating and cooling
- Cooling:Attic Fan, Central Air, Heat Pump
- Heating:Fireplace(s), Heat Pump, Heating, Propane
- Central air:Yes
Structure and exterior
- Roof:Architectural Shingle
- Year built:1963
- Building area:3,132 sq. ft.
- Lot area:2.02 Acres
- Lot Features:Interior Lot
- Construction Materials:Block, Brick Veneer
- Foundation Description:Brick/Mortar, Slab
- Levels:1 Story
Schools
- High school:Northampton County
- Middle school:Conway Middle School
- Elementary school:Central Elementary
Finances and disclosures
- Price:$340,000
- Price per sq. ft.:$108.56
Features and amenities
- Appliances:Self Cleaning Oven
- Laundry features:Laundry Room, Washer Hookup
- Amenities:Ceiling Fan(s), Walk-In Closet(s)
Parking
- Total parking spaces:1
- Parking description:Additional Parking, Aggregate
- Garage:Yes
- Garage spaces:1

New listings near 600 Terrace Lane
 $35,000Active1.5 Acres
9780 U.s. 158, Conway, NC 27820
MLS# 100571349Listed by: CENTURY 21 LAND AND HOME REALTY, LLC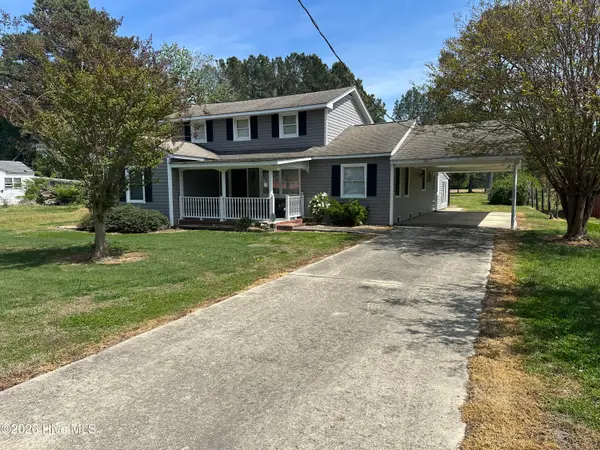 $175,000Pending5 beds 2 baths2,054 sq. ft.
4692 Nc 35 Highway, Conway, NC 27820
MLS# 100565794Listed by: CENTURY 21 LAND AND HOME REALTY, LLC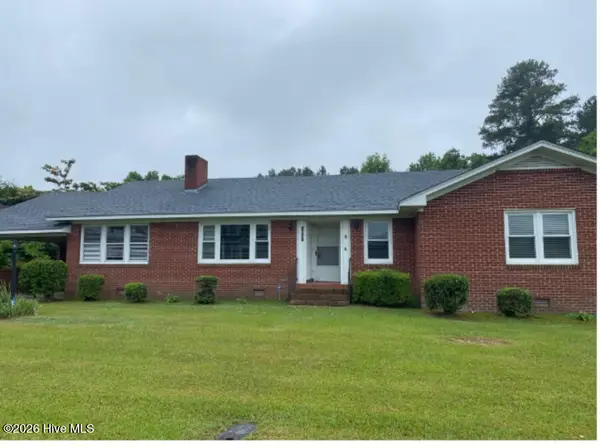 $190,000Active3 beds 2 baths2,270 sq. ft.
1612 Doolittle Mill Road, Conway, NC 27820
MLS# 100559176Listed by: ATCOASTAL REALTY, LLC $310,000Pending4 beds 2 baths1,736 sq. ft.
205 Terrace Lane, Conway, NC 27820
MLS# 100554323Listed by: OWN REAL ESTATE OF NC, LLC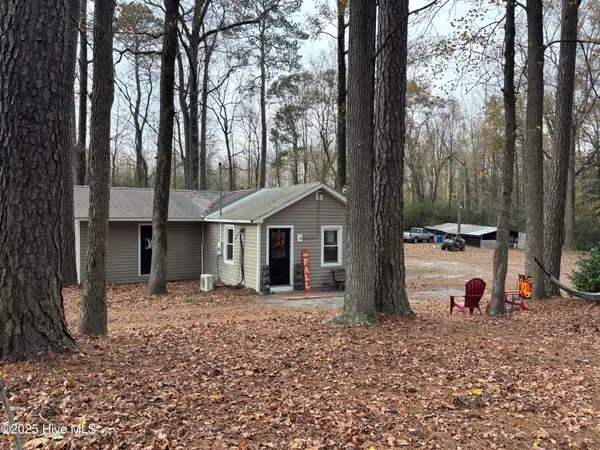 $185,000Active2 beds 1 baths992 sq. ft.
390 Phillips Hill Road, Conway, NC 27820
MLS# 100542819Listed by: REVELLE REALTY, LLC $12,000Active0.94 Acres
Tbd Pine Street, Conway, NC 27820
MLS# 100540650Listed by: CENTURY 21 LAND AND HOME REALTY, LLC $8,000Active0.47 Acres
Tbd Pine Street, Conway, NC 27820
MLS# 100540644Listed by: CENTURY 21 LAND AND HOME REALTY, LLC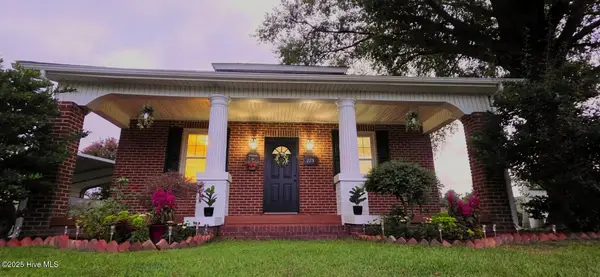 $250,000Active4 beds 3 baths1,518 sq. ft.
225 N Church Street, Conway, NC 27820
MLS# 100493667Listed by: CENTURY 21 LAND AND HOME REALTY, LLC


Protect your home and budget from life's surprises with an Assurant Home Warranty, backed by a partner that supports you through every step of homeownership. Explore Plans.
© 2026 Better Homes and Gardens Real Estate LLC. An Anywhere Real Estate company. All rights reserved. Better Homes and Gardens® Real Estate is a registered trademark owned by Meredith Operations Corporation, licensed to Better Homes and Gardens Real Estate LLC and used with permission. Better Homes and Gardens Real Estate LLC fully supports the principles of the Fair Housing Act and the Equal Opportunity Act. Listing information is deemed reliable but is not guaranteed accurate.
Each office is independently owned and operated.
Any services or products provided by third parties are not provided by, affiliated with or related to Better Homes and Gardens Real Estate LLC, or its affiliated companies.