
286 Union Branch Road, Corapeake, NC 27926
Local realty services provided by:Better Homes and Gardens Real Estate Treasure
286 Union Branch Road,Corapeake, NC 27926
$260,000
- 3 Beds
- 2 Baths
- - sq. ft.
- Mobile / Manufactured
- Sold
Listed by: timothy shires
Office: howard hanna wew/moyock
MLS#:100591028
Source:NC_CCAR
Sorry, we are unable to map this address
Price summary
- Price:$260,000
About this home
Nestled in the peaceful countryside of Gates County, this charming 3-bedroom, 2-bath home offers the perfect blend of comfort, privacy, and country living. Situated on approximately 1.27 acres, the property provides plenty of space to enjoy the outdoors while still being within easy reach of nearby amenities. Inside, you'll find a functional floor plan featuring a spacious living area, a well-appointed kitchen with ample cabinet and counter space, and a comfortable primary suite with a private bath. Two additional bedrooms provide flexibility for family, guests, or a home office. Utility room has a separate shower for clean up after yard work. Step outside to enjoy the expansive yard, ideal for gardening, outdoor entertaining, or simply relaxing and taking in the quiet rural surroundings. Whether you're looking for your first home, a place to downsize, or a peaceful retreat from the hustle and bustle, this property offers endless possibilities. Property has three outbuildings equipment with electricity and one shed. Large, tall building accommodates a full-size RV. Plenty of room in other two outbuildings for ample storage or for workshops. Don't miss the opportunity to own this inviting country home with room to spread out and enjoy the best of rural North Carolina living. Within 20-30 minutes of Downtown Suffolk and 40 minutes to Elizabeth City. Above ground pool is ''as-is''....
Contact an agent
Home facts
- Year built:1992
- Subdivision & Development:N/A
- Listing ID #:100591028
- Added:46 day(s) ago
- Updated:September 07, 2026 at 06:55 AM
Rooms and interior
- Bedrooms:3
- Total bathrooms:2
- Full bathrooms:2
- Rooms Total:5
- Flooring:Carpet, Vinyl
- Dining Description:Eat-in Kitchen
- Bathrooms Description:Walk-in Shower
- Kitchen Description:Dishwasher, Eat-in Kitchen, Kitchen Island, Pantry
- Bedroom Description:Walk-In Closet(s)
Heating and cooling
- Cooling:Central Air, Heat Pump
- Heating:Electric, Heat Pump, Heating
- Central air:Yes
Structure and exterior
- Roof:Architectural Shingle
- Year built:1992
- Lot Features:Level
- Construction Materials:Vinyl Siding, Wood Frame
- Exterior Features:Covered, Deck
- Foundation Description:Crawl Space
- Levels:1 Story
Schools
- High school:Gates County High
- Middle school:Central Middle School
- Elementary school:Gatesville Elementary
Utilities
- Water:County Water, Water Connected
Finances and disclosures
- Price:$260,000
Features and amenities
- Appliances:Dishwasher, Dryer, Washer
- Laundry features:Dryer, Laundry Room, Washer, Washer Hookup
- Amenities:Ceiling Fan(s), Walk-In Closet(s)
- Pool features:Above Ground
Parking
- Total parking spaces:2
- Parking description:Gravel, On Site, Unpaved
- Garage:Yes
- Garage spaces:2

New listings near 286 Union Branch Road
 $299,900Active3 beds 2 baths2,010 sq. ft.
1542 Nc Highway 32 Highway, Corapeake, NC 27926
MLS# 10647576Listed by: Own Real Estate LLC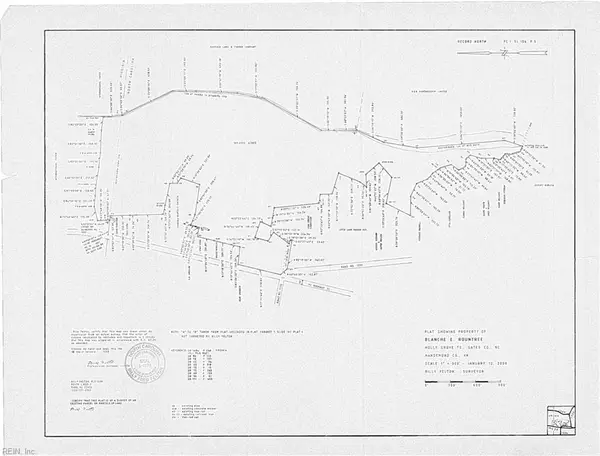 $400,000Pending107.98 Acres
107 AC Carolina Rd/nc 32 Highway, Suffolk, VA 23434
MLS# 10641520Listed by: Cross Realty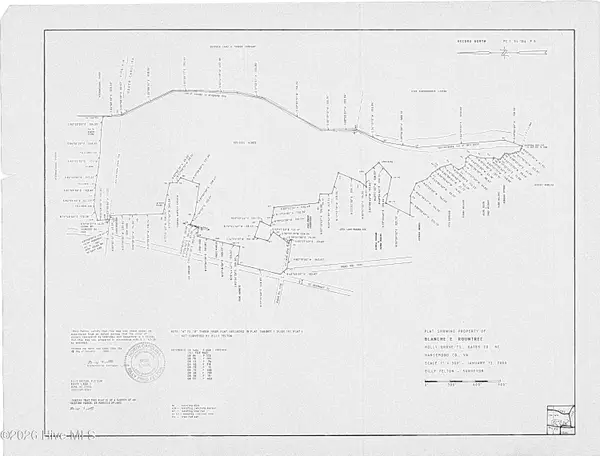 $400,000Pending99.61 Acres
107ac Nc 32 N & Corapeake Road, Corapeake, NC 27926
MLS# 100584859Listed by: VYLLA HOME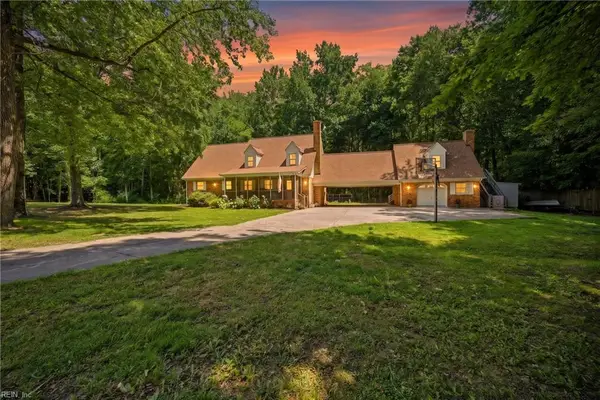 $693,500Active4 beds 4 baths3,000 sq. ft.
735 Daniels Road Road, Corapeake, NC 27926
MLS# 10640522Listed by: Inner Banks Real Estate Group $693,500Active4 beds 4 baths3,000 sq. ft.
735 Daniels Road, Corapeake, NC 27926
MLS# 100577783Listed by: INNER BANKS REAL ESTATE GROUP, INC.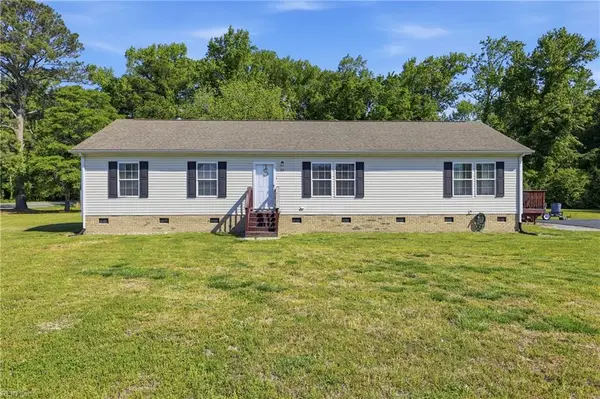 Listed by BHGRE$360,000Active3 beds 2 baths1,728 sq. ft.
20 Corapeake Road, Corapeake, NC 27926
MLS# 10631682Listed by: Better Homes & Gdns Ntv Am Grp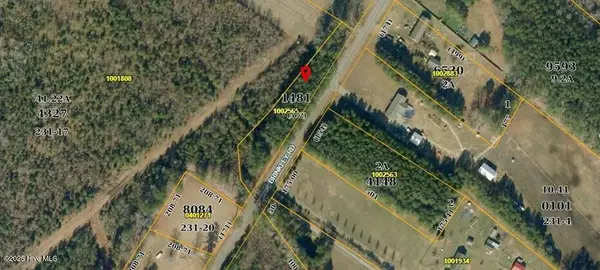 $19,900Active0.74 Acres
Tbd Brinkley Road, Corapeake, NC 27926
MLS# 100526627Listed by: BERKSHIRE HATHAWAY HOMESERVICES RW TOWNE REALTY/MOYOCK


Protect your home and budget from life's surprises with an Assurant Home Warranty, backed by a partner that supports you through every step of homeownership. Explore Plans.
© 2026 Better Homes and Gardens Real Estate LLC. An Anywhere Real Estate company. All rights reserved. Better Homes and Gardens® Real Estate is a registered trademark owned by Meredith Operations Corporation, licensed to Better Homes and Gardens Real Estate LLC and used with permission. Better Homes and Gardens Real Estate LLC fully supports the principles of the Fair Housing Act and the Equal Opportunity Act. Listing information is deemed reliable but is not guaranteed accurate.
Each office is independently owned and operated.
Any services or products provided by third parties are not provided by, affiliated with or related to Better Homes and Gardens Real Estate LLC, or its affiliated companies.