
10432 Audubon Ridge Drive, Cornelius, NC 28031
Local realty services provided by:Better Homes and Gardens Real Estate Foothills
Listed by: christina stone
Office: howard hanna allen tate lake norman
MLS#:4403947
Source:CH
10432 Audubon Ridge Drive,Cornelius, NC 28031
$549,000
- 3 Beds
- 3 Baths
- - sq. ft.
- Townhouse
- Sold
Sorry, we are unable to map this address
Price summary
- Price:$549,000
- Monthly HOA dues:$248
About this home
Practically new townhome with stylish upgrades and a private, tree-lined setting! The main level features an open floor plan with a beautifully enhanced great room featuring a shiplap wall with custom electric fireplace and mantle. The gourmet kitchen offers quartz countertops, sleek white cabinetry with convenient pull-out drawers, under-cabinet lighting, high-end appliances, a large walk-in pantry, and a spacious island. A whole-house water filtration system is an added bonus. A glass-enclosed three-season sunroom is a standout upgrade, creating a seamless extension of the living space with peaceful views of the private backyard. Upstairs includes a spacious primary suite with a walk-in closet featuring a custom Closets by Design system, two nicely sized additional bedrooms, a versatile loft perfect for a second entertaining area, and laundry with a custom barn door. Ample storage throughout the home adds to its everyday functionality. Outside, enjoy a fully fenced, low-maintenance backyard that backs to mature trees, providing year-round privacy and plenty of room for gardening, grilling, or play. The neighborhood also offers a dog park and direct greenway access. Ideally located just 2.2 miles (6 minutes) to Lake Norman and minutes to the Cain Center for the Arts, shopping, dining, schools, and interstate access, this home blends comfort, convenience, and modern living in one of the area's most desirable settings!...
Contact an agent
Home facts
- Year built:2023
- Subdivision & Development:Washam Potts Townhomes
- Listing ID #:4403947
- Updated:September 20, 2026 at 06:23 AM
Rooms and interior
- Bedrooms:3
- Total bathrooms:3
- Full bathrooms:2
- Half bathrooms:1
- Flooring:Carpet, Tile, Vinyl
- Kitchen Description:Dishwasher, Disposal, Exhaust Hood, Gas Cooktop, Microwave, Wall Oven
Heating and cooling
- Heating:Forced Air, Natural Gas
- Central air:Yes
Structure and exterior
- Year built:2023
- Lot Features:Private, Wooded
- Architectural Style:Transitional
- Construction Materials:Hardboard
- Exterior Features:Lawn Maintenance
- Foundation Description:Slab
Schools
- High school:William Amos Hough
- Elementary school:J.V. Washam
Utilities
- Sewer:Public Sewer
Finances and disclosures
- Price:$549,000
Features and amenities
- Laundry features:Laundry Room, Upper Level
- Amenities:Open Floorplan, Walk-In Closet(s), Walk-In Pantry
Parking
- Parking description:Attached Garage, Driveway, Garage Door Opener
- Garage:Yes
- Garage spaces:2
 Listings courtesy of Canopy MLS as distributed by MLS GRID. Copyright 2021 Canopy MLS. All rights reserved. Canopy MLS, provides content displayed here (“provided content”) on an “as is” basis and makes no representations or warranties regarding the provided content, including, but not limited to those of non-infringement, timeliness, accuracy, or completeness. Individuals and companies using information presented are responsible for verification and validation of information they utilize and present to their customers and clients. Canopy MLS will not be liable for any damage or loss resulting from use of the provided content or the products available through Portals, IDX, VOW, and/or Syndication. Recipients of this information shall not resell, redistribute, reproduce, modify, or otherwise copy any portion thereof without the expressed written consent of Canopy MLS.
New listings near 10432 Audubon Ridge Drive
- Coming Soon
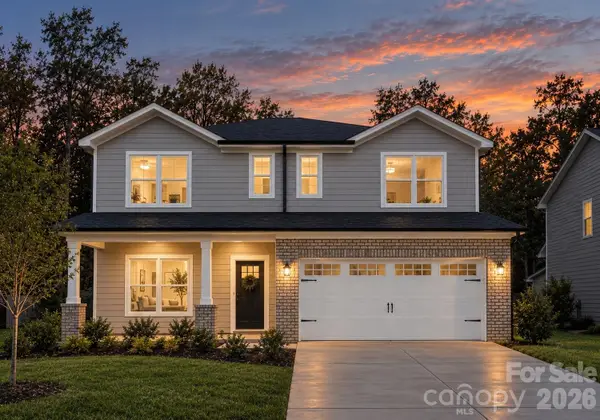 Listed by BHGRE$575,000Coming Soon5 beds 4 baths2,563 sq. ft.
20724 Catawba Avenue, Cornelius, NC 28031
MLS# 4426277Listed by: BETTER HOMES AND GARDEN REAL ESTATE PARACLE - Coming Soon
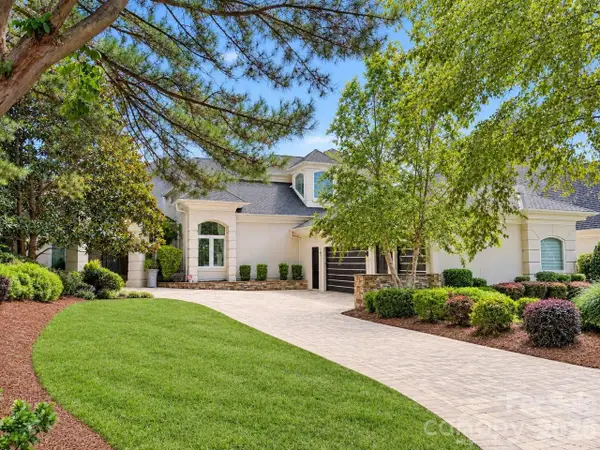 $3,295,000Coming Soon5 beds 4 baths5,718 sq. ft.
17532 Sail View Drive, Cornelius, NC 28031
MLS# 4425901Listed by: AYLA BLAKELY REALTY LLC - New
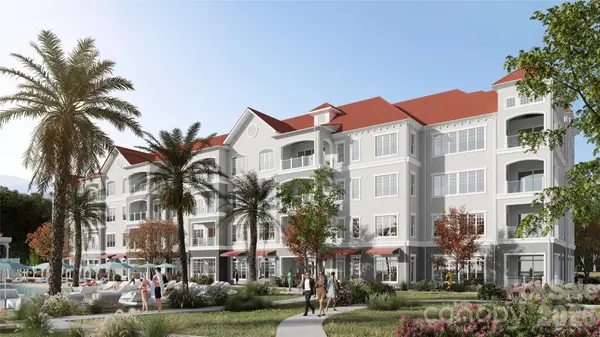 $635,900Active1 beds 2 baths1,230 sq. ft.
17520 Inver Drive #Bld B, Unit 107, Cornelius, NC 28031
MLS# 4426017Listed by: AYLA BLAKELY REALTY LLC - Open Sun, 1 to 3pmNew
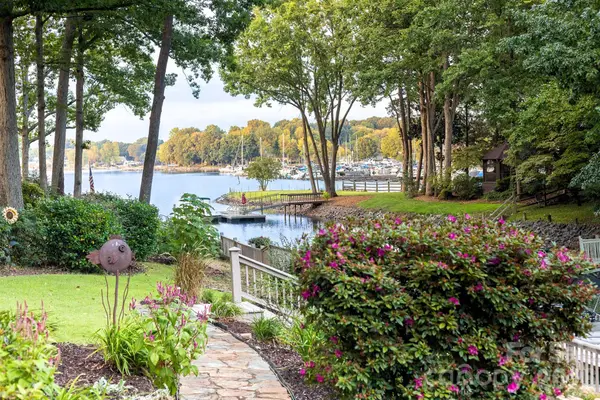 $1,375,000Active4 beds 3 baths2,983 sq. ft.
20019 Chapel Point Lane, Cornelius, NC 28031
MLS# 4426213Listed by: IVESTER JACKSON CHRISTIE'S 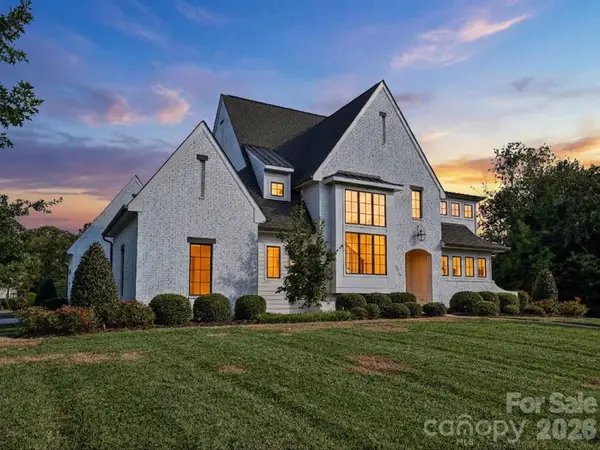 $2,500,000Pending5 beds 5 baths4,278 sq. ft.
18717 Square Sail Road, Cornelius, NC 28031
MLS# 4424933Listed by: KELLER WILLIAMS LAKE NORMAN- New
 $3,975,000Active5 beds 6 baths5,188 sq. ft.
21216 Rio Oro Drive, Cornelius, NC 28031
MLS# 4425303Listed by: ADAMS AND COLLINS REALTY LLC - New
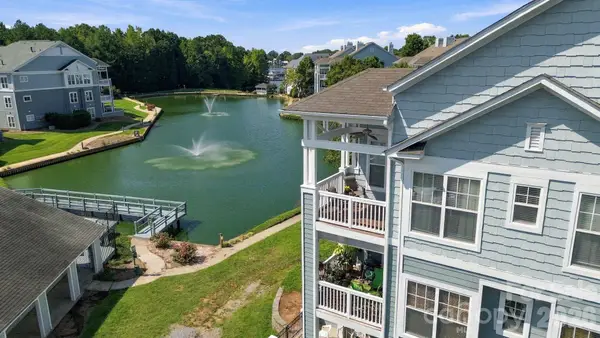 $350,000Active2 beds 2 baths1,049 sq. ft.
18742 Nautical Drive #301, Cornelius, NC 28031
MLS# 4425581Listed by: EXP REALTY LLC MOORESVILLE - New
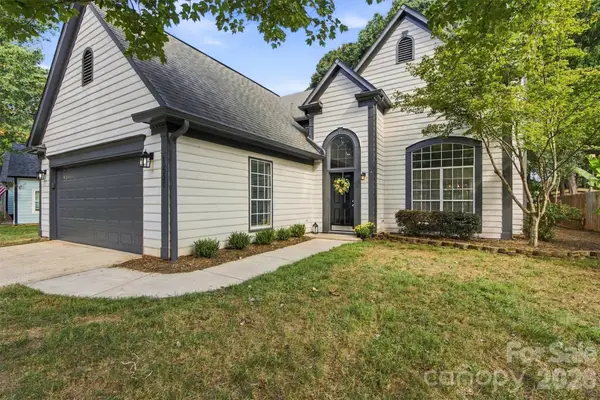 $499,000Active3 beds 3 baths2,143 sq. ft.
10207 Bon Meade Lane, Cornelius, NC 28031
MLS# 4424230Listed by: LAKE NORMAN REALTY, INC. - New
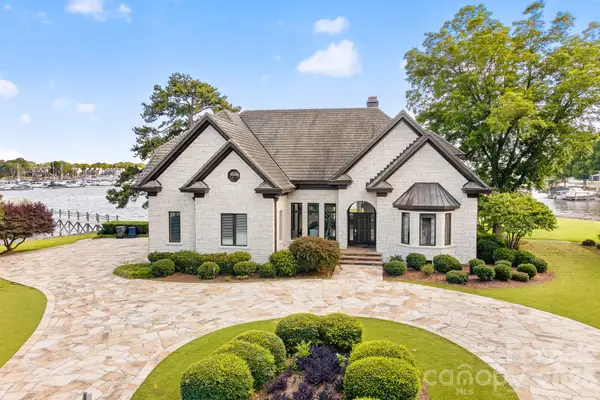 $5,490,000Active6 beds 7 baths4,218 sq. ft.
18212 & 18210 Pompano Place, Cornelius, NC 28031
MLS# 4424984Listed by: IVESTER JACKSON CHRISTIE'S  $799,000Active3 beds 2 baths1,436 sq. ft.
17810 Half Moon Lane #K, Cornelius, NC 28031
MLS# 4421750Listed by: DIANE SCHNABEL


Protect your home and budget from life's surprises with an Assurant Home Warranty, backed by a partner that supports you through every step of homeownership. Explore Plans.
© 2026 Better Homes and Gardens Real Estate LLC. An Anywhere Real Estate company. All rights reserved. Better Homes and Gardens® Real Estate is a registered trademark owned by Meredith Operations Corporation, licensed to Better Homes and Gardens Real Estate LLC and used with permission. Better Homes and Gardens Real Estate LLC fully supports the principles of the Fair Housing Act and the Equal Opportunity Act. Listing information is deemed reliable but is not guaranteed accurate.
Each office is independently owned and operated.
Any services or products provided by third parties are not provided by, affiliated with or related to Better Homes and Gardens Real Estate LLC, or its affiliated companies.