
10553 Trolley Run Drive, Cornelius, NC 28031
Local realty services provided by:Better Homes and Gardens Real Estate Foothills
Listed by: jenn mcdonald
Office: bloombloomhere.com llc.
MLS#:4346290
Source:CH
10553 Trolley Run Drive,Cornelius, NC 28031
$305,000
- 3 Beds
- 3 Baths
- 1,434 sq. ft.
- Townhouse
- Active
Price summary
- Price:$305,000
- Price per sq. ft.:$212.69
- Monthly HOA dues:$296
About this home
This townhome is ready to customize it to your personal tastes! Come make it your own!
Fall in love with this awesome townhome tucked right in the heart of highly sought after Caldwell Station! Corner lot vibes equal extra privacy and tons of natural light pouring in everywhere. This is the lifestyle upgrade you've been waiting for in one of the best spots around! This townhome is ready to customize it to your personal tastes.
Main level is a total entertainer's dream: cozy fireplace in the spacious living room, gorgeous bay window in the dining area that makes every meal feel special, and that open-concept kitchen just begging for gatherings and late-night snacks.
Upstairs you'll find a generous primary suite that can accommodate a king size bed. A HUGE walk-in closet and oversized full bath with an abundance of storage. The second floor also offers two more bedrooms and another full bath with plenty of room for everyone.
Laundry room? Big enough to actually function (laundry days just got better). Outside: 2 assigned parking spots and street parking, no more circling the block. The community is Chef's kiss - walking paths, massive pool, playground fitness center, clubhouse... plus that beautiful connection to Caldwell Station Creek Greenway for those peaceful walks or bike rides. Conveniently located in A rated schools and close to I-77, Birkdale Village, and all the new shopping that makes this home appealing....
Contact an agent
Home facts
- Year built:2005
- Listing ID #:4346290
- Updated:May 25, 2026 at 01:18 PM
Rooms and interior
- Bedrooms:3
- Total bathrooms:3
- Full bathrooms:2
- Half bathrooms:1
- Flooring:Carpet, Tile, Wood
- Kitchen Description:Dishwasher, Disposal, Electric Oven, Electric Range, Microwave, Refrigerator
- Living area:1,434 sq. ft.
Heating and cooling
- Heating:Forced Air, Natural Gas
- Central air:Yes
Structure and exterior
- Roof:Composition
- Year built:2005
- Building area:1,434 sq. ft.
- Lot Features:Corner Lot, Level
- Architectural Style:Traditional
- Construction Materials:Vinyl
- Exterior Features:Lawn Maintenance, Storage
- Foundation Description:Slab
Schools
- High school:William Amos Hough
- Elementary school:J.V. Washam
Utilities
- Sewer:Public Sewer
Finances and disclosures
- Price:$305,000
- Price per sq. ft.:$212.69
Features and amenities
- Laundry features:Dryer, Laundry Room, Main Level, Washer
- Amenities:Attic Other, Breakfast Bar, Open Floorplan, Walk-In Closet(s)
Parking
- Parking description:Assigned, Driveway, On Street, Parking Lot
 Listings courtesy of Canopy MLS as distributed by MLS GRID. Copyright 2021 Canopy MLS. All rights reserved. Canopy MLS, provides content displayed here (“provided content”) on an “as is” basis and makes no representations or warranties regarding the provided content, including, but not limited to those of non-infringement, timeliness, accuracy, or completeness. Individuals and companies using information presented are responsible for verification and validation of information they utilize and present to their customers and clients. Canopy MLS will not be liable for any damage or loss resulting from use of the provided content or the products available through Portals, IDX, VOW, and/or Syndication. Recipients of this information shall not resell, redistribute, reproduce, modify, or otherwise copy any portion thereof without the expressed written consent of Canopy MLS.
New listings near 10553 Trolley Run Drive
- Open Sat, 11am to 2pmNew
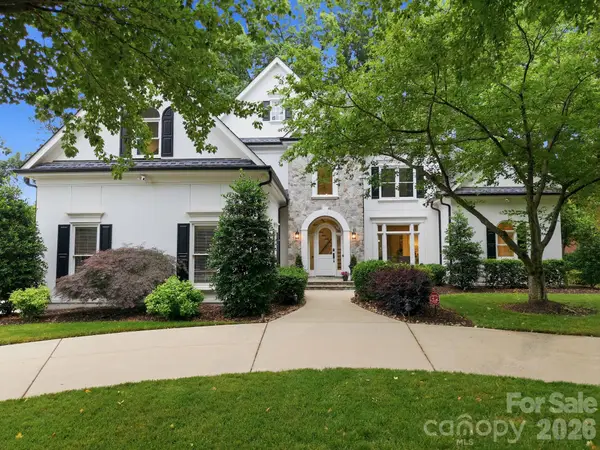 $2,065,500Active5 beds 4 baths4,609 sq. ft.
18620 Town Harbour Road, Cornelius, NC 28031
MLS# 4384291Listed by: HOWARD HANNA ALLEN TATE LAKE NORMAN - New
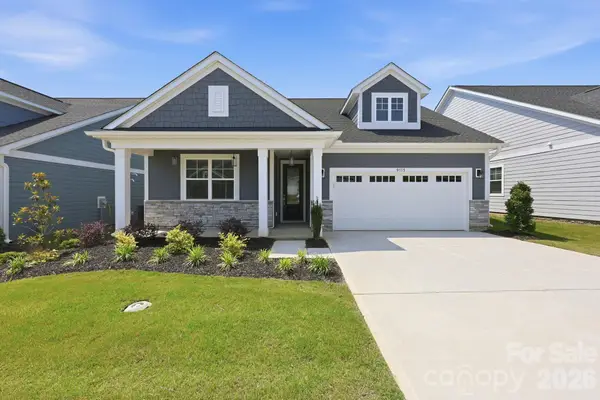 $649,900Active3 beds 2 baths1,570 sq. ft.
9113 Angels Drive, Cornelius, NC 28031
MLS# 4383901Listed by: KELLER WILLIAMS LAKE NORMAN - New
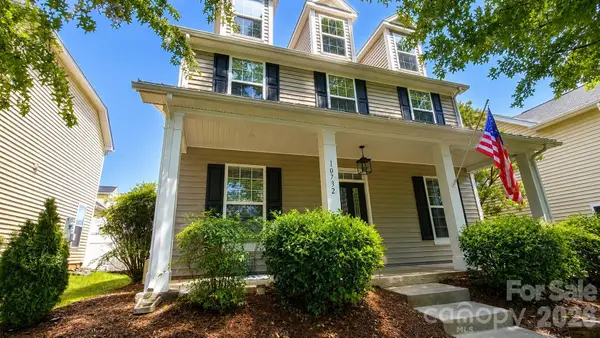 $520,000Active4 beds 4 baths2,099 sq. ft.
10732 Trolley Run Drive, Cornelius, NC 28031
MLS# 4385507Listed by: CASEY REAL ESTATE, INC. - New
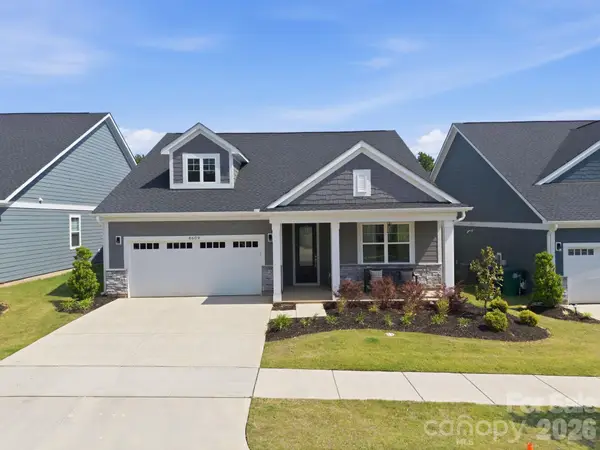 $699,000Active3 beds 3 baths1,773 sq. ft.
8609 Chagrin Drive, Cornelius, NC 28031
MLS# 4383829Listed by: KELLER WILLIAMS LAKE NORMAN - New
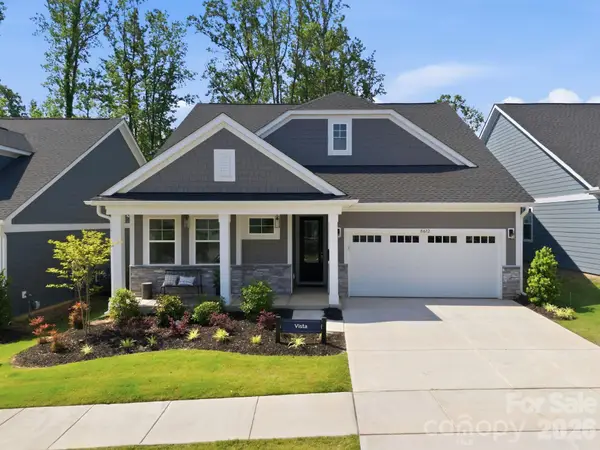 $729,900Active3 beds 3 baths1,848 sq. ft.
8612 Chagrin Drive, Cornelius, NC 28031
MLS# 4383890Listed by: KELLER WILLIAMS LAKE NORMAN - New
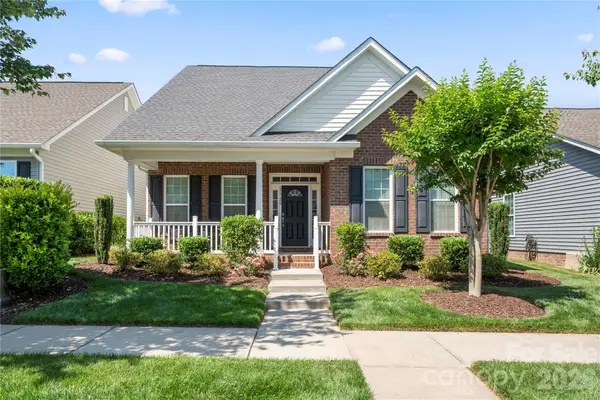 $550,000Active3 beds 2 baths1,712 sq. ft.
17726 Morehampton Avenue, Cornelius, NC 28031
MLS# 4382566Listed by: PUMA & ASSOCIATES REALTY, INC. - Coming Soon
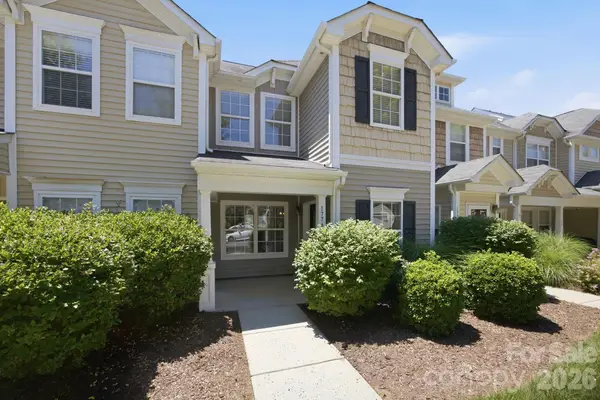 $260,000Coming Soon2 beds 3 baths
17747 Trolley Crossing Way, Cornelius, NC 28031
MLS# 4378906Listed by: HOWARD HANNA ALLEN TATE LAKE NORMAN - New
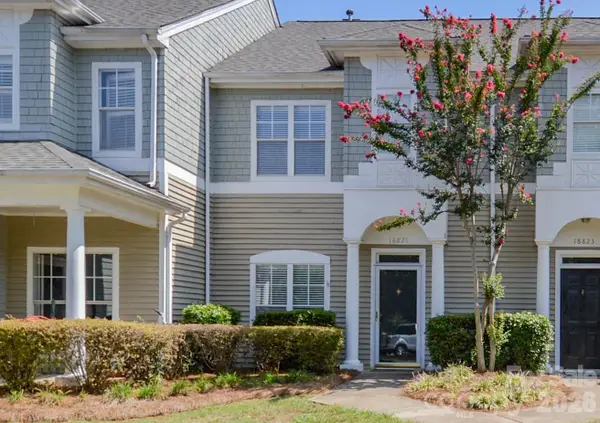 $395,000Active2 beds 3 baths1,134 sq. ft.
18821 Silver Quay Drive, Cornelius, NC 28031
MLS# 4385275Listed by: REALTY ONE GROUP REVOLUTION - New
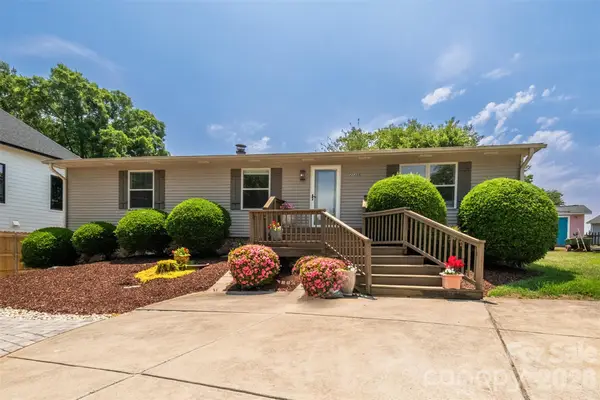 $450,000Active3 beds 2 baths1,248 sq. ft.
21205 Rio Oro Drive, Cornelius, NC 28031
MLS# 4378603Listed by: NICHE REALTY AND MANAGEMENT - Coming Soon
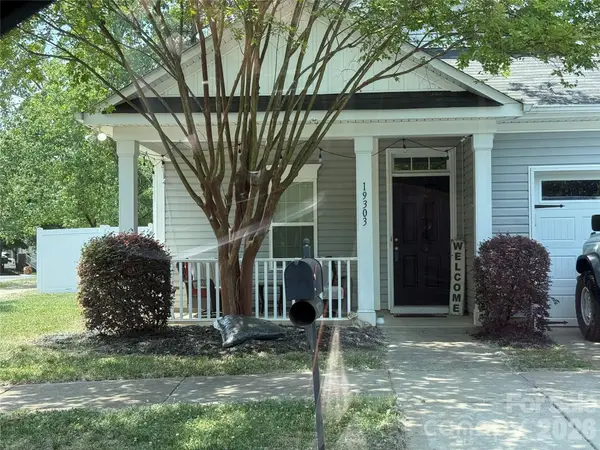 $410,000Coming Soon3 beds 2 baths
19303 Pocono Lane, Cornelius, NC 28031
MLS# 4379962Listed by: REAL BROKER, LLC


Protect your home and budget from life's surprises with an Assurant Home Warranty, backed by a partner that supports you through every step of homeownership. Explore Plans.
© 2026 Better Homes and Gardens Real Estate LLC. An Anywhere Real Estate company. All rights reserved. Better Homes and Gardens® Real Estate is a registered trademark owned by Meredith Operations Corporation, licensed to Better Homes and Gardens Real Estate LLC and used with permission. Better Homes and Gardens Real Estate LLC fully supports the principles of the Fair Housing Act and the Equal Opportunity Act. Listing information is deemed reliable but is not guaranteed accurate.
Each office is independently owned and operated.
Any services or products provided by third parties are not provided by, affiliated with or related to Better Homes and Gardens Real Estate LLC, or its affiliated companies.